Welcome to 5 Lisbon Ave in Absecon! This spacious 4-bedroom, 2.5-bath home offers plenty of room along with some great updates. The beautifully remodeled kitchen is a standout, featuring crisp white cabinetry, stunning countertops, stainless steel appliances, a large center island with seating, updated lighting, and plenty of workspace and storage. The open layout connects the kitchen and dining area to the main living space, making it perfect for everyday living and entertaining. This home offers multiple living areas, including a bright and spacious living room and a comfortable lower-level family room with a gas fireplace, providing plenty of space for everyone. Step outside to the screened-in patio, a great place to relax or entertain, complete with a BBQ grill supplied by a dedicated gas line. Additional features include a large one-car garage with plenty of storage, a separate laundry/utility room, and generously sized bedrooms. The upper level is serviced by central air, approximately 3–5 years old, while the lower level has window A/C units. With 4 bedrooms, 2.5 baths, multiple living spaces, a beautifully updated kitchen, garage, and screened outdoor living area, 5 Lisbon Ave has so much to offer. Come take a look and make it yours!
For sale
$424,900
5 Lisbon Ave, Absecon, NJ 08201
4beds
2,498sqft
Single Family Residence
Built in ----
0.26 Acres Lot
$-- Zestimate®
$170/sqft
$-- HOA
What's special
Screened-in patioBeautifully remodeled kitchenCrisp white cabinetryGenerously sized bedroomsStainless steel appliancesUpdated lightingStunning countertops
- 37 days
- 841
- 99
Zillow last checked:
Listing updated:
Listed by:
Karolyn (Kari) Tochterman 609-602-4995,
BALSLEY/LOSCO
Source: SJSRMLS,MLS#: 611738
Facts & features
Interior
Bedrooms & bathrooms
- Bedrooms: 4
- Bathrooms: 3
- Full bathrooms: 2
- 1/2 bathrooms: 1
Rooms
- Room types: Den/TV Room, Dining Area, Laundry
Bedroom 1
- Level: Upper
Bedroom 2
- Level: Upper
Bedroom 3
- Level: Upper
Bedroom 4
- Level: Lower
Family room
- Level: Lower
Kitchen
- Level: Upper
Living room
- Level: Upper
Heating
- Baseboard, Natural Gas
Cooling
- Central Air, Window Unit(s)
Appliances
- Included: Dishwasher, Dryer, Gas Stove, Microwave, Refrigerator, Washer
Features
- Kitchen Island, Storage, Eat-in Kitchen
- Flooring: Hardwood, Vinyl
- Windows: Blinds, Curtains
- Has basement: No
- Attic: Storage
- Has fireplace: Yes
- Fireplace features: Family Room, Gas Log
Interior area
- Total structure area: 2,498
- Total interior livable area: 2,498 sqft
Property
Parking
- Total spaces: 2
- Parking features: Attached Garage, Garage
- Attached garage spaces: 1
Features
- Levels: Bi-Level
- Patio & porch: Patio, Porch Enclosed
- Exterior features: Fenced Yard, Patio, Porch Enclosed, Sprinkler System
- Fencing: Fenced
Lot
- Size: 0.26 Acres
- Dimensions: 90 x 125
Details
- Additional structures: Storage
- Parcel number: 11
Construction
Type & style
- Home type: SingleFamily
- Property subtype: Single Family Residence
Condition
- New construction: No
Utilities & green energy
- Sewer: Public Sewer
- Water: Public
Community & HOA
Location
- Region: Absecon
Financial & listing details
- Price per square foot: $170/sqft
- Tax assessed value: $219,200
- Annual tax amount: $7,709
- Date on market: 9/9/2026
- Date available: 09/09/2026
- Inclusions: Blinds, Curtains
Estimated market value
Not available
Estimated sales range
Not available
Not available
Price history
| Date | Event | Price |
|---|---|---|
| 9/10/2026 | Listed for sale | $424,900+117.9%$170/sqft |
Source:  SJSRMLS #611738 Report a problem SJSRMLS #611738 Report a problem | ||
| 8/5/2003 | Sold | $195,000$78/sqft |
Source: Public Record Report a problem | ||
Public tax history
| Year | Property taxes | Tax assessment |
|---|---|---|
| 2026 | $7,709 +5.1% | $219,200 |
| 2025 | $7,334 | $219,200 |
| 2024 | $7,334 +0.7% | $219,200 |
| 2023 | $7,284 +0.8% | $219,200 |
| 2022 | $7,225 -0.2% | $219,200 |
| 2021 | $7,238 +0.7% | $219,200 |
| 2020 | $7,185 +6.5% | $219,200 |
| 2019 | $6,744 | $219,200 |
| 2018 | $6,744 -3.1% | $219,200 |
| 2017 | $6,962 +1.3% | $219,200 |
| 2016 | $6,872 +1.4% | $219,200 |
| 2015 | $6,778 +1.6% | $219,200 |
| 2014 | $6,670 +5.4% | $219,200 |
| 2013 | $6,326 +1.3% | $219,200 -28.3% |
| 2012 | $6,246 +4.3% | $305,600 |
| 2011 | $5,990 +3.2% | $305,600 |
| 2010 | $5,806 +3.3% | $305,600 |
| 2009 | $5,620 +17.8% | $305,600 |
| 2008 | $4,771 +1% | $305,600 +144.5% |
| 2007 | $4,723 | $125,000 |
| 2006 | -- | $125,000 |
| 2005 | -- | $125,000 |
| 2004 | -- | $125,000 |
| 2003 | -- | $125,000 |
| 2002 | -- | $125,000 |
| 2001 | -- | $125,000 |
Find assessor info on the county website
Monthly payment
Est. payment
Payment breakdown
Explore the cost of this home by adjusting the details. Changes won't be saved.Climate risks
Neighborhood: 08201
Similar homes
- $424,9003 bd3 ba1.9k sqft1007 Marlborough Ave, Absecon, NJ 08201For Sale

 MLS ID #NJAC2027060, Howard Winters, Keller Williams Realty - Atlantic Shore. Bright MLS
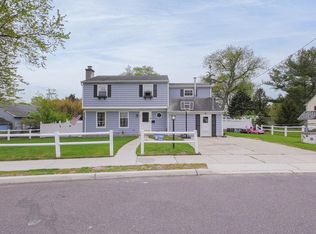
 - $399,0004 bd1 ba2.2k sqft103 Cherokee Ln, Absecon, NJ 08201For Sale
 MLS ID #NJAC2025832, Constance Mong, Best Choice Real Estate. Bright MLS
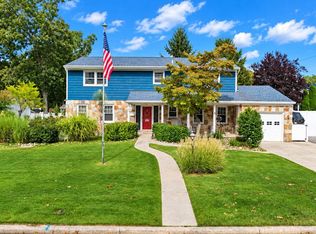
 - $479,9004 bd3 ba2.5k sqft844 Marlborough Ave, Absecon, NJ 08201For Sale
 MLS ID #NJAC2027138, George Frick, Century 21 Frick Realtors. Bright MLS
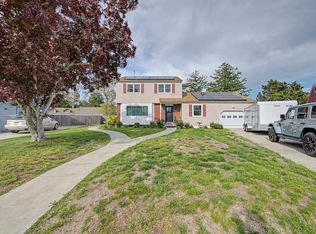
 - $429,0004 bd3 ba1.6k sqft125 Meadowview Ave, Absecon, NJ 08201For Sale
 MLS ID #607910, Omar Nunez Guerrero, KELLER WILLIAMS REALTY ATLANTIC SHORE-Northfield. SJSRMLS
 - $379,0004 bd2 ba1.3k sqft1108 Spring Ln, Absecon, NJ 08201For SaleMLS ID #610322, CYNTHIA KACZMARSKI, Compass New Jersey-Ocean City (O463E). SJSRMLS
- $625,0004 bd4 ba3.3k sqft106 Lisbon Ave, Absecon, NJ 08201For SaleMLS ID #610405, Aliette Ciccarone, LPT Realty. SJSRMLS
- $455,0004 bd3 ba2.2k sqft116 E Ridgewood Ave, Galloway, NJ 08205For SaleMLS ID #NJAC2026094, Michele Walsh, ARC Real Estate. Bright MLS
- $420,0003 bd3 ba1.5k sqft628 1st Ave, Galloway, NJ 08205For SaleMLS ID #612291, Jason Mendez, KELLER WILLIAMS REALTY ATLANTIC SHORE-Northfield. SJSRMLS
- $449,0004 bd3 ba2.1k sqft4 Canterbury St, Egg Harbor Township, NJ 08234For SaleMLS ID #611665, Ireany O'Donnell, PLATINUM REAL ESTATE. SJSRMLS
- $425,0003 bd2 ba2.1k sqft571 Chatham Way, Galloway, NJ 08205For SaleMLS ID #611216, JENNIFER HAVERLY, MARCHESE REAL ESTATE, LLC. SJSRMLS
- $574,9004 bd3 ba2.4k sqft320 E Kelly Dr, Absecon, NJ 08205For SaleMLS ID #NJAC2027076, Catherine Colfver, Balsley-Losco Realtors. Bright MLS
- $439,7753 bd2 ba1.3k sqft202 Providence Ct, Galloway, NJ 08205For SaleMLS ID #609299, CHRISTIAN LUCIA, LPT Realty. SJSRMLS
- $379,9993 bd2 ba1.7k sqft307 Sandy Ln, Galloway, NJ 08205For SaleMLS ID #610350, Jennifer Walker, LPT Realty. SJSRMLS
- $435,0003 bd2 ba2.1k sqft4 Northampton Rd, Galloway, NJ 08205For SaleMLS ID #604633, MEREDITH EXUM, LPT Realty. SJSRMLS
- $479,9004 bd3 ba2.4k sqft48 Cranberry Dr, Mays Landing, NJ 08330For SaleMLS ID #612518, JAMES BOYLE JR, Keller Williams Realty Jersey Shore - Ocean City. SJSRMLS
- $420,0003 bd3 ba1.5k sqft2 Patriot Walk, Egg Harbor Twp, NJ 08234For Sale
 MLS ID #22631080, Jessica May Weiss, Keller Williams Realty Ocean Living. MoreMLS
 - $475,0004 bd2 ba2.4k sqft29 S Odessa Ave, Egg Harbor, NJ 08215For SaleMLS ID #609537, ALBERT CASALNOVA, KELLER WILLIAMS REALTY ATLANTIC SHORE-Northfield. SJSRMLS
- $429,0002 bd2 ba2.1k sqft129 Southampton Dr, Galloway, NJ 08205For SaleMLS ID #610484, JANET KERR, Quail Hill Realty at Smithville. SJSRMLS
- $425,0003 bd2 ba2.3k sqft303 Southmoor Dr, Galloway, NJ 08205For SaleMLS ID #608464, JANET KERR, Quail Hill Realty at Smithville. SJSRMLS
- $405,0003 bd2 ba1.4k sqft601 Roosevelt Ave, Northfield, NJ 08225For SaleMLS ID #612006, BETH VAN SYCKLE, REAL - GALLOWAY. SJSRMLS
