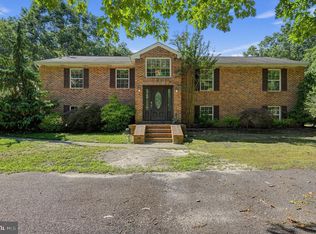
Welcome to 528 Columbia Road in desirable Mullica Township! This beautifully maintained, one-owner, two-story home offers 4 bedrooms, 2.5 baths, and truly reflects pride of ownership throughout. The heart of the home is the stunning eat-in country kitchen featuring quality cabinetry, stainless steel appliances, granite countertops, tile backsplash, and tile flooring. There's plenty of space for everyday living and entertaining, with room for a large dining table. The first floor offers a formal dining room, spacious living room with hardwood flooring, and an impressive family room addition complete with a cozy wood-burning stove. You'll also find a generously sized laundry room, private office, and a convenient side-entry utility room that doubles as a workshop. Upstairs, you'll find four spacious bedrooms, including a comfortable primary suite with its own private bath. Step outside to enjoy the screened-in porch overlooking the private backyard. Situated on nearly three-quarters of an acre, the property backs to woods and includes an irrigation system, fire pit, water feature, above-ground pool with a large deck, and two storage sheds with electric service. Additional updates include newly insulated crawl space and attic for improved energy efficiency. Located in the highly regarded Mullica Township School District and served by Cedar Creek High School, this exceptional property offers the perfect combination of space, privacy, and comfort. Don't miss the opportunity to make this lovingly cared-for home your own!
For sale
Price cut: $15K (9/29)
$499,990
528 Columbia Rd, Egg Harbor City, NJ 08215
4beds
2,528sqft
Single Family Residence
Built in 1979
0.71 Acres Lot
$-- Zestimate®
$198/sqft
$-- HOA
What's special
Property backs to woodsGenerously sized laundry roomFire pitPrivate officeCozy wood-burning stoveFormal dining roomStunning eat-in country kitchen
- 60 days
- 988
- 74
Zillow last checked:
Listing updated:
Listed by:
Ricky Mauriello 609-352-9476,
RE/MAX Community-Williamstown
Source: Bright MLS,MLS#: NJAC2025958
Facts & features
Interior
Bedrooms & bathrooms
- Bedrooms: 4
- Bathrooms: 3
- Full bathrooms: 2
- 1/2 bathrooms: 1
- Main level bathrooms: 1
Basement
- Area: 0
Heating
- Forced Air, Natural Gas
Cooling
- Central Air, Electric
Appliances
- Included: Gas Water Heater
- Laundry: Main Level
Features
- Attic, Ceiling Fan(s), Dining Area, Kitchen - Country
- Flooring: Ceramic Tile, Hardwood, Carpet, Wood
- Has basement: No
- Number of fireplaces: 1
- Fireplace features: Wood Burning, Wood Burning Stove
Interior area
- Total structure area: 2,528
- Total interior livable area: 2,528 sqft
- Finished area above ground: 2,528
- Finished area below ground: 0
Property
Parking
- Parking features: Driveway
- Has uncovered spaces: Yes
Accessibility
- Accessibility features: None
Features
- Levels: Two
- Stories: 2
- Exterior features: Lawn Sprinkler
- Has private pool: Yes
- Pool features: Above Ground, Private
Lot
- Size: 0.71 Acres
Details
- Additional structures: Above Grade, Below Grade
- Parcel number: 171000100028
- Zoning: EV
- Special conditions: Standard
Construction
Type & style
- Home type: SingleFamily
- Architectural style: Colonial
- Property subtype: Single Family Residence
Materials
- Frame
- Foundation: Crawl Space
Condition
- New construction: No
- Year built: 1979
Utilities & green energy
- Sewer: On Site Septic
- Water: Well
Community & HOA
Community
- Subdivision: None Available
HOA
- Has HOA: No
Location
- Region: Egg Harbor City
- Municipality: MULLICA TWP
Financial & listing details
- Price per square foot: $198/sqft
- Tax assessed value: $203,800
- Annual tax amount: $8,082
- Date on market: 8/4/2026
- Listing agreement: Exclusive Right To Sell
- Ownership: Fee Simple
Estimated market value
Not available
Estimated sales range
Not available
Not available
Price history
| Date | Event | Price |
|---|---|---|
| 9/29/2026 | Price change | $499,990-2.9%$198/sqft |
Source:  Bright MLS #NJAC2025958 Report a problem Bright MLS #NJAC2025958 Report a problem | ||
| 9/23/2026 | Price change | $515,000+0%$204/sqft |
Source:  SJSRMLS #611041 Report a problem SJSRMLS #611041 Report a problem | ||
| 9/19/2026 | Price change | $514,990-1.9%$204/sqft |
Source: Bright MLS #NJAC2025958 Report a problem | ||
| 8/4/2026 | Listed for sale | $525,000+13025%$208/sqft |
Source: Bright MLS #NJAC2025958 Report a problem | ||
| 8/31/1978 | Sold | $4,000$2/sqft |
Source: Agent Provided Report a problem | ||
Public tax history
| Year | Property taxes | Tax assessment |
|---|---|---|
| 2026 | $8,083 +10.2% | $203,800 |
| 2025 | $7,333 | $203,800 |
| 2024 | $7,333 +1.3% | $203,800 |
| 2023 | $7,241 +8.5% | $203,800 |
| 2022 | $6,676 +2.7% | $203,800 |
| 2021 | $6,503 +2% | $203,800 |
| 2020 | $6,373 +40.2% | $203,800 |
| 2019 | $4,545 | $203,800 +50.1% |
| 2018 | $4,545 -28.7% | $135,800 |
| 2017 | $6,374 +11.8% | $135,800 |
| 2016 | $5,700 +1.2% | $135,800 |
| 2015 | $5,634 +1.5% | $135,800 |
| 2014 | $5,553 +4.3% | $135,800 |
| 2013 | $5,322 -1.3% | $135,800 |
| 2012 | $5,390 +0.6% | $135,800 |
| 2011 | $5,360 +2.8% | $135,800 |
| 2010 | $5,212 +3.9% | $135,800 |
| 2009 | $5,016 +2.2% | $135,800 |
| 2008 | $4,911 +1.7% | $135,800 |
| 2007 | $4,828 | $135,800 |
| 2006 | -- | $135,800 +15.3% |
| 2005 | -- | $117,800 |
| 2004 | -- | $117,800 |
| 2003 | -- | $117,800 |
| 2002 | -- | $117,800 |
| 2001 | -- | $117,800 |
Find assessor info on the county website
Monthly payment
Est. payment
Payment breakdown
Explore the cost of this home by adjusting the details. Changes won't be saved.Climate risks
Neighborhood: 08215
Nearby schools
Schools provided by the listing agent
- District: Greater Egg Harbor Regional
Source: Bright MLS. This data may not be complete. We recommend contacting the local school district to confirm school assignments for this home.
- $2,7000.54 acres532 Columbia Rd, Egg Harbor City, NJ 08215Off Market
- $437,6005 bd3 ba2.5k sqft520 Columbia Rd, Egg Harbor City, NJ 08215Off Market
- $315,900-- bd-- ba1.5k sqft538 Columbia Rd, Egg Harbor City, NJ 08215Off Market
- $455,800-- bd-- ba1.4k sqft4816 Old Egg Harbor Rd, Egg Harbor City, NJ 08215Off Market
Similar homes
- $499,9004 bd3 ba2.5k sqft60 Abington Ct, Mays Landing, NJ 08330For Sale

 MLS ID #NJAC2024952, Lisa Carrick, EXP Realty, LLC. Bright MLS
 - $499,0003 bd3 ba1.7k sqft7704 Venice Blvd, Mays Landing, NJ 08330For Sale
 MLS ID #NJAC2026668, Michael Gumbel, Rosedale Real Estate LLC. Bright MLS
 - $489,9005 bd3 ba3.1k sqft55 Plymouth Rd, Hammonton, NJ 08037For Sale
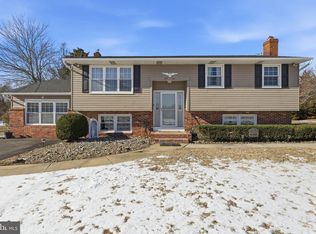 MLS ID #NJAC2022320, Ricky Mauriello, RE/MAX Community-Williamstown. Bright MLS
 - $530,0003 bd3 ba2.4k sqft75 Lakeshore Dr, Hammonton, NJ 08037For Sale
 MLS ID #NJAC2025422, Diane Hogan-Akras, Keller Williams Realty - Cherry Hill. Bright MLS
 - $530,0004 bd3 ba2.3k sqft231 Cedarbrook Rd, Sicklerville, NJ 08081For SaleMLS ID #NJCD2126074, Michele Harker, Coldwell Banker Realty. Bright MLS
- $599,9004 bd3 ba1.9k sqft6521 Lake Dr, Mays Landing, NJ 08330For Sale
 MLS ID #612185, GARY SIMMENS, HomeSmart First Advantage Realty - Northfield. SJSRMLS
 - $455,0004 bd3 ba2.2k sqft116 E Ridgewood Ave, Galloway, NJ 08205For SaleMLS ID #NJAC2026094, Michele Walsh, ARC Real Estate. Bright MLS
- $505,0004 bd3 ba2.9k sqft2245 E Landis Ave, Vineland, NJ 08361For SaleMLS ID #NJCB2032728, Nancy Hund, EXP Realty, LLC. Bright MLS
- $450,0003 bd3 ba1.9k sqft23 Shawnee Trl, Shamong, NJ 08088For SaleMLS ID #NJBL2121274, Anne Fraser, LPT Realty, LLC. Bright MLS
- $525,0003 bd3 ba1.3k sqft131 Asbury Rd, Egg Harbor Township, NJ 08234For SaleMLS ID #611462, Angela Suhr, COLDWELL BANKER ARGUS REAL ESTATE-Northfield. SJSRMLS
- $400,0006 bd2 ba2.6k sqft1856 Hammonton Rd #542, Egg Harbor City, NJ 08215For SaleMLS ID #NJBL2115786, Curtis Lee, BHHS Zack Shore REALTORS. Bright MLS
- $569,9004 bd3 ba2.6k sqft283 Pine Ave, Egg Harbor Township, NJ 08234For SaleMLS ID #NJAC2024790, Francesco Pullella, HOF Realty. Bright MLS
- $399,9004 bd2 ba1.3k sqft166 Winnepeg Ave, Egg Harbor Township, NJ 08234For SaleMLS ID #NJAC2026990, Michael Pallante, EXP Realty, LLC. Bright MLS
- $439,0004 bd3 ba1.6k sqft576 Park Rd, Mays Landing, NJ 08330For SaleMLS ID #NJAC2025448, Eileen Furey, Coldwell Banker Argus Real Estate. Bright MLS
- $475,0004 bd3 ba1.8k sqft208 Cedarbrook Ct, Little Egg Harbor, NJ 08087For SaleMLS ID #NJOC2044650, Josh Starner, Sackman Realty. Bright MLS
- $449,0004 bd3 ba2.1k sqft4 Canterbury St, Egg Harbor Township, NJ 08234For SaleMLS ID #611665, Ireany O'Donnell, PLATINUM REAL ESTATE. SJSRMLS
- $589,0004 bd2 ba2.1k sqft167 Asbury Rd, Egg Harbor Township, NJ 08234For SaleMLS ID #610011, JOHN KOTAKIS, FOX REAL ESTATE-Brighton. SJSRMLS
- $479,7503 bd2 ba1.7k sqft305 English Creek Rd, Port Republic, NJ 08241For SaleMLS ID #608752, CHRISTIAN LUCIA, LPT Realty. SJSRMLS
- $489,9002 bd2 ba2.1k sqft55 Taylor Ave, Milmay, NJ 08340For SaleMLS ID #NJCB2029140, Tim Belko, BHHS Fox & Roach-Washington-Gloucester. Bright MLS
