Nestled in the woods by the Hammonton Lake, you will find this perfect 2-story home offering the unbeatable combination of woods & nature, birds & wildlife! Enjoy all of this from your own backyard, making this home an ideal retreat for those seeking tranquility and convenience. Take advantage of easy access to the Hammonton Lake, where you can indulge in activities like canoeing, kayaking, and fishing. This traditional 3-bedroom, 2 1/2 bath home offers a foyer entry, a LIVING RM and DINING RM with warm & cozy decor. The step-down FAMILY ROOM provides contemporary flair with cathedral ceilings, skylights, and a floor to ceiling brick fireplace with gas insert. Sliders from the family room lead to a large SCREENED PORCH with serene views of the lake in the distance. The RE-DESIGNED KITCHEN is a culinary enthusiast's dream! Gorgeous quality cabinetry fully trimmed, granite counters, under-counter lighting and a suite of quality appliances, including a refrigerator, dishwasher, and microwave. The primary bedroom offers an en-suite full bath. More extras include a 2-car side-entry garage, a larger driveway that accommodates multiple vehicles, finished basement, shed, and a lawn sprinkler system with its own well. The home is equipped with desirable comforts such as ceiling fans, recessed lighting, and an attic/house fan. The main-floor laundry adds to the convenience of daily living. Enjoy the shade from the covered front porch as you overlook the beautifully landscaped front yard. The community is known as THE GARDENS with sidewalks for leisurely strolls and a serene environment that encourages an active lifestyle. The additional storage area in the garage is perfect for keeping your outdoor gear organized. Located about a mile from bus and a commuter rail station, this home offers easy access to Philadelphia and the shore. The walkable and vibrant downtown Hammonton is well known as a destination among foodies for the best eateries, unique retail stores and it's friendly atmosphere. Experience the perfect blend of indoor and outdoor living in this delightful home!
For sale
$555,000
75 Lakeshore Dr, Hammonton, NJ 08037
3beds
2,420sqft
:
Get pre-qualified$3,829/mo
Single Family Residence
Built in 1983
0.28 Acres Lot
$548,500 Zestimate®
$229/sqft
$-- HOA
What's special
Own backyardCathedral ceilingsFinished basementRecessed lightingBeautifully landscaped front yardCovered front porchMain-floor laundry
- 19 days |
- 755 |
- 28 |
Zillow last checked:
Listing updated:
Listed by:
Diane Hogan-Akras 609-238-2255,
Keller Williams Realty - Cherry Hill
Source: Bright MLS,MLS#: NJAC2025422
Facts & features
Interior
Bedrooms & bathrooms
- Bedrooms: 3
- Bathrooms: 3
- Full bathrooms: 2
- 1/2 bathrooms: 1
- Main level bathrooms: 1
Rooms
- Room types: Living Room, Dining Room, Primary Bedroom, Bedroom 2, Bedroom 3, Kitchen, Family Room, Basement, Foyer, Bathroom 2, Bathroom 3, Primary Bathroom
Primary bedroom
- Features: Attached Bathroom, Flooring - Carpet
- Level: Upper
- Area: 192 Square Feet
- Dimensions: 12 X 16
Bedroom 2
- Features: Ceiling Fan(s), Flooring - Carpet
- Level: Upper
- Area: 132 Square Feet
- Dimensions: 11 X 12
Bedroom 3
- Features: Ceiling Fan(s), Flooring - Carpet
- Level: Upper
- Area: 156 Square Feet
- Dimensions: 12 X 13
Primary bathroom
- Features: Bathroom - Stall Shower, Flooring - Ceramic Tile
- Level: Upper
- Area: 49 Square Feet
- Dimensions: 7 X 7
Bathroom 2
- Features: Bathroom - Tub Shower
- Level: Upper
- Area: 0 Square Feet
- Dimensions: 0 X 0
Bathroom 3
- Level: Main
- Area: 0 Square Feet
- Dimensions: 0 X 0
Basement
- Features: Basement - Partially Finished
- Level: Lower
- Area: 0 Square Feet
- Dimensions: 0 X 0
Dining room
- Features: Flooring - Wood, Ceiling Fan(s), Formal Dining Room
- Level: Main
- Area: 132 Square Feet
- Dimensions: 11 X 12
Family room
- Features: Cathedral/Vaulted Ceiling, Ceiling Fan(s), Fireplace - Gas, Skylight(s)
- Level: Main
- Area: 0 Square Feet
- Dimensions: 0 X 0
Foyer
- Features: Flooring - Ceramic Tile
- Level: Main
- Area: 66 Square Feet
- Dimensions: 6 X 11
Kitchen
- Features: Granite Counters, Crown Molding, Flooring - Ceramic Tile
- Level: Main
- Area: 0 Square Feet
- Dimensions: 0 X 0
Living room
- Features: Flooring - Wood, Chair Rail, Crown Molding
- Level: Main
- Area: 198 Square Feet
- Dimensions: 11 X 18
Screened porch
- Level: Main
- Area: 0 Square Feet
- Dimensions: 0 X 0
Heating
- Forced Air, Natural Gas
Cooling
- Central Air, Electric
Appliances
- Included: Microwave, Built-In Range, Dishwasher, Disposal, Dryer, Refrigerator, Cooktop, Washer, Range Hood, Gas Water Heater
- Laundry: Main Level
Features
- Attic/House Fan, Attic, Bathroom - Stall Shower, Bathroom - Tub Shower, Ceiling Fan(s), Dining Area, Floor Plan - Traditional, Kitchen - Gourmet, Recessed Lighting, Upgraded Countertops, Cathedral Ceiling(s)
- Flooring: Carpet, Ceramic Tile, Wood
- Windows: Skylight(s), Window Treatments
- Basement: Drainage System
- Number of fireplaces: 1
- Fireplace features: Brick, Gas/Propane
Interior area
- Total structure area: 2,420
- Total interior livable area: 2,420 sqft
- Finished area above ground: 1,920
- Finished area below ground: 500
Property
Parking
- Total spaces: 6
- Parking features: Garage Faces Side, Garage Door Opener, Storage, Concrete, Attached, Driveway
- Attached garage spaces: 2
- Uncovered spaces: 4
Accessibility
- Accessibility features: None
Features
- Levels: Two
- Stories: 2
- Patio & porch: Screened Porch
- Exterior features: Lawn Sprinkler, Sidewalks
- Pool features: None
- Has view: Yes
- View description: Limited, Lake
- Has water view: Yes
- Water view: Lake
- Waterfront features: Lake
- Body of water: Hammonton Lake
Lot
- Size: 0.28 Acres
- Dimensions: 81 x 150 = .2789 of an acre
- Features: Backs to Trees, Landscaped, Premium, Private
Details
- Additional structures: Above Grade, Below Grade
- Parcel number: 130411100013 01
- Zoning: RESIDENTIAL
- Special conditions: Standard
Construction
Type & style
- Home type: SingleFamily
- Architectural style: Colonial,Contemporary
- Property subtype: Single Family Residence
Materials
- Frame
- Foundation: Block
- Roof: Shingle
Condition
- Good
- New construction: No
- Year built: 1983
Utilities & green energy
- Electric: Circuit Breakers
- Sewer: Public Sewer
- Water: Public
- Utilities for property: Cable Connected
Community & HOA
Community
- Security: Fire Sprinkler System
- Subdivision: Hammonton Lake
HOA
- Has HOA: No
Location
- Region: Hammonton
- Municipality: HAMMONTON TOWN
Financial & listing details
- Price per square foot: $229/sqft
- Tax assessed value: $220,000
- Annual tax amount: $6,197
- Date on market: 7/5/2026
- Listing agreement: Exclusive Right To Sell
- Listing terms: FHA,VA Loan,Conventional,Cash
- Inclusions: Refrigerator / Washer & Dryer / Range / Dishwasher / Disposal / Most Window Treatments / Fireplace And Equipment / Shed / Weight Machine In The Basement
- Exclusions: Some Items Of Planting & Landscaping: These Items Were Gifted To The Seller By Family And Are Of Sentimental Value. A Few Hostas / Lilies (mostly Calla Lilies) Bordering The Rear Screen Porch / A Stargazer Lilie Located In The Front Of The Home.
- Ownership: Fee Simple
Estimated market value
$548,500
$521,000 - $576,000
$3,151/mo
Price history
| Date | Event | Price |
|---|---|---|
| 7/6/2026 | Listed for sale | $555,000$229/sqft |
Source:  Bright MLS #NJAC2025422 Report a problem Bright MLS #NJAC2025422 Report a problem | ||
Public tax history
| Year | Property taxes | Tax assessment |
|---|---|---|
| 2025 | $6,054 | $220,000 |
| 2024 | $6,054 +0.2% | $220,000 |
| 2023 | $6,043 +0.5% | $220,000 |
| 2022 | $6,013 +0.5% | $220,000 |
| 2021 | $5,982 +0.4% | $220,000 |
| 2020 | $5,960 +0.5% | $220,000 |
| 2019 | $5,931 | $220,000 |
| 2018 | $5,931 +5.3% | $220,000 |
| 2017 | $5,634 +3% | $220,000 |
| 2016 | $5,469 +7.4% | $220,000 |
| 2015 | $5,092 +1.6% | $220,000 +60.2% |
| 2014 | $5,010 +4.8% | $137,300 |
| 2013 | $4,779 +0.5% | $137,300 |
| 2012 | $4,755 +2.9% | $137,300 |
| 2011 | $4,620 +0.2% | $137,300 |
| 2010 | $4,611 +1.2% | $137,300 |
| 2009 | $4,554 +0.3% | $137,300 |
| 2008 | $4,541 -0.6% | $137,300 |
| 2007 | $4,569 | $137,300 |
| 2006 | -- | $137,300 |
| 2005 | -- | $137,300 |
| 2004 | -- | $137,300 |
| 2003 | -- | $137,300 |
| 2002 | -- | $137,300 |
| 2001 | -- | $137,300 |
Find assessor info on the county website
Monthly payment
Est. payment
Payment breakdown
Explore the cost of this home by adjusting the details. Changes won't be saved.Climate risks
Neighborhood: 08037
Nearby schools
GreatSchools rating
- 4/10Warren E Sooy Jr Elementary SchoolGrades: 2-5Distance: 2.2 mi
- 6/10Hammonton Middle SchoolGrades: 6-8Distance: 1.7 mi
- 4/10Hammonton High SchoolGrades: 9-12Distance: 2.5 mi
Schools provided by the listing agent
- District: Hammonton Town Schools
Source: Bright MLS. This data may not be complete. We recommend contacting the local school district to confirm school assignments for this home.
- $338,100-- bd-- ba1.5k sqft77 Lakeshore Dr, Hammonton, NJ 08037Off Market
- $484,5003 bd3 ba-- sqft73 S Lakeshore Dr, Hammonton, NJ 08037Off Market

- $899,9004 bd3 ba2.9k sqft83 Lakeshore Dr, Hammonton, NJ 08037Pending
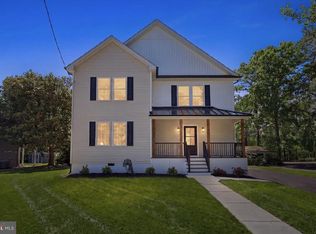
- $63,4000.368 Acres71 Lakeshore Dr, Hammonton, NJ 08037Off Market
- $540,4003 bd3 ba1.9k sqft73 Lakeshore Dr, Hammonton, NJ 08037Off Market
- $438,900-- bd-- ba2.2k sqft100 Lakeshore Dr, Hammonton, NJ 08037Off Market
- $329,300-- bd-- ba1.4k sqft68 Lakeshore Dr, Hammonton, NJ 08037Off Market
- $330,000-- bd-- ba1.4k sqft58 Lakeshore Dr, Hammonton, NJ 08037Off Market
A local agent can set up tours, give advice and negotiate with sellers.
Similar homes
- $450,0003 bd3 ba2.3k sqft3129 Reading Ave, Hammonton, NJ 08037For Sale

 MLS ID #NJAC2025310, Ms. Mary Farrell, Keller Williams Realty - Cherry Hill. Bright MLS
 - $524,8903 bd3 ba2.1k sqft142 Main Rd, Hammonton, NJ 08037For Sale
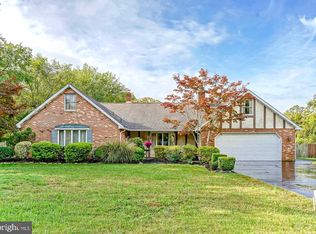 MLS ID #NJAC2025296, Tom Duffy, Keller Williams Realty - Washington Township. Bright MLS
 - $597,7004 bd3 ba2.3k sqft727 7th St, Hammonton, NJ 08037For Sale
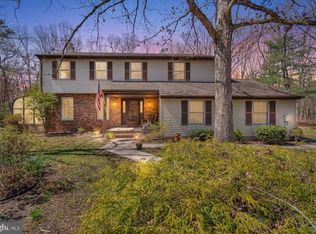 MLS ID #NJAC2022670, Ben Kruse, Keller Williams Realty - Atlantic Shore. Bright MLS
 - $489,9005 bd3 ba3.1k sqft55 Plymouth Rd, Hammonton, NJ 08037For Sale
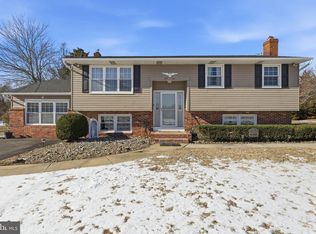 MLS ID #NJAC2022320, Ricky Mauriello, RE/MAX Community-Williamstown. Bright MLS
 - $525,0005 bd3 ba2.3k sqft5209 Connecticut Ave, Hammonton, NJ 08037For Sale
 MLS ID #606766, Daniel Levy, REAL - GALLOWAY. SJSRMLS
 - $825,0003 bd3 ba2.5k sqft235 Pine Rd, Hammonton, NJ 08037For SaleMLS ID #NJAC2025100, Kerri Stinger, Whalen & Associate Realtors. Bright MLS
- $699,9003 bd2 ba1.7k sqft19 Middle Rd, Hammonton, NJ 08037For SaleMLS ID #NJAC2022080, Michelle McMaster, Sail Lake Realty. Bright MLS
- $397,5003 bd2 ba1.6k sqft21 N Grand St, Hammonton, NJ 08037For SaleMLS ID #NJAC2025376, Dave Birnbaum, RE/MAX Community-Williamstown. Bright MLS
- $575,0004 bd2 ba2k sqft4170 S Black Horse Pike, Williamstown, NJ 08094For SaleMLS ID #NJGL2074378, Nate Price, BHHS Fox & Roach-Cherry Hill. Bright MLS
- $539,0003 bd3 ba2.1k sqft1857 Williamstown Rd, Franklinville, NJ 08322For SaleMLS ID #NJGL2075146, Marc Matteo, HomeSmart First Advantage Realty. Bright MLS
- $589,0004 bd3 ba2.5k sqft9 Saddle Ridge Ln, Egg Harbor Township, NJ 08234For SaleMLS ID #261937, Andrew Battisto, BEACON PROPERTIES. CMCAOR
- $469,7753 bd2 ba2.2k sqft2018 High Bank Rd, Mays Landing, NJ 08330For SaleMLS ID #608697, CHRISTIAN LUCIA, LPT Realty. SJSRMLS
- $625,0003 bd2 ba2.1k sqft39 Thunderhead Dr, Medford, NJ 08055For SaleMLS ID #NJBL2117002, Valerie Bertsch, Compass New Jersey, LLC - Moorestown. Bright MLS
- $599,0004 bd2 ba2.1k sqft167 Asbury Rd, Egg Harbor Township, NJ 08234For SaleMLS ID #610011, JOHN KOTAKIS, FOX REAL ESTATE-Brighton. SJSRMLS
- $599,5003 bd3 ba2.5k sqft131 Tuckerton Rd, Vincentown, NJ 08088For SaleMLS ID #NJBL2111596, Jenny Albaz, Better Homes and Gardens Real Estate Maturo. Bright MLS
- $564,9004 bd3 ba2.3k sqft16 Joshua Ct, Franklinville, NJ 08322For SaleMLS ID #NJGL2075340, NADINE GLISSON, Coldwell Banker Realty. Bright MLS
- $465,0003 bd3 ba1.8k sqft608 Avenue D, Southampton, NJ 08088For SaleMLS ID #NJBL2116106, Abrianna Boston, Swink Realty. Bright MLS
- $525,0003 bd3 ba2.3k sqft1336 Herbert Blvd, Williamstown, NJ 08094For SaleMLS ID #NJGL2071556, Dolores McClave, BHHS Fox & Roach-Washington-Gloucester. Bright MLS
- $535,0003 bd3 ba2k sqft720 Strawberry Ave, Vineland, NJ 08360For SaleMLS ID #NJGL2074882, Sarah Johnson, Keller Williams Prime Realty. Bright MLS
- $549,9003 bd2 ba2.4k sqft6 Summit Ave, Berlin, NJ 08009For SaleMLS ID #NJCD2119286, Robert Peters, Weichert Realtors - Moorestown. Bright MLS
