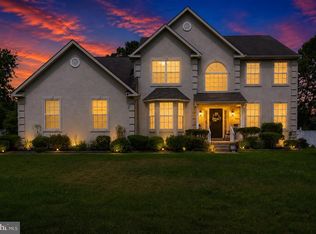
Welcome to 720 Strawberry Avenue... this beautiful 3 bedroom, 2.5 bath home has been meticulously maintained by its long-time owners! When arriving, the long, paved driveway provides access to this home, which is nicely set-back off the street. When entering the front of the home, you will fall in love with the large front porch area - a perfect place for relaxing and enjoying the peaceful views. Inside, you are greeted by stunning hardwood flooring that is found throughout most of the home. To the left of the entrance, a large family/living room is found. Off this family room, you will find a beautiful formal dining area, which also provides access to the screened in porch on the rear of the home. A few steps away, the updated kitchen features white cabinets, beautiful backsplash, granite countertops, stainless appliances, farmhouse sink and a sitting area. Conveniently located off the kitchen, you will find a side entrance, remodeled half-bathroom as well as the laundry area. A formal sitting room is located near the kitchen, which could be used for a multitude of purposes. Up the stunning staircase, you will find three generously sized bedrooms, all with hardwood floors. A full bathroom on the second-floor features tiled tub-shower and updated vanity. There's more, the finished basement includes a full, tiled bathroom and features a walk-out stairwell to the exterior of the home. An unfinished area in the basement houses the updated gas boiler, new water treatment system and updated electric panels. Outside of the home, the back yard does NOT disappoint! With a detached two-car garage, extensive landscaping and lots of privacy, you will find tranquility in this yard! The in-ground pool is a perfect finishing touch to this stunning home, with diving board, built-in spa and patio areas. Although this property has a Vineland mailing address, this property is located in both Franklin Township (Gloucester County), with the rear of the property being located in Vineland (Cumberland County).
Pending
$535,000
720 Strawberry Ave, Vineland, NJ 08360
3beds
2,078sqft
:
Get pre-qualified$3,737/mo
Single Family Residence
Built in 1968
0.59 Acres Lot
$530,000 Zestimate®
$257/sqft
$-- HOA
What's special
Updated kitchenDetached two-car garageLong paved drivewayFormal sitting roomRemodeled half-bathroomExtensive landscapingLarge front porch area
- 42 days |
- 828 |
- 37 |
Zillow last checked:
Listing updated:
Listed by:
Sarah Johnson 541-359-5309,
Keller Williams Prime Realty
Source: Bright MLS,MLS#: NJGL2074882
Facts & features
Interior
Bedrooms & bathrooms
- Bedrooms: 3
- Bathrooms: 3
- Full bathrooms: 2
- 1/2 bathrooms: 1
- Main level bathrooms: 1
Rooms
- Room types: Living Room, Dining Room, Sitting Room, Bedroom 2, Bedroom 3, Kitchen, Family Room, Bedroom 1, Laundry, Bathroom 2, Bathroom 3
Bedroom 1
- Level: Upper
Bedroom 2
- Level: Upper
Bedroom 3
- Level: Upper
Bathroom 2
- Level: Upper
Bathroom 3
- Level: Lower
Dining room
- Level: Main
Family room
- Level: Main
Kitchen
- Level: Main
Laundry
- Level: Main
Living room
- Level: Lower
Screened porch
- Level: Main
Sitting room
- Level: Main
Heating
- Baseboard, Natural Gas, Electric
Cooling
- Central Air, Electric
Appliances
- Included: Dishwasher, Microwave, Oven/Range - Gas, Refrigerator, Gas Water Heater
- Laundry: Main Level, Laundry Room
Features
- Bathroom - Tub Shower, Bathroom - Stall Shower, Ceiling Fan(s), Dining Area, Floor Plan - Traditional, Formal/Separate Dining Room, Upgraded Countertops
- Flooring: Ceramic Tile, Hardwood, Carpet, Wood
- Basement: Heated,Interior Entry,Exterior Entry,Partially Finished,Rear Entrance,Sump Pump,Walk-Out Access
- Has fireplace: No
Interior area
- Total structure area: 2,078
- Total interior livable area: 2,078 sqft
- Finished area above ground: 2,078
- Finished area below ground: 0
Property
Parking
- Total spaces: 12
- Parking features: Garage Faces Front, Garage Door Opener, Asphalt, Detached, Driveway
- Garage spaces: 2
- Uncovered spaces: 10
Accessibility
- Accessibility features: 2+ Access Exits
Features
- Levels: Two
- Stories: 2
- Patio & porch: Patio, Porch, Screened, Screened Porch
- Exterior features: Sidewalks
- Has private pool: Yes
- Pool features: In Ground, Private
Lot
- Size: 0.59 Acres
- Features: Backs to Trees
Details
- Additional structures: Above Grade, Below Grade
- Parcel number: 050690100002
- Zoning: RA
- Special conditions: Standard
Construction
Type & style
- Home type: SingleFamily
- Architectural style: Traditional
- Property subtype: Single Family Residence
Materials
- Frame
- Foundation: Block
- Roof: Architectural Shingle
Condition
- Very Good
- New construction: No
- Year built: 1968
Utilities & green energy
- Sewer: Private Septic Tank
- Water: Private
Community & HOA
Community
- Subdivision: None Available
HOA
- Has HOA: No
Location
- Region: Vineland
- Municipality: FRANKLIN TWP
Financial & listing details
- Price per square foot: $257/sqft
- Tax assessed value: $222,100
- Annual tax amount: $8,491
- Date on market: 6/28/2026
- Listing agreement: Exclusive Right To Sell
- Listing terms: Cash,Conventional,FHA,VA Loan
- Inclusions: Oven, Refrigerator, Dishwasher, Microwave, Pool Vacuum, Safety Cover, Cover Pump And Any Remaining Pool Chemicals
- Exclusions: Sellers Personal Property
- Ownership: Fee Simple
Estimated market value
$530,000
$504,000 - $557,000
$3,283/mo
Price history
| Date | Event | Price |
|---|---|---|
| 7/30/2026 | Pending sale | $535,000$257/sqft |
Source:  Bright MLS #NJGL2074882 Report a problem Bright MLS #NJGL2074882 Report a problem | ||
| 6/28/2026 | Listed for sale | $535,000+269%$257/sqft |
Source: Bright MLS #NJGL2074882 Report a problem | ||
| 1/23/1995 | Sold | $145,000$70/sqft |
Source: Public Record Report a problem | ||
Public tax history
| Year | Property taxes | Tax assessment |
|---|---|---|
| 2025 | $6,515 | $178,400 |
| 2024 | $6,515 -3.1% | $178,400 |
| 2023 | $6,726 +2.7% | $178,400 |
| 2022 | $6,549 +1.4% | $178,400 |
| 2021 | $6,456 +2.5% | $178,400 |
| 2020 | $6,299 +34.4% | $178,400 |
| 2019 | $4,687 | $178,400 |
| 2018 | $4,687 -22.7% | $178,400 |
| 2017 | $6,062 +4.1% | $178,400 |
| 2016 | $5,825 +3.9% | $178,400 |
| 2015 | $5,607 +2.7% | $178,400 |
| 2014 | $5,461 +9.1% | $178,400 +59.9% |
| 2012 | $5,005 +2% | $111,600 |
| 2011 | $4,905 +2.8% | $111,600 |
| 2010 | $4,770 +1.3% | $111,600 |
| 2009 | $4,710 | $111,600 |
| 2008 | -- | $111,600 |
| 2007 | -- | $111,600 |
| 2006 | -- | $111,600 |
| 2005 | -- | $111,600 |
| 2004 | -- | $111,600 |
| 2003 | -- | $111,600 |
| 2002 | -- | $111,600 |
| 2001 | -- | $111,600 |
Find assessor info on the county website
Monthly payment
Est. payment
Payment breakdown
Explore the cost of this home by adjusting the details. Changes won't be saved.Climate risks
Neighborhood: 08360
Nearby schools
GreatSchools rating
- 6/10Main Road SchoolGrades: 3-4Distance: 1.8 mi
- 5/10Delsea Regional Middle SchoolGrades: 7-8Distance: 6 mi
- 4/10Delsea Regional High SchoolGrades: 9-12Distance: 6 mi
Schools provided by the listing agent
- High: Delsea Regional H.s.
- District: Franklin Township Public Schools
Source: Bright MLS. This data may not be complete. We recommend contacting the local school district to confirm school assignments for this home.
- $431,7003 bd2 ba1.6k sqft744 Strawberry Ave, Vineland, NJ 08360Off Market
- $407,400-- bd-- ba2k sqft745 Strawberry Ave, Vineland, NJ 08360Off Market
- $327,000-- bd-- ba1.7k sqft625 Strawberry Ave, Vineland, NJ 08360Off Market
- $653,8004 bd3 ba3.4k sqft870 Strawberry Ave, Vineland, NJ 08360Off Market

- $449,200-- bd-- ba2.1k sqft725 Strawberry Ave, Vineland, NJ 08360Off Market
- $394,700-- bd-- ba2.1k sqft756 Strawberry Ave, Vineland, NJ 08360Off Market
- $394,100-- bd-- ba1.7k sqft709 Strawberry Ave, Vineland, NJ 08360Off Market
- $346,200-- bd-- ba2k sqft574 Strawberry Ave, Vineland, NJ 08360Off Market
A local agent can set up tours, give advice and negotiate with sellers.
A local lender can help you make sure your offer is ready when you are.
Similar homes
- $614,9994 bd3 ba2.9k sqft309 E Weymouth Rd, Vineland, NJ 08360For Sale

 MLS ID #NJGL2075554, Diane Cavagnaro, Fathom Realty NJ, LLC. Bright MLS
 - $649,0004 bd3 ba2.5k sqft683 S Blue Bell Rd, Vineland, NJ 08360For Sale
 MLS ID #NJGL2075660, Alan Hack, NJ Realty Pros. Bright MLS
 - $425,0004 bd3 ba2.4k sqft2755 Magnolia Rd, Vineland, NJ 08361For Sale
 MLS ID #NJCB2031940, Lenny Ginchereau, Keller Williams Realty - Moorestown. Bright MLS
 - $449,9003 bd3 ba1.9k sqft2524 Brookfield St, Vineland, NJ 08361For Sale
 MLS ID #NJCB2032136, Saverio Brunetti, Atlas Real Estate. Bright MLS
 - $545,0003 bd2 ba1.8k sqft768 Parvin Mill Rd, Pittsgrove, NJ 08318For SaleMLS ID #NJSA2019174, Susan Rumpp, Fathom Realty NJ, LLC. Bright MLS
- $320,0003 bd2 ba1.2k sqft37 N Valley Ave, Vineland, NJ 08360For SaleMLS ID #NJCB2031146, Maggie Colvin, EXP Realty, LLC. Bright MLS
- $525,0003 bd2 ba1.6k sqft7318 3rd Ave, Mays Landing, NJ 08330For Sale
 MLS ID #610239, JOSEPH RAUH, CENTURY 21 RAUH and JOHNS. SJSRMLS
 - $525,0004 bd3 ba2.5k sqft528 Columbia Rd, Egg Harbor City, NJ 08215For SaleMLS ID #NJAC2025958, Ricky Mauriello, RE/MAX Community-Williamstown. Bright MLS
- $564,9004 bd3 ba2.3k sqft16 Joshua Ct, Franklinville, NJ 08322For SaleMLS ID #NJGL2075340, NADINE GLISSON, Coldwell Banker Realty. Bright MLS
- $524,8903 bd3 ba2.1k sqft142 Main Rd, Hammonton, NJ 08037For SaleMLS ID #NJAC2025296, Tom Duffy, Keller Williams Realty - Washington Township. Bright MLS
- $549,0003 bd3 ba2.7k sqft1226 Starling St, Millville, NJ 08332For SaleMLS ID #NJCB2031436, Kristy Bontcue, Collini Real Estate LLC. Bright MLS
- $589,9003 bd3 ba2.2k sqft3 Downing Ln, Sewell, NJ 08080For SaleMLS ID #NJGL2076728, Tim Bakels, Ovation Realty LLC. Bright MLS
- $499,0004 bd3 ba2.8k sqft1122 Rainbow Cir, Pittsgrove, NJ 08318For SaleMLS ID #NJSA2019718, Christina Pagonis, Keller Williams Hometown. Bright MLS
- $575,0004 bd3 ba2.9k sqft4770 Stoney Bridge Rd, Millville, NJ 08332For SaleMLS ID #NJCB2030596, Terrienna Dreyer, Opus Elite Real Estate of NJ, LLC. Bright MLS
- $389,0004 bd3 ba2.3k sqft1766 Clover Ave, Vineland, NJ 08361For SaleMLS ID #NJCB2030658, Susanna Philippoussis, BHHS Fox & Roach-Vineland. Bright MLS
- $515,0004 bd3 ba1.7k sqft1207 10th Ave, Dorothy, NJ 08317For SaleMLS ID #610476, Jennifer House, BETTER HOMES and GARDENS REAL ESTATE MATURO REALTY-Mays Landing. SJSRMLS
- $545,0004 bd3 ba3k sqft92 Lauren Way, Franklinville, NJ 08322For SaleMLS ID #NJGL2074196, DESIREE HOGBIN, Sabal Real Estate. Bright MLS
- $445,0003 bd2 ba1.2k sqft2622 N Blue Bell Rd, Franklinville, NJ 08322For SaleMLS ID #NJGL2074584, Angie Kovalak, BHHS Fox & Roach-Washington-Gloucester. Bright MLS
- $550,0004 bd2 ba2k sqft23 Old Stage Rd, Millville, NJ 08332For SaleMLS ID #NJCB2031520, Tara Schaser, LPT Realty, LLC. Bright MLS
- $530,0003 bd3 ba2.4k sqft75 Lakeshore Dr, Hammonton, NJ 08037For SaleMLS ID #NJAC2025422, Diane Hogan-Akras, Keller Williams Realty - Cherry Hill. Bright MLS
