Exceptional opportunity to own a substantial Colonial in East Vineland! This 4-bedroom, 2.5-bath residence offers over 2,400 sq ft of above-grade living space thoughtfully arranged across a well-designed floor plan featuring a main-level kitchen with island, breakfast area, formal dining room, living room, family room, and office providing the versatility and space in demand. Washer and dryer are on the first floor. Hardwood and tile flooring, central air conditioning, an attached 2-car garage, and a rear enclosed patio. Complete this outstanding package on a .36 acre fully fenced lot. The full unfinished basement presents tremendous potential for additional living space or recreational area. Schedule your private showing today.
For sale
$389,000
1766 Clover Ave, Vineland, NJ 08361
4beds
2,378sqft
:
Get pre-qualified$2,745/mo
Single Family Residence
Built in 1967
0.36 Acres Lot
$-- Zestimate®
$164/sqft
$-- HOA
What's special
Central air conditioningMain-level kitchen with islandRear enclosed patioFormal dining roomFamily roomBreakfast areaHardwood and tile flooring
- 59 days |
- 3,199 |
- 223 |
Zillow last checked:
Listing updated:
Listed by:
Susanna Philippoussis 856-979-1116,
BHHS Fox & Roach-Vineland
Source: Bright MLS,MLS#: NJCB2030658
Facts & features
Interior
Bedrooms & bathrooms
- Bedrooms: 4
- Bathrooms: 3
- Full bathrooms: 2
- 1/2 bathrooms: 1
- Main level bathrooms: 1
Rooms
- Room types: Living Room, Dining Room, Primary Bedroom, Bedroom 2, Bedroom 3, Kitchen, Family Room, Bedroom 1, Other
Primary bedroom
- Level: Upper
- Area: 144 Square Feet
- Dimensions: 12 X 12
Primary bedroom
- Level: Unspecified
Bedroom 1
- Level: Upper
- Area: 144 Square Feet
- Dimensions: 12 X 12
Bedroom 2
- Level: Upper
- Area: 156 Square Feet
- Dimensions: 13 X 12
Bedroom 3
- Level: Upper
- Area: 204 Square Feet
- Dimensions: 17 X 12
Dining room
- Level: Main
- Area: 169 Square Feet
- Dimensions: 13 X 13
Family room
- Level: Main
- Area: 234 Square Feet
- Dimensions: 18 X 13
Kitchen
- Features: Kitchen - Electric Cooking
- Level: Main
- Area: 260 Square Feet
- Dimensions: 20 X 13
Living room
- Features: Fireplace - Other
- Level: Main
- Area: 208 Square Feet
- Dimensions: 16 X 13
Other
- Description: OFFICE
- Level: Main
- Area: 0 Square Feet
- Dimensions: 0 X 0
Heating
- Radiant, Forced Air, Electric, Natural Gas
Cooling
- Central Air, Zoned, Electric
Appliances
- Included: Electric Water Heater
- Laundry: Main Level
Features
- Kitchen Island, Eat-in Kitchen, Breakfast Area
- Flooring: Wood, Tile/Brick
- Basement: Full
- Has fireplace: No
Interior area
- Total structure area: 2,378
- Total interior livable area: 2,378 sqft
- Finished area above ground: 2,378
- Finished area below ground: 0
Property
Parking
- Total spaces: 2
- Parking features: Garage Faces Front, Attached
- Attached garage spaces: 2
Accessibility
- Accessibility features: None
Features
- Levels: Two
- Stories: 2
- Patio & porch: Patio, Porch
- Exterior features: Lawn Sprinkler
- Pool features: None
Lot
- Size: 0.36 Acres
- Dimensions: 94.00 x 166.00
Details
- Additional structures: Above Grade, Below Grade
- Parcel number: 140511300011
- Zoning: 01
- Special conditions: Standard
Construction
Type & style
- Home type: SingleFamily
- Architectural style: Colonial
- Property subtype: Single Family Residence
Materials
- Frame
- Foundation: Block
Condition
- New construction: No
- Year built: 1967
Utilities & green energy
- Sewer: Public Sewer
- Water: Public
Community & HOA
Community
- Security: Security System
- Subdivision: None Available
HOA
- Has HOA: No
Location
- Region: Vineland
- Municipality: VINELAND CITY
Financial & listing details
- Price per square foot: $164/sqft
- Tax assessed value: $201,500
- Annual tax amount: $6,667
- Date on market: 6/2/2026
- Listing agreement: Exclusive Right To Sell
- Listing terms: Conventional,VA Loan,FHA 203(b)
- Ownership: Fee Simple
Estimated market value
Not available
Estimated sales range
Not available
Not available
Price history
| Date | Event | Price |
|---|---|---|
| 7/1/2026 | Listed for sale | $389,000-7.2%$164/sqft |
Source:  Bright MLS #NJCB2030658 Report a problem Bright MLS #NJCB2030658 Report a problem | ||
| 6/6/2026 | Listing removed | $419,000$176/sqft |
Source: Bright MLS #NJCB2030658 Report a problem | ||
| 6/2/2026 | Listed for sale | $419,000+153.2%$176/sqft |
Source: Bright MLS #NJCB2030658 Report a problem | ||
| 11/5/2014 | Sold | $165,500-1.2%$70/sqft |
Source: Public Record Report a problem | ||
| 9/13/2014 | Price change | $167,500-0.2%$70/sqft |
Source: Nylund Realty, LLc #434441 Report a problem | ||
| 9/11/2014 | Price change | $167,900-1.2%$71/sqft |
Source: Nylund Realty, LLc #434441 Report a problem | ||
| 8/7/2014 | Price change | $169,900-8.1%$71/sqft |
Source: Nylund Realty, LLc #433587 Report a problem | ||
| 5/29/2014 | Listed for sale | $184,900-24.5%$78/sqft |
Source: A R FANUCCI REAL ESTATE INC #429855 Report a problem | ||
| 11/12/2004 | Sold | $245,000$103/sqft |
Source: Public Record Report a problem | ||
Public tax history
| Year | Property taxes | Tax assessment |
|---|---|---|
| 2025 | $6,416 | $201,500 |
| 2024 | $6,416 +0.7% | $201,500 |
| 2023 | $6,373 +3.7% | $201,500 +0.6% |
| 2022 | $6,144 +1.9% | $200,200 |
| 2021 | $6,032 +2.9% | $200,200 |
| 2020 | $5,860 +4.2% | $200,200 |
| 2019 | $5,624 | $200,200 |
| 2018 | $5,624 +9.1% | $200,200 |
| 2017 | $5,157 +3.8% | $200,200 |
| 2016 | $4,967 +5.8% | $200,200 |
| 2015 | $4,697 +3.3% | $200,200 |
| 2014 | $4,545 +7.1% | $200,200 |
| 2013 | $4,244 -0.7% | $200,200 +94.9% |
| 2012 | $4,275 -0.8% | $102,700 |
| 2011 | $4,311 -2.3% | $102,700 |
| 2010 | $4,413 +0.2% | $102,700 |
| 2009 | $4,404 +4.8% | $102,700 |
| 2008 | $4,200 | $102,700 |
| 2007 | -- | $102,700 |
| 2006 | -- | $102,700 |
| 2005 | -- | $102,700 |
| 2003 | -- | $102,700 |
| 2002 | -- | $102,700 |
| 2001 | -- | $102,700 |
Find assessor info on the county website
Monthly payment
Est. payment
Payment breakdown
Explore the cost of this home by adjusting the details. Changes won't be saved.Climate risks
Neighborhood: 08361
Nearby schools
GreatSchools rating
- 5/10John H. Winslow Elementary SchoolGrades: K-5Distance: 0.5 mi
- 2/10Veterans Memorial Int SchoolGrades: 6-8Distance: 1 mi
- 1/10Vineland HighGrades: 9-12Distance: 1.4 mi
- $426,400-- bd-- ba-- sqft1784 Clover Ave, Vineland, NJ 08361Off Market
- $424,300-- bd-- ba2.7k sqft1767 Clover Ave, Vineland, NJ 08361Off Market
- $456,1004 bd3 ba2.6k sqft1740 Clover Ave, Vineland, NJ 08361Off Market
- $394,000-- bd-- ba2.1k sqft1751 Clover Ave, Vineland, NJ 08361Off Market
- $329,6003 bd1 ba1.9k sqft1785 Clover Ave, Vineland, NJ 08361Off Market
- $394,200-- bd-- ba2.1k sqft1802 Clover Ave, Vineland, NJ 08361Off Market
- $343,4003 bd1 ba1.8k sqft1733 Clover Ave, Vineland, NJ 08361Off Market
- $396,300-- bd-- ba2.1k sqft1803 Clover Ave, Vineland, NJ 08361Off Market
A local agent can set up tours, give advice and negotiate with sellers.
Similar homes
- $389,0003 bd3 ba1.8k sqft1629 Dolly Dr, Vineland, NJ 08361For Sale

 MLS ID #NJCB2031404, Michelle Evans, The Roarke Agency. Bright MLS
 - $389,0003 bd2 ba1.7k sqft2493 Barry Dr, Vineland, NJ 08361For Sale
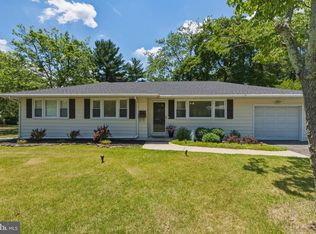 MLS ID #NJCB2031342, Mike DePalma, DePalma Realty. Bright MLS
 - $393,5004 bd2 ba1.2k sqft1786 Washington Ave, Vineland, NJ 08361For Sale
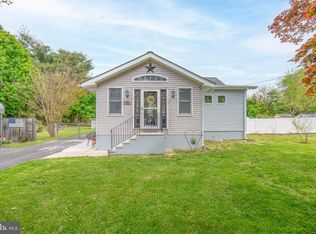 MLS ID #NJCB2030068, Michelle Urgo, Coldwell Banker Excel Realty. Bright MLS
 - $379,9003 bd1 ba1.5k sqft3049 Athens Way, Vineland, NJ 08361For Sale
 MLS ID #NJCB2030932, Dan Mauz, Keller Williams Realty - Washington Township. Bright MLS
 - $426,0004 bd3 ba1.7k sqft2994 Daphne Dr, Vineland, NJ 08361For SaleMLS ID #NJCB2031628, Melissa Fiori-Lacivita, BHHS Fox & Roach-Vineland. Bright MLS
- $408,0003 bd2 ba1.6k sqft2495 Cavallo Dr, Vineland, NJ 08361For SaleMLS ID #NJCB2030790, Jennifer Rodriguez, Coldwell Banker Excel Realty. Bright MLS
- $389,0003 bd2 ba2.1k sqft575 Royal Dr, Vineland, NJ 08360For SaleMLS ID #NJCB2030920, Desiree Sheppard, Coldwell Banker Excel Realty. Bright MLS
- $325,0004 bd3 ba2.3k sqft4919 Landis Ave, Vineland, NJ 08360For SaleMLS ID #NJAC2022498, Cynthia Parker, Fathom Realty NJ, LLC. Bright MLS
- $325,0003 bd2 ba1.4k sqft5542 Snyder Ave, Millville, NJ 08332For SaleMLS ID #NJCB2031702, Lisa J Romano, Keller Williams Prime Realty. Bright MLS
- $365,0004 bd2 ba1.7k sqft1231 Buffalo Ave, Mays Landing, NJ 08330For SaleMLS ID #NJAC2025770, Parisha Smith, Real Broker, LLC. Bright MLS
- $399,8904 bd2 ba1.8k sqft1564 Sunnyhill Ave, Williamstown, NJ 08094For SaleMLS ID #NJGL2075978, Tom Duffy, Keller Williams Realty - Washington Township. Bright MLS
- $399,9993 bd2 ba1.8k sqft1101 Earle Ave, Millville, NJ 08332For SaleMLS ID #NJCB2031126, Desiree Sheppard, Coldwell Banker Excel Realty. Bright MLS
- $439,9004 bd3 ba2.2k sqft512 Coleman Dr, Clayton, NJ 08312For SaleMLS ID #NJGL2076610, Teresa Vandenberg, BHHS Fox & Roach-Washington-Gloucester. Bright MLS
- $409,5004 bd2 ba2k sqft22 Laura Ln, Pittsgrove, NJ 08318For SaleMLS ID #NJSA2019456, Anna Rose, Keller Williams Prime Realty. Bright MLS
- $449,9004 bd3 ba2.4k sqft696 Oak Ave, Malaga, NJ 08328For SaleMLS ID #NJGL2076014, Dave Beach, Real Broker, LLC. Bright MLS
- $384,9004 bd4 ba2.4k sqft109 Rutgers Ave, Bridgeton, NJ 08302For SaleMLS ID #NJCB2031558, Osbaldo Matias, Keller Williams Prime Realty. Bright MLS
- $335,0004 bd2 ba1.7k sqft114 Catherine Ave, Buena, NJ 08310For SaleMLS ID #NJAC2025784, Jason Ruffenach, EXP Realty, LLC. Bright MLS
- $575,0004 bd3 ba2.9k sqft4770 Stoney Bridge Rd, Millville, NJ 08332For SaleMLS ID #NJCB2030596, Terrienna Dreyer, Opus Elite Real Estate of NJ, LLC. Bright MLS
- $379,9004 bd3 ba1.5k sqft699 N Pearl St, Bridgeton, NJ 08302For SaleMLS ID #NJCB2029962, Michelle Bishop, Agent06 LLC. Bright MLS
- $415,0004 bd2 ba1.9k sqft1070 Porchtown Rd, Franklinville, NJ 08322For SaleMLS ID #NJGL2071006, Courtney Hawkins, Real Broker, LLC. Bright MLS
