Welcome to 1101 Earl Avenue, Millville, NJ! This well-maintained 3-bedroom, 2-bath ranch-style home offers the convenience of single-level living and a comfortable layout designed for everyday enjoyment. Step inside to find inviting living spaces that provide flexibility for a variety of lifestyles. The home's functional floor plan offers an easy flow between living areas, making it ideal for both daily living and entertaining. The backyard is a standout feature, offering a private outdoor retreat complete with an in-ground pool and a screened-in porch. Whether you're enjoying a morning cup of coffee, dining outdoors, or spending time with family and friends, this space provides a wonderful setting to enjoy the warmer months. Conveniently located near shopping, dining, schools, parks, and major roadways, this property offers easy access to many of the amenities Millville and the surrounding area have to offer. If you're searching for a ranch home in Millville with outdoor living space and the convenience of one-floor living, be sure to add 1101 Earl Avenue to your list of must-see properties. Schedule your private tour today to see everything this property has to offer.
For sale
Price cut: $7K (7/17)
$399,999
1101 Earle Ave, Millville, NJ 08332
3beds
1,804sqft
:
Get pre-qualified$2,944/mo
Single Family Residence
Built in 1955
1.03 Acres Lot
$398,000 Zestimate®
$222/sqft
$-- HOA
What's special
In-ground poolSingle-level livingScreened-in porchInviting living spaces
- 36 days |
- 1,121 |
- 105 |
Zillow last checked:
Listing updated:
Listed by:
Desiree Sheppard 609-364-8071,
Coldwell Banker Excel Realty
Source: Bright MLS,MLS#: NJCB2031126
Facts & features
Interior
Bedrooms & bathrooms
- Bedrooms: 3
- Bathrooms: 2
- Full bathrooms: 2
- Main level bathrooms: 2
- Main level bedrooms: 3
Rooms
- Room types: Living Room, Dining Room, Primary Bedroom, Bedroom 2, Kitchen, Bedroom 1
Primary bedroom
- Level: Main
- Area: 0 Square Feet
- Dimensions: 0 X 0
Bedroom 1
- Level: Main
- Area: 0 Square Feet
- Dimensions: 0 X 0
Bedroom 2
- Level: Main
- Area: 0 Square Feet
- Dimensions: 0 X 0
Dining room
- Level: Main
- Area: 0 Square Feet
- Dimensions: 0 X 0
Kitchen
- Features: Kitchen - Gas Cooking
- Level: Main
- Area: 0 Square Feet
- Dimensions: 0 X 0
Living room
- Level: Main
- Area: 0 Square Feet
- Dimensions: 0 X 0
Heating
- Forced Air, Natural Gas
Cooling
- Central Air, Natural Gas
Appliances
- Included: Dishwasher, Dryer, Microwave, Refrigerator, Cooktop, Washer, Gas Water Heater
- Laundry: Main Level
Features
- Primary Bath(s), Ceiling Fan(s), Bathroom - Stall Shower, Dining Area, Attic, Built-in Features, Bathroom - Tub Shower, Floor Plan - Traditional, Eat-in Kitchen, Dry Wall
- Flooring: Wood, Vinyl, Carpet
- Doors: Storm Door(s)
- Basement: Full,Partially Finished
- Number of fireplaces: 1
- Fireplace features: Wood Burning, Brick
Interior area
- Total structure area: 1,804
- Total interior livable area: 1,804 sqft
- Finished area above ground: 1,804
Video & virtual tour
Property
Parking
- Total spaces: 1
- Parking features: Garage Faces Front, Inside Entrance, Asphalt, Attached
- Attached garage spaces: 1
- Has uncovered spaces: Yes
Accessibility
- Accessibility features: None
Features
- Levels: One
- Stories: 1
- Patio & porch: Enclosed, Screened, Porch
- Exterior features: Street Lights, Lawn Sprinkler, Extensive Hardscape, Rain Gutters, Outdoor Shower
- Has private pool: Yes
- Pool features: Concrete, Fenced, In Ground, Private
- Fencing: Full
- Waterfront features: Creek/Stream
Lot
- Size: 1.03 Acres
- Dimensions: 170.00 x 0.00
- Features: Front Yard, Rear Yard, SideYard(s)
Details
- Additional structures: Above Grade, Below Grade
- Parcel number: 100008600008
- Zoning: RESI
- Special conditions: Standard
Construction
Type & style
- Home type: SingleFamily
- Architectural style: Ranch/Rambler
- Property subtype: Single Family Residence
Materials
- Stone
- Foundation: Brick/Mortar
Condition
- New construction: No
- Year built: 1955
Utilities & green energy
- Sewer: Public Sewer
- Water: Public
Community & HOA
Community
- Subdivision: None Available
HOA
- Has HOA: No
Location
- Region: Millville
- Municipality: MILLVILLE CITY
Financial & listing details
- Price per square foot: $222/sqft
- Tax assessed value: $181,400
- Annual tax amount: $7,357
- Date on market: 6/18/2026
- Listing agreement: Exclusive Right To Sell
- Listing terms: Conventional,VA Loan,Cash,FHA
- Inclusions: Refrigerator, Stove, Microwave, Dishwasher, Washer And Dryer.
- Ownership: Fee Simple
Estimated market value
$398,000
$378,000 - $418,000
$2,794/mo
Price history
| Date | Event | Price |
|---|---|---|
| 7/17/2026 | Price change | $399,999-1.7%$222/sqft |
Source:  Bright MLS #NJCB2031126 Report a problem Bright MLS #NJCB2031126 Report a problem | ||
| 7/8/2026 | Listed for sale | $407,000+69.7%$226/sqft |
Source: Bright MLS #NJCB2031126 Report a problem | ||
| 7/17/2009 | Listing removed | $239,900$133/sqft |
Source: Marie K Heer #343562 Report a problem | ||
| 6/22/2009 | Listed for sale | $239,900+59.9%$133/sqft |
Source: Marie K Heer #343562 Report a problem | ||
| 12/4/2000 | Sold | $150,000+7.9%$83/sqft |
Source: Public Record Report a problem | ||
| 12/19/1995 | Sold | $139,000$77/sqft |
Source: Public Record Report a problem | ||
Public tax history
| Year | Property taxes | Tax assessment |
|---|---|---|
| 2025 | $7,120 | $181,400 |
| 2024 | $7,120 +0.8% | $181,400 |
| 2023 | $7,060 +2.7% | $181,400 |
| 2022 | $6,877 +142.1% | $181,400 |
| 2021 | $2,841 -56.6% | $181,400 |
| 2020 | $6,543 +7.1% | $181,400 |
| 2019 | $6,111 | $181,400 |
| 2018 | $6,111 +2.2% | $181,400 |
| 2017 | $5,979 +2.3% | $181,400 |
| 2016 | $5,845 -0.2% | $181,400 |
| 2015 | $5,856 +1.4% | $181,400 |
| 2014 | $5,774 +1.5% | $181,400 |
| 2013 | $5,687 -0.8% | $181,400 |
| 2012 | $5,732 -1.7% | $181,400 |
| 2011 | $5,834 +5.5% | $181,400 |
| 2010 | $5,527 +0.7% | $181,400 |
| 2009 | $5,487 +1.1% | $181,400 |
| 2008 | $5,429 | $181,400 |
| 2007 | -- | $181,400 |
| 2006 | -- | $181,400 |
| 2005 | -- | $181,400 +98.5% |
| 2003 | -- | $91,400 |
| 2002 | -- | $91,400 |
| 2001 | -- | $91,400 |
Find assessor info on the county website
Monthly payment
Est. payment
Payment breakdown
Explore the cost of this home by adjusting the details. Changes won't be saved.Climate risks
Neighborhood: 08332
Nearby schools
GreatSchools rating
- 4/10Mount Pleasant Elementary SchoolGrades: K-5Distance: 0.6 mi
- 3/10Lakeside Middle SchoolGrades: 6-8Distance: 2.1 mi
- 3/10Millville Senior High SchoolGrades: 9-12Distance: 2.1 mi
- $333,4003 bd2 ba1.5k sqft444 Carlton Ave, Millville, NJ 08332Off Market
- $348,9003 bd2 ba1.8k sqft1102 Earle Ave, Millville, NJ 08332Off Market
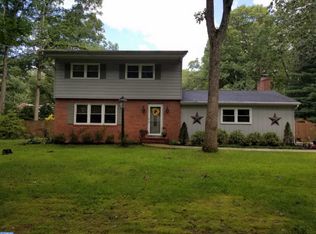
- $417,2003 bd3 ba2.2k sqft1103 Earle Ave, Millville, NJ 08332Off Market

- $367,4003 bd2 ba1.7k sqft501 Carlton Ave, Millville, NJ 08332Off Market

- $289,9003 bd2 ba1.7k sqft433 Carlton Ave, Millville, NJ 08332Sold
- $363,1003 bd3 ba1.8k sqft440 Carlton Ave, Millville, NJ 08332Off Market
- $357,700-- bd2 ba1.7k sqft1104 Earle Ave, Millville, NJ 08332Off Market
- $370,0003 bd3 ba1.4k sqft1103 Cedarbrook Ave, Millville, NJ 08332Sold
A local agent can set up tours, give advice and negotiate with sellers.
A local lender can help you make sure your offer is ready when you are.
Similar homes
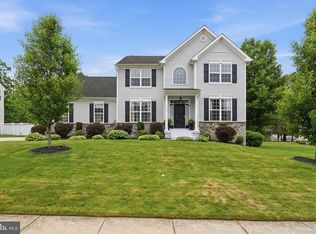
- $420,0004 bd3 ba2.3k sqft3 Tomasello Dr, Millville, NJ 08332For Sale
 MLS ID #NJCB2030770, Gregory Hennis, Coldwell Banker Excel Realty. Bright MLS
 - $359,9003 bd3 ba1.6k sqft29 Churchill Dr, Millville, NJ 08332For Sale
 MLS ID #NJCB2030898, AARON GRADY, Nationwide Homes Realty. Bright MLS
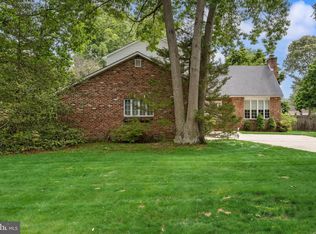
 - $499,0003 bd3 ba2k sqft2413 Clover Ln, Millville, NJ 08332For Sale
 MLS ID #NJCB2030732, Jan Elwell, RE/MAX Preferred - Vineland. Bright MLS
 - $549,0003 bd3 ba2.7k sqft1226 Starling St, Millville, NJ 08332For Sale
 MLS ID #NJCB2031436, Kristy Bontcue, Collini Real Estate LLC. Bright MLS
 - $297,0003 bd1 ba1.2k sqft1517 Fairton Rd, Millville, NJ 08332For SaleMLS ID #NJCB2030800, Tina Rannels, BHHS Fox & Roach-Vineland. Bright MLS
- $529,9004 bd3 ba2.2k sqft625 Dove Dr, Millville, NJ 08332For SaleMLS ID #NJCB2030874, Francesco Pullella, HOF Realty. Bright MLS
- $390,0004 bd2 ba1.5k sqft1945 W Korff Dr, Vineland, NJ 08360For SaleMLS ID #NJCB2031416, Jackeline Vega, KW Empower. Bright MLS
- $389,0003 bd2 ba1.7k sqft2493 Barry Dr, Vineland, NJ 08361For SaleMLS ID #NJCB2031342, Mike DePalma, DePalma Realty. Bright MLS
- $389,0004 bd2 ba1.6k sqft1440 Magnolia Rd, Vineland, NJ 08361For SaleMLS ID #NJCB2031588, Susanna Philippoussis, BHHS Fox & Roach-Vineland. Bright MLS
- $524,9993 bd2 ba1.8k sqft5362 Route 49, Millville, NJ 08332For SaleMLS ID #NJCB2031512, Tracey Giordano, Coldwell Banker Excel Realty. Bright MLS
- $408,0003 bd2 ba1.6k sqft2495 Cavallo Dr, Vineland, NJ 08361For SaleMLS ID #NJCB2030790, Jennifer Rodriguez, Coldwell Banker Excel Realty. Bright MLS
- $379,9003 bd1 ba1.5k sqft3049 Athens Way, Vineland, NJ 08361For SaleMLS ID #NJCB2030932, Dan Mauz, Keller Williams Realty - Washington Township. Bright MLS
- $575,0004 bd2 ba2k sqft23 Old Stage Rd, Millville, NJ 08332For SaleMLS ID #NJCB2031520, Tara Schaser, LPT Realty, LLC. Bright MLS
- $305,0003 bd1 ba1.1k sqft2424 Holly Dr, Millville, NJ 08332For SaleMLS ID #NJCB2031646, Tim Kaganzev, EXP Realty, LLC. Bright MLS
- $426,0004 bd3 ba1.7k sqft2994 Daphne Dr, Vineland, NJ 08361For SaleMLS ID #NJCB2031628, Melissa Fiori-Lacivita, BHHS Fox & Roach-Vineland. Bright MLS
- $389,0003 bd2 ba2.1k sqft575 Royal Dr, Vineland, NJ 08360For SaleMLS ID #NJCB2030920, Desiree Sheppard, Coldwell Banker Excel Realty. Bright MLS
- $409,5004 bd2 ba2k sqft22 Laura Ln, Pittsgrove, NJ 08318For SaleMLS ID #NJSA2019456, Anna Rose, Keller Williams Prime Realty. Bright MLS
- $389,0004 bd3 ba2.3k sqft1766 Clover Ave, Vineland, NJ 08361For SaleMLS ID #NJCB2030658, Susanna Philippoussis, BHHS Fox & Roach-Vineland. Bright MLS
- $450,0003 bd3 ba2.4k sqft1133 Almond Rd, Pittsgrove, NJ 08318For SaleMLS ID #NJSA2019634, Alysia DeStefano, Real Broker, LLC. Bright MLS
- $450,0003 bd2 ba2.2k sqft3123 N East Ave, Vineland, NJ 08360For SaleMLS ID #NJCB2031550, Tara Schaser, LPT Realty, LLC. Bright MLS
