Welcome to this beautifully updated Cape Cod situated on nearly 7 private acres in Millville. Designed with comfort, functionality, and efficiency in mind, this property offers a long list of improvements, generous living space, and the room to enjoy both indoor and outdoor living. Step inside to a spacious family room with a designated dining area, leading into a fully remodeled kitchen featuring white cabinetry, granite countertops, a farmhouse sink, and updated appliances. A bedroom is conveniently located off the kitchen, and the attached two-car garage includes cabinetry and a workbench for added storage and workspace. Upstairs, you will find two additional bedrooms, a full updated bathroom, and a bonus room with beautiful skylights, ideal for use as an office, hobby room, playroom, or flexible living space. French doors lead to the finished basement, offering additional living or recreation space, a storage area with cabinetry, laundry area with washer and dryer, and access through Bilco doors. The exterior is just as impressive. A long, extended driveway provides privacy and leads to the home’s freshly landscaped grounds, complete with added stone for a circular driveway. The front of the property features multiple fruit trees, including apple, pear, and fig trees. The backyard includes separate garden beds with a variety of established plantings, including palm-style trees and yucca-style landscaping. Enjoy outdoor living from the three-tier wood deck overlooking the above-ground pool, which features a newer liner, newer pump, solar cover, pool chemicals, and a recently added deck section. Exterior lighting surrounds the home, and two large flagpoles add a classic finishing touch. The seller intended to have the exterior of the home painted prior to listing; however, DJ Painting’s next available opening is the third week of July. The seller has already completed the painting contract, and the buyer may have the opportunity to select the exterior paint color, subject to the contractor’s schedule and contract terms. In lieu of completing the work prior to closing, the seller is offering a $6,000 concession/credit toward the painting, subject to lender approval and terms agreed upon in the contract of sale Many major systems and big-ticket items have been updated, including a newer roof, newer boiler system combined with water heater, newer oil tank, and a newer submersible well. The solar system is currently $216 per month, and the seller has Atlantic City Electric bills available for review, with many monthly electric bills reported to be approximately $6.98. Buyer should verify all utility costs, lease terms, warranties, and system details. The property also features an irrigation system in the front, side, and rear yards. Additional outbuildings include a detached garage and separate shed, both with electric, offering excellent storage and utility options. A chicken coop, wooded trails, and additional acreage extend beyond the main yard area. There is also an existing outdoor target/shooting area on the property; buyer is responsible for confirming permitted use, local regulations, and any applicable requirements. Included with the sale are property maintenance items and equipment, including a Bobcat and Kubota with attachments, both reported to be approximately one year old. This is a unique opportunity to own a private, well-maintained property with extensive updates, flexible space, outdoor amenities, and acreage to enjoy.
Pending
Price cut: $26K (7/28)
$499,000
5362 Route 49, Millville, NJ 08332
3beds
1,852sqft
Single Family Residence
Built in 1990
6.98 Acres Lot
$490,200 Zestimate®
$269/sqft
$-- HOA
What's special
Wooded trailsFreshly landscaped groundsFully remodeled kitchenRecently added deck sectionStorage area with cabinetryUpdated appliancesGranite countertops
- 101 days
- 157
- 4
Likely to sell faster than
Zillow last checked:
Listing updated:
Listed by:
Tracey Giordano 856-503-8500,
Coldwell Banker Excel Realty
Source: Bright MLS,MLS#: NJCB2031512
Facts & features
Interior
Bedrooms & bathrooms
- Bedrooms: 3
- Bathrooms: 2
- Full bathrooms: 2
- Main level bathrooms: 2
- Main level bedrooms: 3
Basement
- Area: 0
Heating
- Baseboard, Oil
Cooling
- Ductless, Electric
Appliances
- Included: Water Heater
- Laundry: In Basement
Features
- Dry Wall
- Flooring: Hardwood, Laminate
- Basement: Full,Partially Finished
- Has fireplace: No
Interior area
- Total structure area: 1,852
- Total interior livable area: 1,852 sqft
- Finished area above ground: 1,852
- Finished area below ground: 0
Video & virtual tour
Property
Parking
- Total spaces: 5
- Parking features: Crushed Stone, Concrete, Driveway
- Uncovered spaces: 5
Accessibility
- Accessibility features: None
Features
- Levels: One and One Half
- Stories: 1.5
- Patio & porch: Deck
- Exterior features: Lighting, Extensive Hardscape, Lawn Sprinkler
- Has private pool: Yes
- Pool features: Above Ground, Private
Lot
- Size: 6.98 Acres
Details
- Additional structures: Above Grade, Below Grade, Outbuilding
- Parcel number: 090011700037 01
- Zoning: PVC5
- Special conditions: Standard
Construction
Type & style
- Home type: SingleFamily
- Architectural style: Cape Cod
- Property subtype: Single Family Residence
Materials
- Frame
- Foundation: Block
- Roof: Shingle
Condition
- Excellent
- New construction: No
- Year built: 1990
Utilities & green energy
- Sewer: On Site Septic
- Water: Well
Community & HOA
Community
- Security: Carbon Monoxide Detector(s)
- Subdivision: Maurice River Twp
HOA
- Has HOA: No
Location
- Region: Millville
- Municipality: MAURICE RIVER TWP
Financial & listing details
- Price per square foot: $269/sqft
- Tax assessed value: $249,800
- Date on market: 7/9/2026
- Listing agreement: Exclusive Right To Sell
- Listing terms: Cash,Conventional,FHA,VA Loan
- Inclusions: Refrigerator, Microwave, Stove, , Bobcat, Shed, Detached Garage, Kabato
- Exclusions: Washer, Dryer
- Ownership: Fee Simple
Estimated market value
$490,200
$466,000 - $515,000
$2,456/mo
Price history
| Date | Event | Price |
|---|---|---|
| 9/6/2026 | Pending sale | $499,000$269/sqft |
Source:  Bright MLS #NJCB2031512 Report a problem Bright MLS #NJCB2031512 Report a problem | ||
| 7/28/2026 | Price change | $499,000-5%$269/sqft |
Source: Bright MLS #NJCB2031512 Report a problem | ||
| 7/9/2026 | Listed for sale | $524,999+119.7%$283/sqft |
Source: Bright MLS #NJCB2031512 Report a problem | ||
| 12/1/2015 | Listing removed | $239,000$129/sqft |
Source: BHHS Fox & Roach #448834 Report a problem | ||
| 10/28/2015 | Price change | $239,000-2.2%$129/sqft |
Source: BHHS Fox & Roach #6585862 Report a problem | ||
| 8/28/2015 | Price change | $244,500-12.4%$132/sqft |
Source: BHHS Fox & Roach #6585862 Report a problem | ||
| 5/25/2015 | Listed for sale | $279,000+74.5%$151/sqft |
Source: BHHS Fox & Roach #6585862 Report a problem | ||
| 7/3/2002 | Sold | $159,900$86/sqft |
Source: Agent Provided Report a problem | ||
Public tax history
| Year | Property taxes | Tax assessment |
|---|---|---|
| 2026 | -- | $249,800 |
| 2025 | $6,715 | $249,800 |
| 2024 | $6,715 | $249,800 |
| 2023 | -- | $249,800 |
| 2022 | -- | $249,800 |
| 2021 | -- | $249,800 |
| 2020 | -- | $249,800 |
| 2019 | $1,796 | $249,800 |
| 2018 | $1,796 -72.2% | $249,800 |
| 2017 | $6,470 +0.6% | $249,800 |
| 2016 | $6,430 +1.8% | $249,800 |
| 2015 | $6,315 +3.2% | $249,800 |
| 2014 | $6,117 +1.6% | $249,800 |
| 2013 | $6,020 +6.3% | $249,800 |
| 2012 | $5,663 +9.7% | $249,800 |
| 2011 | $5,161 -1.2% | $249,800 |
| 2010 | $5,224 +2% | $249,800 +108% |
| 2009 | $5,123 +4.6% | $120,100 |
| 2008 | $4,899 | $120,100 |
| 2007 | -- | $120,100 |
| 2006 | -- | $120,100 |
| 2002 | -- | $120,100 +0.2% |
| 2001 | -- | $119,900 |
Find assessor info on the county website
Monthly payment
Est. payment
Payment breakdown
Explore the cost of this home by adjusting the details. Changes won't be saved.Climate risks
Neighborhood: 08332
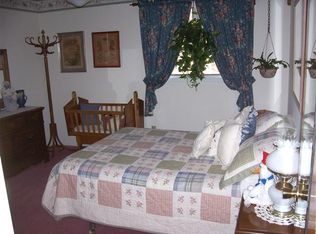
Similar homes
- $519,9004 bd3 ba2.2k sqft625 Dove Dr, Millville, NJ 08332For Sale
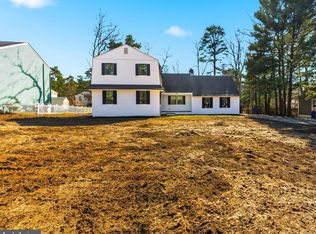
 MLS ID #NJCB2033382, Francesco Pullella, HOF Realty. Bright MLS
 - $474,9003 bd2 ba1.6k sqft156 McDonald Ave, Milmay, NJ 08340For Sale
 MLS ID #NJCB2033328, Eileen Furey, Coldwell Banker Argus Real Estate. Bright MLS
 - $459,0003 bd3 ba2k sqft2413 Clover Ln, Millville, NJ 08332For Sale
 MLS ID #NJCB2030732, Jan Elwell, RE/MAX Preferred - Vineland. Bright MLS
 - $499,9003 bd4 ba2.7k sqft328 Esibill Ave, Millville, NJ 08332For Sale
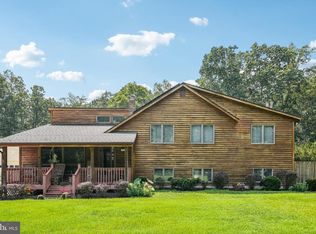 MLS ID #NJCB2025534, Loretta DeTetta-Aureli, BHHS Fox & Roach-Vineland. Bright MLS
 - $439,9003 bd3 ba2.5k sqft467 Val Ln, Millville, NJ 08332For SaleMLS ID #NJCB2033148, W. Scott Sheppard, BHHS Fox & Roach-Vineland. Bright MLS
- $485,0003 bd3 ba1.7k sqft4680 Ocean Heights Ave, Mays Landing, NJ 08330For SaleMLS ID #NJAC2027072, George Frick, Century 21 Frick Realtors. Bright MLS
- $525,0003 bd3 ba1.3k sqft131 Asbury Rd, Egg Harbor Township, NJ 08234For Sale
 MLS ID #611462, Angela Suhr, COLDWELL BANKER ARGUS REAL ESTATE-Northfield. SJSRMLS
 - $359,9003 bd2 ba1.8k sqft512 Brian Ave, Millville, NJ 08332For SaleMLS ID #NJCB2033030, Justin M. Selby, Collini Real Estate LLC. Bright MLS
- $454,9004 bd3 ba2.1k sqft2245 Gettysburg Dr, Vineland, NJ 08361For SaleMLS ID #NJCB2033284, Justin M. Selby, Collini Real Estate LLC. Bright MLS
- $349,9003 bd3 ba2k sqft3506 Route 47, Millville, NJ 08332For SaleMLS ID #NJCB2031974, April Puesi, Coldwell Banker Excel Realty. Bright MLS
- $469,9004 bd3 ba2.1k sqft520 Kristian Dr, Vineland, NJ 08360For SaleMLS ID #NJCB2032990, Jose Oyola, EXP Realty, LLC. Bright MLS
- $494,9004 bd3 ba2.5k sqft60 Abington Ct, Mays Landing, NJ 08330For SaleMLS ID #NJAC2027098, Lisa Carrick, EXP Realty, LLC. Bright MLS
- $589,0004 bd2 ba2.1k sqft167 Asbury Rd, Egg Harbor Township, NJ 08234For SaleMLS ID #610011, JOHN KOTAKIS, FOX REAL ESTATE-Brighton. SJSRMLS
- $499,9005 bd2 ba2.2k sqft3037 Victoria Ave, Newfield, NJ 08344For SaleMLS ID #NJGL2078788, Jill Santandrea, EXIT Realty Defined. Bright MLS
- $469,9004 bd4 ba1.4k sqft2537 Palermo Ave, Vineland, NJ 08361For SaleMLS ID #NJCB2032616, Juliana Montalvo, Redfin. Bright MLS
- $499,9003 bd3 ba2.6k sqft113 Belvedere Ave, Vineland, NJ 08360For SaleMLS ID #NJAC2026894, Will Cunningham, Mercury Real Estate Group. Bright MLS
- $475,0004 bd2 ba1.9k sqft1707 Mays Landing Rd, Egg Harbor Township, NJ 08234For SaleMLS ID #NJAC2026332, Alida Korsachki, C-21 Atlantic Professional Realty. Bright MLS
- $448,0003 bd3 ba1.9k sqft2524 Brookfield St, Vineland, NJ 08361For SaleMLS ID #NJCB2032136, Saverio Brunetti, Atlas Real Estate. Bright MLS
- $549,0004 bd3 ba2.3k sqft30 Cades Ct, Newfield, NJ 08344For SaleMLS ID #NJGL2079004, Anna Rose, Keller Williams Prime Realty. Bright MLS
