Beautifully updated & truly turnkey, this charming single-family home in EHT is ready to welcome you home! Thoughtfully renovated with attention to detail, the property features stylish finishes, quality upgrades, and a warm, modern feel throughout. Relax year-round on the inviting enclosed front porch before stepping inside to an open-concept living space with luxury vinyl plank flooring, updated kitchen cabinets counter and appliances, custom plantation shutters, and a wood burning fireplace. The spacious primary suite features a walk-in closet and a beautifully remodeled en-suite bath with a tiled walk-in shower. 3 additional bedrooms and a full bath are located on the other side of the home, offering privacy and plenty of space for family or guests. Upstairs on the 2nd floor, there's an unfinished attic which will give you endless possibilities for future expansion, additional storage, or a custom bonus space. Outside, you'll find everything you need including a newer septic system and well, custom landscaping, a 12' x 20' storage shed, and an impressive 14' x 25' awning—perfect for entertaining family and friends. Enjoy the peace and privacy of country living while remaining just minutes from everything you need. Only 10 minutes from Ocean City beaches, with easy access to shopping, restaurants, and the Garden State Parkway, this home offers the perfect balance of tranquility and convenience. Don't miss this one!
For sale
Price cut: $11K (10/5)
$475,000
1707 Mays Landing Rd, Egg Harbor Township, NJ 08234
4beds
1,937sqft
Single Family Residence
Built in 1950
1.19 Acres Lot
$466,200 Zestimate®
$245/sqft
$-- HOA
What's special
Wood burning fireplaceCustom landscapingInviting enclosed front porchWalk-in closetCustom plantation shuttersSpacious primary suiteLuxury vinyl plank flooring
- 47 days
- 1,026
- 95
Zillow last checked:
Listing updated:
Listed by:
Alida Korsachki 609-334-2449,
C-21 Atlantic Professional Realty
Source: Bright MLS,MLS#: NJAC2026332
Facts & features
Interior
Bedrooms & bathrooms
- Bedrooms: 4
- Bathrooms: 2
- Full bathrooms: 2
- Main level bathrooms: 2
- Main level bedrooms: 4
Basement
- Area: 0
Heating
- Central, Forced Air, Natural Gas
Cooling
- Ceiling Fan(s), Central Air, Electric
Appliances
- Included: Dishwasher, Dryer, Oven/Range - Gas, Refrigerator, Stainless Steel Appliance(s), Washer, Washer/Dryer Stacked, Tankless Water Heater, Gas Water Heater
Features
- Attic, Bathroom - Tub Shower, Bathroom - Walk-In Shower, Ceiling Fan(s), Combination Kitchen/Dining, Entry Level Bedroom, Open Floorplan, Eat-in Kitchen, Recessed Lighting, Upgraded Countertops, Walk-In Closet(s), Other
- Flooring: Ceramic Tile, Luxury Vinyl
- Has basement: No
- Number of fireplaces: 1
- Fireplace features: Wood Burning
Interior area
- Total structure area: 1,937
- Total interior livable area: 1,937 sqft
- Finished area above ground: 1,937
- Finished area below ground: 0
Property
Parking
- Parking features: Driveway
- Has uncovered spaces: Yes
Accessibility
- Accessibility features: 2+ Access Exits
Features
- Levels: Two
- Stories: 2
- Pool features: None
Lot
- Size: 1.19 Acres
Details
- Additional structures: Above Grade, Below Grade
- Parcel number: 080900100004
- Zoning: NB
- Special conditions: Standard
Construction
Type & style
- Home type: SingleFamily
- Architectural style: Other
- Property subtype: Single Family Residence
Materials
- Vinyl Siding
- Foundation: Crawl Space
- Roof: Shingle
Condition
- Excellent
- New construction: No
- Year built: 1950
- Major remodel year: 2025
Utilities & green energy
- Sewer: On Site Septic
- Water: Well
Community & HOA
Community
- Subdivision: Egg Harbor Twp
HOA
- Has HOA: No
Location
- Region: Egg Harbor Township
- Municipality: EGG HARBOR TWP
Financial & listing details
- Price per square foot: $245/sqft
- Tax assessed value: $248,000
- Annual tax amount: $6,511
- Date on market: 8/31/2026
- Listing agreement: Exclusive Right To Sell
- Listing terms: FHA,VA Loan,Conventional,Cash
- Inclusions: Furniture
- Ownership: Fee Simple
Estimated market value
$466,200
$443,000 - $490,000
$3,376/mo
Price history
| Date | Event | Price |
|---|---|---|
| 10/5/2026 | Price change | $475,000-2.3%$245/sqft |
Source:  SJSRMLS #611376 Report a problem SJSRMLS #611376 Report a problem | ||
| 8/31/2026 | Listed for sale | $486,000$251/sqft |
Source: SJSRMLS #611376 Report a problem | ||
| 8/27/2026 | Listing removed | $486,000$251/sqft |
Source: SJSRMLS #609317 Report a problem | ||
| 8/15/2026 | Price change | $486,000-0.8%$251/sqft |
Source: SJSRMLS #609317 Report a problem | ||
| 6/28/2026 | Listed for sale | $490,000$253/sqft |
Source: SJSRMLS #609317 Report a problem | ||
Public tax history
Tax history is unavailable.
Monthly payment
Est. payment
Payment breakdown
Explore the cost of this home by adjusting the details. Changes won't be saved.Climate risks
Neighborhood: 08234
Nearby schools
Schools provided by the listing agent
- District: Egg Harbor Township Public Schools
Source: Bright MLS. This data may not be complete. We recommend contacting the local school district to confirm school assignments for this home.
- $380,0004 bd2 ba-- sqft1707 Somers Point Rd, Egg Harbor Township, NJ 08234Sold
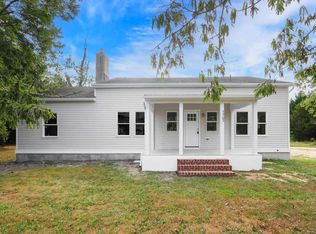
- $984,900-- bd-- ba-- sqft1708 Mays Lndg, Egg Harbor Township, NJ 08234Off Market
- $305,300-- bd-- ba1.4k sqft1706 Mays Lndg, Egg Harbor Township, NJ 08234Off Market
- $304,100-- bd-- ba864 sqft1703 Mays Lndg, Egg Harbor Township, NJ 08234Off Market
Similar homes
- $525,0003 bd3 ba1.3k sqft131 Asbury Rd, Egg Harbor Township, NJ 08234For Sale
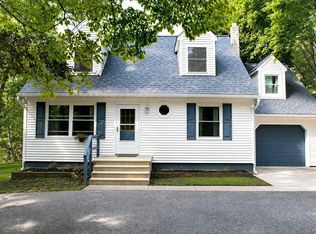
 MLS ID #611462, Angela Suhr, COLDWELL BANKER ARGUS REAL ESTATE-Northfield. SJSRMLS
 - $589,0004 bd2 ba2.1k sqft167 Asbury Rd, Egg Harbor Township, NJ 08234For Sale
 MLS ID #610011, JOHN KOTAKIS, FOX REAL ESTATE-Brighton. SJSRMLS
 - $489,9992 bd3 ba1.5k sqft118 Morris Ave, Egg Harbor Township, NJ 08234For Sale

 MLS ID #NJAC2025796, Madelyn Combs, EXP Realty, LLC. Bright MLS
 - $573,0003 bd3 ba2.4k sqft37 Sturbridge Ct, Egg Harbor Township, NJ 08234For Sale
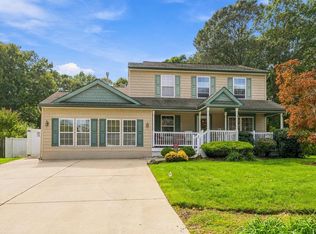 MLS ID #612596, LINDA NOVELLI, Compass Real Estate-Margate. SJSRMLS
 - $425,0002 bd2 ba1.6k sqft344 Sunflower Dr, Egg Harbor Township, NJ 08234For SaleMLS ID #611747, BREANA ACUNTO, BHHS FOX and ROACH-Brigantine. SJSRMLS
- $485,0003 bd3 ba1.7k sqft4680 Ocean Heights Ave, Mays Landing, NJ 08330For SaleMLS ID #NJAC2027072, George Frick, Century 21 Frick Realtors. Bright MLS
- $389,9003 bd2 ba1.3k sqft4092 Tremont Ave, Egg Harbor Township, NJ 08234For SaleMLS ID #NJAC2026500, Flamur Rama, Keller Williams Realty - Atlantic Shore. Bright MLS
- $484,9004 bd3 ba1.6k sqft426 7th St, Somers Point, NJ 08244For SaleMLS ID #NJAC2026170, Dee Yezzi, Mezzina Agency. Bright MLS
- $499,9995 bd3 ba2.3k sqft1203 W Mill Rd, Northfield, NJ 08225For SaleMLS ID #612488, HADER RIVAS, eXp Realty - Ocean City S382K. SJSRMLS
- $448,9853 bd3 ba1.7k sqft3 Santa Monica Rd, Egg Harbor Township, NJ 08234New ConstructionSJSRMLS
- $659,5004 bd3 ba2.4k sqft11 Princeton Ave, Egg Harbor Township, NJ 08234For SaleMLS ID #NJAC2023512, Jessica DiFrancia, Keller Williams Realty - Atlantic Shore. Bright MLS
- $475,0004 bd2 ba1.3k sqft212 W Davis Ave, Linwood, NJ 08221For SaleMLS ID #611848, Lee Thomas Jones, eXp Realty - Ocean City S382K. SJSRMLS
- $494,9853 bd3 ba2.4k sqft214 Huntington Dr, Egg Harbor Township, NJ 08234New ConstructionSJSRMLS
- $494,9004 bd3 ba2.5k sqft60 Abington Ct, Mays Landing, NJ 08330For SaleMLS ID #NJAC2027098, Lisa Carrick, EXP Realty, LLC. Bright MLS
- $559,9004 bd2 ba1.6k sqft34 Dogwood Dr, Somers Point, NJ 08244For SaleMLS ID #612017, Maria Orengo, BHHS FOX and ROACH-Margate. SJSRMLS
- $520,0004 bd3 ba2.3k sqft214 E Kennedy Dr, Egg Harbor Township, NJ 08234For SaleMLS ID #NJAC2024924, Lester Argus, Coldwell Banker Argus Real Estate. Bright MLS
- $554,9004 bd2 ba1.9k sqft125 Exton Rd, Somers Point, NJ 08244For SaleMLS ID #611842, MEREDITH EXUM, LPT Realty. SJSRMLS
- $479,9004 bd3 ba2.5k sqft844 Marlborough Ave, Absecon, NJ 08201For SaleMLS ID #NJAC2027138, George Frick, Century 21 Frick Realtors. Bright MLS
- $684,9005 bd3 ba2.7k sqft114 Branch Hill Dr, Egg Harbor Township, NJ 08234For SaleMLS ID #NJAC2025564, Shenna Hines, Redfin. Bright MLS
