OPEN HOUSE Sunday 8/30 11AM TO 2PM - Welcome to 214 E Kennedy Dr. A Beautiful 4 bedroom 2 story home with 2 full and one half baths. The current owners have installed all newlaminate and polished porcelain and tile flooring thoughout the house. The kitchen opens to the family room and has stainless steel Whirlpoolappliances with a gas stove. The sliding doors open to an outside deck overlooking the back yard with space to enjoy your family gatherings andbarbeques. The house comes with a sprinkler system to keep your lawn green during the summer months. You can enjoy your privacysurrounded by the White Vinyl fencing. Upstairs you will find a large open space overlooking the living room and the Vaulted entrance to thehome. There is a separate laundry room on the main floor with access to the two car garage. The primary Bedroom includes an ensuite bathwith soaking tube and shower. The additional 3 bedrooms are spacious and there is a large full hallway bath. Downstairs you will find a fullunfinished basement ready for your imagination to transform it to your play area, Office, movie theater or extra living space. The new roof wasinstalled last year for many worry free years of enjoyment. Solar Panels are leased which can be transferred to the new owner at closing togenerate savings on your budget. The location is convenient to shopping, supermarkets, movie theaters and entertainment in Atlantic City. Callme today for your private showing.
For sale
Price cut: $15K (7/22)
$520,000
214 E Kennedy Dr, Egg Harbor Township, NJ 08234
4beds
2,373sqft
Single Family Residence
Built in 2006
7,000 Square Feet Lot
$-- Zestimate®
$219/sqft
$-- HOA
What's special
Full unfinished basementLarge full hallway bath
- 88 days
- 612
- 23
Zillow last checked:
Listing updated:
Listed by:
Lester Argus 631-398-3519,
Coldwell Banker Argus Real Estate
Source: Bright MLS,MLS#: NJAC2024924
Facts & features
Interior
Bedrooms & bathrooms
- Bedrooms: 4
- Bathrooms: 3
- Full bathrooms: 2
- 1/2 bathrooms: 1
- Main level bathrooms: 1
Basement
- Area: 0
Heating
- Forced Air, Natural Gas
Cooling
- Central Air, Electric
Appliances
- Included: Microwave, Dishwasher, Disposal, Dryer, Oven/Range - Gas, Refrigerator, Stainless Steel Appliance(s), Washer, Gas Water Heater
Features
- Soaking Tub, Bathroom - Walk-In Shower, Dining Area, Family Room Off Kitchen, Formal/Separate Dining Room
- Basement: Unfinished,Interior Entry
- Has fireplace: No
Interior area
- Total structure area: 2,373
- Total interior livable area: 2,373 sqft
- Finished area above ground: 2,373
- Finished area below ground: 0
Property
Parking
- Total spaces: 4
- Parking features: Garage Faces Front, Inside Entrance, Attached, Driveway, On Street
- Attached garage spaces: 2
- Uncovered spaces: 2
Accessibility
- Accessibility features: None
Features
- Levels: Two
- Stories: 2
- Pool features: None
- Fencing: Vinyl
Lot
- Size: 7,000 Square Feet
- Dimensions: 70.00 x 100.00
Details
- Additional structures: Above Grade, Below Grade
- Parcel number: 080200100023 37
- Zoning: RES
- Special conditions: Standard
Construction
Type & style
- Home type: SingleFamily
- Architectural style: Traditional
- Property subtype: Single Family Residence
Materials
- Frame
- Foundation: Wood
- Roof: Shingle
Condition
- New construction: No
- Year built: 2006
Utilities & green energy
- Sewer: Public Sewer
- Water: Public
- Utilities for property: Cable Available, Electricity Available, Natural Gas Available, Sewer Available, Water Available
Community & HOA
Community
- Subdivision: Egg Harbor Twp
HOA
- Has HOA: No
Location
- Region: Egg Harbor Township
- Municipality: EGG HARBOR TWP
Financial & listing details
- Price per square foot: $219/sqft
- Tax assessed value: $222,400
- Annual tax amount: $7,563
- Date on market: 6/3/2026
- Listing agreement: Exclusive Right To Sell
- Listing terms: Conventional,FHA,VA Loan,Cash
- Inclusions: Dishwasher, Dryer, Gas Stove, Microwave, Refrigerator, Washer
- Ownership: Fee Simple
- Road surface type: Black Top
Estimated market value
Not available
Estimated sales range
Not available
$3,514/mo
Price history
| Date | Event | Price |
|---|---|---|
| 7/22/2026 | Price change | $520,000-2.8%$219/sqft |
Source:  SJSRMLS #608264 Report a problem SJSRMLS #608264 Report a problem | ||
| 6/16/2026 | Price change | $535,000-2.6%$225/sqft |
Source: SJSRMLS #608264 Report a problem | ||
| 5/27/2026 | Listed for sale | $549,000+188.9%$231/sqft |
Source: SJSRMLS #608264 Report a problem | ||
| 6/6/2017 | Sold | $190,000-7.3%$80/sqft |
Source: SJSRMLS #483883 Report a problem | ||
| 3/22/2017 | Pending sale | $204,900$86/sqft |
Source: Home Alliance Realty, LLC #4020386 Report a problem | ||
| 3/13/2017 | Listed for sale | $204,900-38.8%$86/sqft |
Source: Home Alliance Realty, LLC #4020386 Report a problem | ||
| 12/16/2016 | Listing removed | -- |
Source: Auction.com Report a problem | ||
| 10/21/2016 | Listed for sale | -- |
Source: Auction.com Report a problem | ||
| 7/12/2006 | Sold | $335,000+14.7%$141/sqft |
Source: Public Record Report a problem | ||
| 3/31/2006 | Sold | $292,175$123/sqft |
Source: Public Record Report a problem | ||
Public tax history
| Year | Property taxes | Tax assessment |
|---|---|---|
| 2025 | $7,459 | $222,400 |
| 2024 | $7,459 +0.2% | $222,400 |
| 2023 | $7,446 -0.4% | $222,400 |
| 2022 | $7,477 +1.8% | $222,400 |
| 2021 | $7,341 +2.8% | $222,400 |
| 2020 | $7,141 +2.2% | $222,400 |
| 2019 | $6,988 | $222,400 -7.2% |
| 2018 | $6,988 -6.9% | $239,600 |
| 2017 | $7,502 +5.7% | $239,600 |
| 2016 | $7,099 +2% | $239,600 |
| 2015 | $6,958 +3.2% | $239,600 |
| 2014 | $6,740 -16.6% | $239,600 |
| 2013 | $8,084 +3.1% | $239,600 +25.3% |
| 2012 | $7,841 +3% | $191,200 |
| 2011 | $7,610 +4.5% | $191,200 |
| 2010 | $7,285 +2.3% | $191,200 |
| 2009 | $7,120 +4.1% | $191,200 |
| 2008 | $6,843 +6.5% | $191,200 |
| 2007 | $6,422 | $191,200 |
Find assessor info on the county website
Monthly payment
Est. payment
Payment breakdown
Explore the cost of this home by adjusting the details. Changes won't be saved.Climate risks
Neighborhood: 08234
Nearby schools
Schools provided by the listing agent
- District: Egg Harbor Township Public Schools
Source: Bright MLS. This data may not be complete. We recommend contacting the local school district to confirm school assignments for this home.
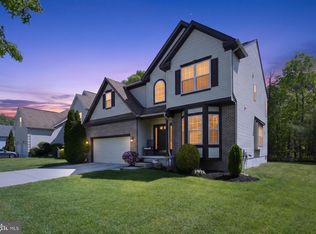
- $549,9004 bd3 ba2.4k sqft234 E Kennedy Dr, Egg Harbor Township, NJ 08234Sold
- $491,2003 bd3 ba2.3k sqft6 Truman Ave, Egg Harbor Township, NJ 08234Off Market
- $428,8003 bd3 ba1.4k sqft3 Truman Ave, Egg Harbor Township, NJ 08234Off Market
- $602,500-- bd-- ba3k sqft223 E Kennedy Dr, Egg Harbor Township, NJ 08234Off Market
Similar homes
- $525,0004 bd3 ba2.3k sqft30 Imperial Dr, Egg Harbor Township, NJ 08234For Sale
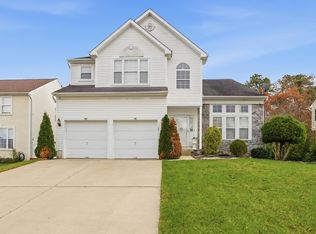
 MLS ID #610581, ERIK EWELL, LPT Realty. SJSRMLS
 - $529,9004 bd4 ba1.9k sqft123 Bonita Dr, Egg Harbor Township, NJ 08234For Sale
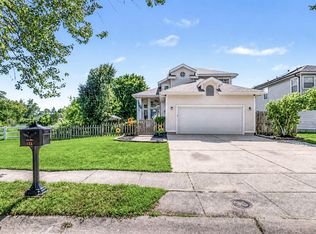 MLS ID #610624, JACKIE CARNEY, KELLER WILLIAMS REALTY ATLANTIC SHORE-Northfield. SJSRMLS
 - $499,0004 bd3 ba2.6k sqft125 Woodberry Dr, Egg Harbor Township, NJ 08234For Sale
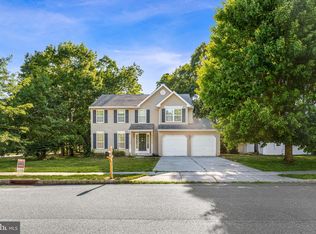
 MLS ID #NJAC2025528, christo Joe, Guaranteed Sale. Bright MLS
 - $499,0004 bd3 ba1.8k sqft116 Bonita Dr, Egg Harbor Township, NJ 08234For Sale
 MLS ID #610569, BRIAN LOGUE, BHHS FOX and ROACH-Simpson OC. SJSRMLS
 - $489,0003 bd3 ba2.3k sqft202 Lander Rd, Egg Harbor Township, NJ 08234For SaleMLS ID #NJAC2026180, Lauren Brooks, Coldwell Banker Argus Real Estate. Bright MLS
- $649,9004 bd5 ba2.8k sqft128 Crystal Lake Dr, Egg Harbor Township, NJ 08234For SaleMLS ID #611205, Alex Terranova, PLATINUM REAL ESTATE. SJSRMLS
- $549,0005 bd4 ba2.8k sqft7 Equestrian Rd, Egg Harbor Township, NJ 08234For SaleMLS ID #609127, Ricardo Belgrave, KELLER WILLIAMS REALTY ATLANTIC SHORE-Northfield. SJSRMLS
- $592,4004 bd4 ba3.2k sqft304 Blossom Cir, Egg Harbor Township, NJ 08234For SaleMLS ID #NJAC2025656, Jessica Fox, Long & Foster Real Estate, Inc.. Bright MLS
- $439,9003 bd3 ba1.7k sqft300 Fork Rd, Egg Harbor Township, NJ 08234For SaleMLS ID #610692, Ashish Patel, BALSLEY/LOSCO. SJSRMLS
- $625,0004 bd3 ba2.3k sqft26 Daisy Dr, Egg Harbor Township, NJ 08234For SaleMLS ID #610795, CHRISTOPHER LOSCO, BALSLEY/LOSCO. SJSRMLS
- $479,0002 bd2 ba2k sqft128 Garnett Ln, Egg Harbor Township, NJ 08234For SaleMLS ID #609448, ARTURO BARRERA, PLATINUM REAL ESTATE. SJSRMLS
- $564,9004 bd3 ba2.1k sqft303 Knollwood Dr, Egg Harbor Township, NJ 08234For SaleMLS ID #NJAC2026254, Lori Dodson, OCF Realty LLC - Margate. Bright MLS
- $599,0004 bd2 ba2.1k sqft167 Asbury Rd, Egg Harbor Township, NJ 08234For SaleMLS ID #610011, JOHN KOTAKIS, FOX REAL ESTATE-Brighton. SJSRMLS
- $499,0003 bd3 ba2.4k sqft12 Ruth Ct, Absecon, NJ 08201For SaleMLS ID #611218, Jessie Cipa, BHHS FOX and ROACH-109 34th OC. SJSRMLS
- $599,0003 bd3 ba2.6k sqft4 Whitewater Ln, Egg Harbor Township, NJ 08234For SaleMLS ID #NJAC2025590, Tom Kimble, Balsley-Losco Realtors. Bright MLS
- $650,0004 bd3 ba2.4k sqft9 Brielle Ave, Egg Harbor Township, NJ 08234For SaleMLS ID #609033, Judith Alton, BALSLEY/LOSCO. SJSRMLS
- $499,9004 bd3 ba2.5k sqft60 Abington Ct, Mays Landing, NJ 08330For SaleMLS ID #NJAC2024952, Lisa Carrick, EXP Realty, LLC. Bright MLS
- $457,0002 bd2 ba1.8k sqft145 Bluebell Dr, Egg Harbor Township, NJ 08234For SaleMLS ID #NJAC2025048, George Werez, Keller Williams Real Estate-Langhorne. Bright MLS
- $675,0004 bd3 ba2.4k sqft11 Princeton Ave, Egg Harbor Township, NJ 08234For SaleMLS ID #NJAC2023512, Jessica DiFrancia, Keller Williams Realty - Atlantic Shore. Bright MLS
