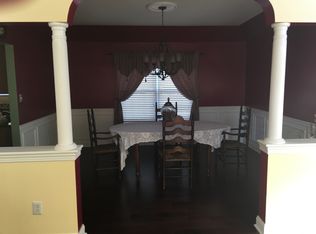
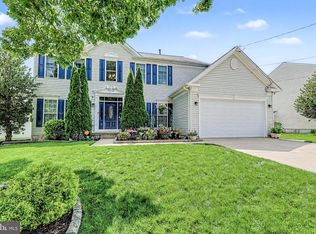
Welcome to 26 Daisy Drive, an impressive and exceptionally well-maintained 4-bedroom, 2.5-bath home offering generous living space, abundant natural light, and true pride of ownership throughout. From the moment you enter, the dramatic two-story foyer and soaring ceilings make an immediate impression, while oversized windows fill the home with beautiful natural light. Gleaming hardwood floors flow through the main living areas, complemented by an elegant staircase and an open, airy floor plan designed for both everyday living and entertaining. The main level offers multiple spacious living and dining areas, giving you plenty of flexibility for gatherings, entertaining, or simply spreading out and enjoying the space. The kitchen features abundant cabinetry and counter space, a center peninsula, tile flooring, decorative backsplash, pantry, and a bright dining area surrounded by windows. A convenient first-floor laundry room and powder room complete the main living level. Upstairs, you'll find four generously sized bedrooms with new carpeting, including an expansive primary suite with a large walk-in closet and private bath featuring both a soaking tub and separate shower. The additional full bath has also been refreshed with new tile flooring. The home continues to impress with a large basement offering tremendous additional space and possibilities, along with an attached two-car garage. Outside, the attractive stucco exterior, mature landscaping, manicured lawn, and distinctive architectural windows create wonderful curb appeal. Even better, two of the home's most important components have already been updated—the roof and HVAC system are approximately 3 years old, offering added peace of mind for the next owner. Meticulously maintained and exceptionally clean, this is the kind of home where you can see the care from the moment you walk through the door. Spacious, bright, and truly move-in ready, 26 Daisy Drive is ready to welcome its next owner.
For sale
$625,000
26 Daisy Dr, Egg Harbor Township, NJ 08234
4beds
2,372sqft
Single Family Residence
Built in 2004
0.25 Acres Lot
$-- Zestimate®
$263/sqft
$-- HOA
What's special
Soaring ceilingsDistinctive architectural windowsElegant staircaseGleaming hardwood floorsOversized windowsMature landscapingManicured lawn
- 8 days |
- 1,635 |
- 85 |
Likely to sell faster than
Zillow last checked:
Listing updated:
Listed by:
CHRISTOPHER LOSCO 609-517-3717,
BALSLEY/LOSCO
Source: SJSRMLS,MLS#: 610795
Facts & features
Interior
Bedrooms & bathrooms
- Bedrooms: 4
- Bathrooms: 3
- Full bathrooms: 2
- 1/2 bathrooms: 1
Rooms
- Room types: Den/TV Room, Dining Room, Laundry
Heating
- Forced Air, Natural Gas
Cooling
- Central Air
Appliances
- Included: Disposal, Dishwasher, Dryer, Electric Stove, Microwave, Refrigerator, Washer
Features
- Cathedral Ceiling(s), Carbon Monoxide Detector, Storage, Walk-In Closet(s)
- Flooring: Hardwood, W/W Carpet
- Windows: Blinds, Curtains, Drapes, Insulated Windows
- Basement: 6 Ft. or More Head Room,Inside Entrance,Partially Finished
- Has fireplace: No
Interior area
- Total structure area: 2,372
- Total interior livable area: 2,372 sqft
Property
Parking
- Total spaces: 2
- Parking features: Garage
- Garage spaces: 2
Features
- Levels: Two
- Stories: 2
- Patio & porch: Patio
- Exterior features: Fenced Yard, Patio
- Fencing: Fenced
Lot
- Size: 0.25 Acres
- Dimensions: 100 x 110
Details
- Additional structures: Storage
- Parcel number: 12
Construction
Type & style
- Home type: SingleFamily
- Property subtype: Single Family Residence
Materials
- Stucco, Vinyl
Condition
- New construction: No
- Year built: 2004
Utilities & green energy
- Sewer: Public Sewer
- Water: Public
Community & HOA
Community
- Security: Carbon Monoxide Detector(s), Smoke/Fire Alarm
Location
- Region: Egg Harbor Township
Financial & listing details
- Price per square foot: $263/sqft
- Tax assessed value: $286,400
- Annual tax amount: $8,740
- Date on market: 8/11/2026
- Date available: 08/11/2026
- Inclusions: Blinds, Curtains, Drapes
Estimated market value
Not available
Estimated sales range
Not available
Not available
Price history
| Date | Event | Price |
|---|---|---|
| 8/12/2026 | Listed for sale | $625,000+138.1%$263/sqft |
Source:  SJSRMLS #610795 Report a problem SJSRMLS #610795 Report a problem | ||
| 4/26/2004 | Sold | $262,490$111/sqft |
Source: Public Record Report a problem | ||
Public tax history
| Year | Property taxes | Tax assessment |
|---|---|---|
| 2025 | $9,606 | $286,400 |
| 2024 | $9,606 +0.2% | $286,400 |
| 2023 | $9,589 -0.4% | $286,400 |
| 2022 | $9,629 +1.8% | $286,400 |
| 2021 | $9,454 +2.8% | $286,400 |
| 2020 | $9,196 +9.9% | $286,400 |
| 2019 | $8,369 | $286,400 |
| 2018 | $8,369 +0.4% | $286,400 |
| 2017 | $8,337 -1.8% | $286,400 |
| 2016 | $8,486 +5.2% | $286,400 |
| 2015 | $8,067 +3.3% | $286,400 |
| 2014 | $7,806 -1.5% | $286,400 |
| 2013 | $7,928 +3.1% | $286,400 +52.7% |
| 2012 | $7,689 +3% | $187,500 |
| 2011 | $7,463 +4.5% | $187,500 |
| 2010 | $7,144 +2.3% | $187,500 |
| 2009 | $6,983 +4.1% | $187,500 |
| 2008 | $6,711 +6.6% | $187,500 |
| 2007 | $6,298 | $187,500 |
| 2006 | -- | $187,500 |
Find assessor info on the county website
Monthly payment
Est. payment
Payment breakdown
Explore the cost of this home by adjusting the details. Changes won't be saved.Climate risks
Neighborhood: 08234
Nearby schools
GreatSchools rating
- 4/10Dr Joy Miller Elementary SchoolGrades: 4-5Distance: 0.4 mi
- 5/10Alder Ave Middle SchoolGrades: 6-8Distance: 0.7 mi
- 5/10Egg Harbor Twp High SchoolGrades: 9-12Distance: 1.4 mi
- $519,7004 bd2 ba2.6k sqft28 Daisy Dr, Egg Harbor Township, NJ 08234Off Market
- $527,0004 bd3 ba3.8k sqft109 Daphne Rd, Egg Harbor Township, NJ 08234Off Market
- $535,000-- bd-- ba2.6k sqft24 Daisy Dr, Egg Harbor Township, NJ 08234Off Market
- $587,3004 bd3 ba3k sqft111 Daphne Rd, Egg Harbor Township, NJ 08234Off Market
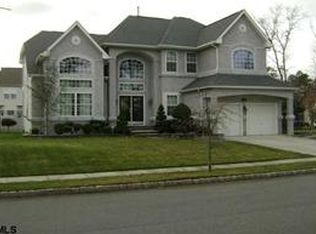
- $517,8004 bd3 ba3k sqft107 Daphne Rd, Egg Harbor Township, NJ 08234Off Market
- $619,600-- bd-- ba3.3k sqft31 Daisy Dr, Egg Harbor Township, NJ 08234Off Market
- $565,5004 bd2 ba3k sqft29 Daisy Dr, Egg Harbor Township, NJ 08234Off Market
- $609,4004 bd3 ba3.1k sqft30 Daisy Dr, Egg Harbor Township, NJ 08234Off Market
A local agent can set up tours, give advice and negotiate with sellers.
Similar homes
- $599,9004 bd4 ba3.2k sqft304 Blossom Cir, Egg Harbor Township, NJ 08234For Sale
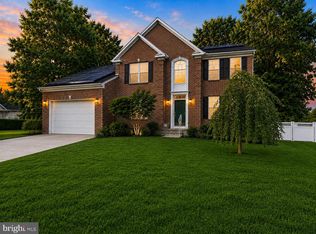
 MLS ID #NJAC2025656, Jessica Fox, Long & Foster Real Estate, Inc.. Bright MLS
 - $599,9005 bd4 ba3.2k sqft8 Gallant Fox Ln, Egg Harbor Township, NJ 08234For Sale
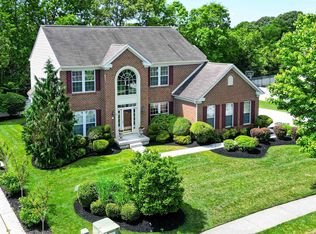
 MLS ID #610878, JAMES BOYLE JR, Keller Williams Realty Jersey Shore - Ocean City. SJSRMLS
 - $614,9004 bd3 ba2.9k sqft113 Delaware Ave, Egg Harbor Township, NJ 08234For Sale
 MLS ID #NJAC2025968, Howard Winters, Keller Williams Realty - Atlantic Shore. Bright MLS
 - $599,0004 bd2 ba2.1k sqft167 Asbury Rd, Egg Harbor Township, NJ 08234For Sale
 MLS ID #610011, JOHN KOTAKIS, FOX REAL ESTATE-Brighton. SJSRMLS
 - $619,0004 bd2 ba2.5k sqft305 Joanne Dr, Egg Harbor Township, NJ 08234For SaleMLS ID #NJAC2024714, Kim Sexton, Oceanside Realty - HC. Bright MLS
- $529,9004 bd4 ba1.9k sqft123 Bonita Dr, Egg Harbor Township, NJ 08234For SaleMLS ID #610624, JACKIE CARNEY, KELLER WILLIAMS REALTY ATLANTIC SHORE-Northfield. SJSRMLS
- $499,9994 bd3 ba3.2k sqft127 Crystal Lake Dr, Egg Harbor Township, NJ 08234For SaleMLS ID #610740, Meggan Simpson, KELLER WILLIAMS REALTY ATLANTIC SHORE-BRIGANTINE. SJSRMLS
- $525,0004 bd3 ba2.3k sqft30 Imperial Dr, Egg Harbor Township, NJ 08234For SaleMLS ID #610581, ERIK EWELL, LPT Realty. SJSRMLS
- $599,0003 bd3 ba2.6k sqft4 Whitewater Ln, Egg Harbor Township, NJ 08234For SaleMLS ID #NJAC2025590, Tom Kimble, Balsley-Losco Realtors. Bright MLS
- $670,0004 bd3 ba2.4k sqft9 Brielle Ave, Egg Harbor Township, NJ 08234For SaleMLS ID #609033, Judith Alton, BALSLEY/LOSCO. SJSRMLS
- $675,0004 bd3 ba2.4k sqft11 Princeton Ave, Egg Harbor Township, NJ 08234For SaleMLS ID #NJAC2023512, Jessica DiFrancia, Keller Williams Realty - Atlantic Shore. Bright MLS
- $489,0003 bd3 ba2.3k sqft202 Lander Rd, Egg Harbor Township, NJ 08234For SaleMLS ID #NJAC2026180, Lauren Brooks, Coldwell Banker Argus Real Estate. Bright MLS
- $450,0004 bd4 ba2.1k sqft210 Beacon Hill Dr, Egg Harbor Township, NJ 08234For SaleMLS ID #NJAC2026090, George Werez, Keller Williams Real Estate-Langhorne. Bright MLS
- $549,0005 bd4 ba2.8k sqft7 Equestrian Rd, Egg Harbor Township, NJ 08234For SaleMLS ID #609127, Ricardo Belgrave, KELLER WILLIAMS REALTY ATLANTIC SHORE-Northfield. SJSRMLS
- $499,0004 bd3 ba2.6k sqft125 Woodberry Dr, Egg Harbor Township, NJ 08234For SaleMLS ID #NJAC2025528, christo Joe, Guaranteed Sale. Bright MLS
- $675,0004 bd3 ba3.4k sqft209 Westwood Rd, Egg Harbor Township, NJ 08234For SaleMLS ID #NJAC2024418, Vu Le, Keller Williams Real Estate Tri-County. Bright MLS
- $520,0004 bd3 ba2.3k sqft214 E Kennedy Dr, Egg Harbor Township, NJ 08234For SaleMLS ID #NJAC2024924, Lester Argus, Coldwell Banker Argus Real Estate. Bright MLS
- $584,9994 bd3 ba2.8k sqft2453 Lahn Ln, Mays Landing, NJ 08330For SaleMLS ID #609023, Ricardo Belgrave, KELLER WILLIAMS REALTY ATLANTIC SHORE-Northfield. SJSRMLS
- $439,9003 bd3 ba1.7k sqft300 Fork Rd, Egg Harbor Township, NJ 08234For SaleMLS ID #610692, Ashish Patel, BALSLEY/LOSCO. SJSRMLS
- $634,9004 bd3 ba2.7k sqft96 Mays Landing Rd, Somers Point, NJ 08244For SaleMLS ID #610119, Justin Selby, COLLINI REAL ESTATE, LLC. SJSRMLS
