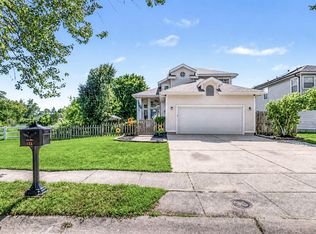
**COMING SOON AUGUST 29TH 11AM-1PM OPEN HOUSE** Welcome to this stunning 2019-built home offering the perfect blend of modern style, spacious living, and exceptional indoor and outdoor entertaining. Featuring 4 bedrooms, 3 full bathrooms, and 2 half bathrooms, this beautifully maintained property has everything you’ve been looking for. The first-floor master suite provides comfort and convenience, while the updated kitchen is sure to impress with granite countertops, 42-inch cabinetry, a center island, and plenty of workspace and storage. The open and expansive living areas are complemented by beautiful hardwood floors, creating a warm and inviting atmosphere throughout. Upstairs, you’ll find three generously sized bedrooms, two full bathrooms, and an enormous loft that offers incredible flexibility for a home office, media room, playroom, or additional living space. The 1000 SQ FT finished basement is truly an entertainer’s dream, featuring a beautiful bar area, spacious entertaining space, and a convenient half bathroom. With an abundance of storage throughout, there is room for everything and everyone. Step outside to enjoy the large deck with amazing views, a fenced-in yard, and a dedicated fire pit area, perfect for relaxing evenings, gatherings with friends, and making lasting memories. Additional highlights include a two-car garage, ample storage, and thoughtfully designed spaces throughout, solar panels. Built in 2019 and offering modern finishes with room to spread out, this exceptional home is ready to welcome its next owner.
For sale
$649,900
128 Crystal Lake Dr, Egg Harbor Township, NJ 08234
4beds
2,856sqft
Single Family Residence
Built in 2019
10,320 Square Feet Lot
$652,900 Zestimate®
$228/sqft
$59/mo HOA
What's special
- 6 days
- 530
- 22
Likely to sell faster than
Zillow last checked:
Listing updated:
Listed by:
Alex Terranova 973-615-5061,
PLATINUM REAL ESTATE
Source: SJSRMLS,MLS#: 611205
Facts & features
Interior
Bedrooms & bathrooms
- Bedrooms: 4
- Bathrooms: 5
- Full bathrooms: 3
- 1/2 bathrooms: 2
Rooms
- Room types: Breakfast Nook, Den/TV Room, Dining Area, Dining Room, Great Room, Laundry, Library/Study, Loft, Recreation/Family
Heating
- Natural Gas
Cooling
- Attic Fan, Ceiling Fan(s), Central Air, Electric
Appliances
- Included: Dishwasher, Dryer, Gas Stove, Microwave, Refrigerator, Self Cleaning Oven, Washer
Features
- Bar, Carbon Monoxide Detector, Cedar Closet(s), Kitchen Island, Storage, Walk-In Closet(s), Eat-in Kitchen, In-Law Floorplan, Pantry
- Flooring: Hardwood, W/W Carpet
- Windows: Blinds, Curtains
- Basement: Finished,Full,Heated,Plumbing
- Attic: Storage
- Has fireplace: No
Interior area
- Total structure area: 2,856
- Total interior livable area: 2,856 sqft
Property
Parking
- Total spaces: 3
- Parking features: Garage
- Garage spaces: 2
Features
- Levels: Two
- Stories: 2
- Patio & porch: Deck, Patio, Porch
- Exterior features: Deck, Fenced Yard, Patio, Porch, Sprinkler System
- Fencing: Fenced
- Has view: Yes
- View description: Lake
- Waterfront features: Lake Front
- Frontage type: Lakefront
Lot
- Size: 10,320 Square Feet
- Dimensions: 120 x 86
Details
- Additional structures: Storage
- Parcel number: 10
Construction
Type & style
- Home type: SingleFamily
- Property subtype: Single Family Residence
Materials
- Vinyl
Condition
- New construction: No
- Year built: 2019
Utilities & green energy
- Sewer: Public Sewer
- Water: Public
Community & HOA
Community
- Security: Carbon Monoxide Detector(s), Smoke/Fire Alarm
HOA
- HOA fee: $59 monthly
Location
- Region: Egg Harbor Township
Financial & listing details
- Price per square foot: $228/sqft
- Tax assessed value: $312,600
- Annual tax amount: $10,640
- Date on market: 8/25/2026
- Date available: 08/25/2026
- Inclusions: Blinds, Curtains
Estimated market value
$652,900
$607,000 - $705,000
$4,049/mo
Price history
| Date | Event | Price |
|---|---|---|
| 8/28/2026 | Listed for sale | $649,900+121.7%$228/sqft |
Source:  SJSRMLS #611205 Report a problem SJSRMLS #611205 Report a problem | ||
| 10/29/2021 | Listing removed | -- |
Source: SJSRMLS #521192 Report a problem | ||
| 10/20/2020 | Pending sale | $293,170-4.2%$103/sqft |
Source: SJSRMLS #521192 Report a problem | ||
| 8/15/2019 | Sold | $306,000$107/sqft |
Source: Public Record Report a problem | ||
Public tax history
| Year | Property taxes | Tax assessment |
|---|---|---|
| 2025 | $10,485 | $312,600 |
| 2024 | $10,485 +0.2% | $312,600 |
| 2023 | $10,466 -0.4% | $312,600 |
| 2022 | $10,510 +3% | $312,600 +1.1% |
| 2021 | $10,203 +2.8% | $309,100 |
| 2020 | $9,925 +363.2% | $309,100 +353.2% |
| 2019 | $2,143 | $68,200 |
| 2018 | $2,143 +0.4% | $68,200 |
| 2017 | $2,135 +5.7% | $68,200 |
| 2016 | $2,021 +2% | $68,200 |
| 2015 | $1,981 | $68,200 |
Find assessor info on the county website
Monthly payment
Est. payment
Payment breakdown
Explore the cost of this home by adjusting the details. Changes won't be saved.Climate risks
Neighborhood: 08234
- $531,7004 bd3 ba2.2k sqft126 Crystal Lake Dr, Egg Harbor Township, NJ 08234Off Market
- $604,5004 bd3 ba3k sqft130 Crystal Lake Dr, Egg Harbor Township, NJ 08234Off Market
- $496,7003 bd3 ba2.1k sqft124 Crystal Lake Dr, Egg Harbor Township, NJ 08234Off Market
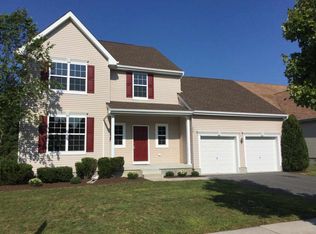
- $513,200-- bd-- ba2.2k sqft132 Crystal Lake Dr, Egg Harbor Township, NJ 08234Off Market
Similar homes
- $599,0004 bd3 ba2.9k sqft113 Delaware Ave, Egg Harbor Township, NJ 08234For Sale
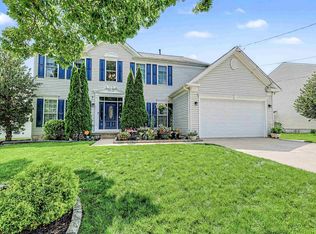 MLS ID #262317, Rosalie Hadulias, KELLER WILLIAMS ATLANTIC SHORE. CMCAOR
 - $625,0004 bd3 ba2.3k sqft26 Daisy Dr, Egg Harbor Township, NJ 08234For Sale
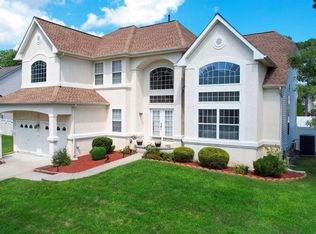
 MLS ID #610795, CHRISTOPHER LOSCO, BALSLEY/LOSCO. SJSRMLS
 - $650,0004 bd3 ba2k sqft3075 Ivins Ave, Egg Harbor Township, NJ 08234For Sale
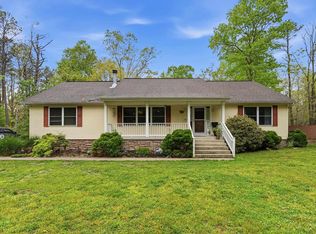 MLS ID #608016, Daniel Williams, Compass New Jersey-Ocean City (O463H). SJSRMLS
 - $529,9004 bd4 ba1.9k sqft123 Bonita Dr, Egg Harbor Township, NJ 08234For Sale
 MLS ID #610624, JACKIE CARNEY, KELLER WILLIAMS REALTY ATLANTIC SHORE-Northfield. SJSRMLS
 - $592,4004 bd4 ba3.2k sqft304 Blossom Cir, Egg Harbor Township, NJ 08234For Sale
 MLS ID #NJAC2025656, Jessica Fox, Long & Foster Real Estate, Inc.. Bright MLS
 - $675,0004 bd3 ba2.4k sqft11 Princeton Ave, Egg Harbor Township, NJ 08234For SaleMLS ID #NJAC2023512, Jessica DiFrancia, Keller Williams Realty - Atlantic Shore. Bright MLS
- $599,0004 bd2 ba2.1k sqft167 Asbury Rd, Egg Harbor Township, NJ 08234For SaleMLS ID #610011, JOHN KOTAKIS, FOX REAL ESTATE-Brighton. SJSRMLS
- $499,0004 bd3 ba1.8k sqft116 Bonita Dr, Egg Harbor Township, NJ 08234For SaleMLS ID #610569, BRIAN LOGUE, BHHS FOX and ROACH-Simpson OC. SJSRMLS
- $564,9004 bd3 ba2.1k sqft303 Knollwood Dr, Egg Harbor Township, NJ 08234For SaleMLS ID #NJAC2026254, Lori Dodson, OCF Realty LLC - Margate. Bright MLS
- $549,0005 bd4 ba2.8k sqft7 Equestrian Rd, Egg Harbor Township, NJ 08234For SaleMLS ID #609127, Ricardo Belgrave, KELLER WILLIAMS REALTY ATLANTIC SHORE-Northfield. SJSRMLS
- $489,0003 bd3 ba2.3k sqft202 Lander Rd, Egg Harbor Township, NJ 08234For SaleMLS ID #NJAC2026180, Lauren Brooks, Coldwell Banker Argus Real Estate. Bright MLS
- $525,0004 bd3 ba2.3k sqft30 Imperial Dr, Egg Harbor Township, NJ 08234For SaleMLS ID #610581, ERIK EWELL, LPT Realty. SJSRMLS
- $486,0004 bd2 ba1.9k sqft1707 Mays Landing Rd, Egg Harbor Township, NJ 08234For SaleMLS ID #NJAC2026332, Alida Korsachki, C-21 Atlantic Professional Realty. Bright MLS
- $599,0003 bd3 ba2.6k sqft4 Whitewater Ln, Egg Harbor Township, NJ 08234For SaleMLS ID #NJAC2025590, Tom Kimble, Balsley-Losco Realtors. Bright MLS
- $715,0004 bd3 ba3.4k sqft200 Doral Ct, Egg Harbor Township, NJ 08234For SaleMLS ID #609579, DANIELLE COLLETTE, BALSLEY/LOSCO. SJSRMLS
- $650,0003 bd3 ba3k sqft547 Gravelly Run Rd, Mays Landing, NJ 08330For SaleMLS ID #NJAC2026316, Amanda Harrell, Pro Agent Realty LLC. Bright MLS
- $699,9004 bd3 ba2.6k sqft1319 Somers Point Rd, Egg Harbor Township, NJ 08234For SaleMLS ID #606387, KAYLA NOLL, Compass New Jersey-Ocean City (O463E). SJSRMLS
- $520,0004 bd3 ba2.3k sqft214 E Kennedy Dr, Egg Harbor Township, NJ 08234For SaleMLS ID #NJAC2024924, Lester Argus, Coldwell Banker Argus Real Estate. Bright MLS
- $849,9004 bd4 ba3.3k sqft2 Pebble Beach Dr, Egg Harbor Township, NJ 08234For SaleMLS ID #610689, ELIZABETH NICHOLAS, BALSLEY/LOSCO. SJSRMLS
- $649,9003 bd3 ba1.9k sqft202 Helena Dr, Linwood, NJ 08221For SaleMLS ID #610736, Matthew Bonomini, COLDWELL BANKER ARGUS REAL ESTATE-Ventnor. SJSRMLS
