Welcome to Forest Walk! Nestled in a beautiful park-like setting surrounded by custom homes, this meticulously maintained 3-bedroom, 2.5-bath multi-level home on a corner lot offers space, comfort, and versatility. A wonderful opportunity to own a true generational home! This spacious property offers the flexibility and comfort needed for extended family living, providing room for multiple generations to live together while still enjoying their own space and privacy. With multiple bedrooms, generously sized living areas, and versatile spaces that can be used for guests, family members, a home office, or recreation, this home is designed to grow with you. Whether you're looking to keep loved ones close, accommodate adult children, or create a welcoming space for extended family, this property offers endless possibilities. A home where memories are made and generations can stay connected for years to come. Inside, you’ll find a beautiful chef’s kitchen with views of the massive backyard, along with two additional rooms perfect for an office, guest room, or extra living space. Step outside to your own private retreat featuring an in-ground pool and spa, multiple entertaining areas, and a large shed for added storage. A wonderful home for relaxing, entertaining, and enjoying the outdoors! Newer roof, gutters, HVAC Home is being sold AS IS
For sale
Price cut: $25K (9/20)
$625,000
547 Gravelly Run Rd, Mays Landing, NJ 08330
3beds
3,049sqft
Single Family Residence
Built in 1984
1.25 Acres Lot
$612,700 Zestimate®
$205/sqft
$-- HOA
What's special
In-ground pool and spaPrivate retreatBeautiful park-like settingVersatile spacesMultiple entertaining areasMultiple bedroomsCorner lot
- 33 days
- 1,338
- 71
Zillow last checked:
Listing updated:
Listed by:
Amanda Harrell 609-501-9335,
Pro Agent Realty LLC
Source: Bright MLS,MLS#: NJAC2026316
Facts & features
Interior
Bedrooms & bathrooms
- Bedrooms: 3
- Bathrooms: 3
- Full bathrooms: 2
- 1/2 bathrooms: 1
- Main level bathrooms: 3
- Main level bedrooms: 3
Basement
- Area: 0
Heating
- Forced Air, Central, Natural Gas
Cooling
- Central Air, Natural Gas
Appliances
- Included: Electric Water Heater
Features
- Has basement: No
- Has fireplace: No
Interior area
- Total structure area: 3,049
- Total interior livable area: 3,049 sqft
- Finished area above ground: 3,049
- Finished area below ground: 0
Property
Parking
- Total spaces: 2
- Parking features: Storage, Garage Faces Side, Garage Door Opener, Inside Entrance, Attached, Driveway
- Attached garage spaces: 2
- Has uncovered spaces: Yes
Accessibility
- Accessibility features: None
Features
- Levels: Bi-Level,Two
- Stories: 2
- Has private pool: Yes
- Pool features: Private
Lot
- Size: 1.25 Acres
Details
- Additional structures: Above Grade, Below Grade
- Parcel number: 1200981 0300009
- Zoning: GA-L
- Special conditions: Standard
Construction
Type & style
- Home type: SingleFamily
- Property subtype: Single Family Residence
Materials
- Frame
- Foundation: Other
Condition
- New construction: No
- Year built: 1984
Utilities & green energy
- Sewer: Septic = # of BR
- Water: Well
Community & HOA
Community
- Subdivision: Mays Landing
HOA
- Has HOA: No
Location
- Region: Mays Landing
- Municipality: HAMILTON TWP
Financial & listing details
- Price per square foot: $205/sqft
- Tax assessed value: $334,000
- Annual tax amount: $12,428
- Date on market: 8/26/2026
- Listing agreement: Exclusive Right To Sell
- Ownership: Fee Simple
Estimated market value
$612,700
$582,000 - $643,000
$3,522/mo
Price history
| Date | Event | Price |
|---|---|---|
| 9/20/2026 | Price change | $625,000-3.8%$205/sqft |
Source:  SJSRMLS #611251 Report a problem SJSRMLS #611251 Report a problem | ||
| 8/26/2026 | Listed for sale | $650,000+94%$213/sqft |
Source: SJSRMLS #611251 Report a problem | ||
| 4/29/2020 | Sold | $335,000-2.9%$110/sqft |
Source: SJSRMLS #532420 Report a problem | ||
| 2/21/2020 | Price change | $345,000-1.4%$113/sqft |
Source: GLEN COVE REAL ESTATE #532420 Report a problem | ||
| 1/14/2020 | Listed for sale | $350,000+1.4%$115/sqft |
Source: GLEN COVE REAL ESTATE #532420 Report a problem | ||
| 9/27/2011 | Sold | $345,000+0.9%$113/sqft |
Source: Public Record Report a problem | ||
| 6/30/2003 | Sold | $342,000+41.3%$112/sqft |
Source: Public Record Report a problem | ||
| 1/5/1999 | Sold | $242,000$79/sqft |
Source: Public Record Report a problem | ||
Public tax history
| Year | Property taxes | Tax assessment |
|---|---|---|
| 2025 | $11,460 | $334,000 |
| 2024 | $11,460 | $334,000 |
| 2023 | -- | $334,000 |
| 2022 | -- | $334,000 |
| 2021 | $10,501 -0.3% | $334,000 |
| 2020 | $10,528 +3.7% | $334,000 |
| 2019 | $10,151 | $334,000 |
| 2018 | $10,151 +4.6% | $334,000 |
| 2017 | $9,700 +4.2% | $334,000 +0.6% |
| 2016 | $9,308 +2.1% | $332,100 |
| 2015 | $9,115 +4.1% | $332,100 -6.8% |
| 2014 | $8,759 +4.3% | $356,500 |
| 2013 | $8,396 -0.3% | $356,500 |
| 2012 | $8,424 +0.3% | $356,500 |
| 2011 | $8,398 +4.4% | $356,500 +76.1% |
| 2010 | $8,041 +0.1% | $202,400 |
| 2009 | $8,031 +1.5% | $202,400 |
| 2008 | $7,910 +3.9% | $202,400 |
| 2007 | $7,616 | $202,400 |
| 2006 | -- | $202,400 |
| 2005 | -- | $202,400 |
| 2004 | -- | $202,400 |
| 2003 | -- | $202,400 |
| 2002 | -- | $202,400 |
| 2001 | -- | $202,400 |
Find assessor info on the county website
Monthly payment
Est. payment
Payment breakdown
Explore the cost of this home by adjusting the details. Changes won't be saved.Climate risks
Neighborhood: 08330
Nearby schools
Schools provided by the listing agent
- District: Hamilton Township
Source: Bright MLS. This data may not be complete. We recommend contacting the local school district to confirm school assignments for this home.
- $834,0005 bd4 ba3.7k sqft551 Gravelly Run Rd, Mays Landing, NJ 08330Off Market
- $515,0003 bd3 ba3k sqft528 Gravelly Run Rd, Mays Landing, NJ 08330Sold
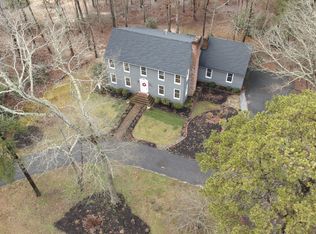
- $566,7003 bd2 ba1.8k sqft524 Gravelly Run Rd, Mays Landing, NJ 08330Off Market
- $541,4004 bd3 ba2.4k sqft516 Clarkstown Rd, Mays Landing, NJ 08330Off Market
Similar homes
- $579,9994 bd3 ba2.8k sqft2453 Lahn Ln, Mays Landing, NJ 08330For Sale
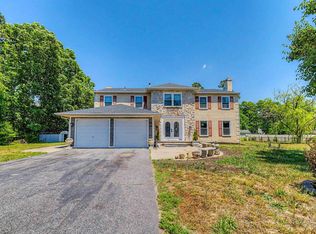
 MLS ID #609023, Ricardo Belgrave, KELLER WILLIAMS REALTY ATLANTIC SHORE-Northfield. SJSRMLS
 - $619,9004 bd3 ba2.9k sqft413 Glenn Ave, Egg Harbor Township, NJ 08234For Sale
 MLS ID #611372, Allison Van, VIET-LANTIC REAL ESTATE, LLC. SJSRMLS
 - $499,9004 bd3 ba2.5k sqft60 Abington Ct, Mays Landing, NJ 08330For Sale

 MLS ID #NJAC2024952, Lisa Carrick, EXP Realty, LLC. Bright MLS
 - $659,5004 bd3 ba2.4k sqft11 Princeton Ave, Egg Harbor Township, NJ 08234For Sale
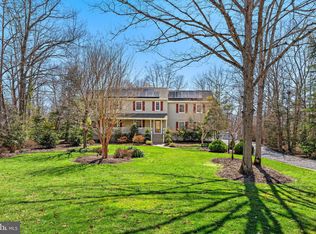 MLS ID #NJAC2023512, Jessica DiFrancia, Keller Williams Realty - Atlantic Shore. Bright MLS
 - $574,2004 bd3 ba2.2k sqft1135 Ocean Heights Ave, Egg Harbor Township, NJ 08234New ConstructionMLS ID #NJAC2026140, Eileen Furey, Coldwell Banker Argus Real Estate. Bright MLS
- $569,9004 bd3 ba2.6k sqft283 Pine Ave, Egg Harbor Township, NJ 08234For SaleMLS ID #NJAC2024790, Francesco Pullella, HOF Realty. Bright MLS
- $589,0004 bd2 ba2.1k sqft167 Asbury Rd, Egg Harbor Township, NJ 08234For SaleMLS ID #610011, JOHN KOTAKIS, FOX REAL ESTATE-Brighton. SJSRMLS
- $799,0004 bd5 ba3.5k sqft44 Monet Dr, Mays Landing, NJ 08330For SaleMLS ID #611168, WILLIAM BRADSHAW, Keller Williams Realty Jersey Shore - Margate. SJSRMLS
- $439,0004 bd3 ba1.6k sqft576 Park Rd, Mays Landing, NJ 08330For SaleMLS ID #NJAC2025448, Eileen Furey, Coldwell Banker Argus Real Estate. Bright MLS
- $579,9004 bd4 ba3.2k sqft304 Blossom Cir, Egg Harbor Township, NJ 08234For SaleMLS ID #NJAC2025656, Jessica Fox, Long & Foster Real Estate, Inc.. Bright MLS
- $499,0005 bd3 ba1.7k sqft7704 Venice Blvd, Mays Landing, NJ 08330For SaleMLS ID #NJAC2026668, Michael Gumbel, Rosedale Real Estate LLC. Bright MLS
- $689,0004 bd3 ba2.6k sqft1319 Somers Point Rd, Egg Harbor Township, NJ 08234For SaleMLS ID #606387, KAYLA NOLL, Compass New Jersey-Ocean City (O463E). SJSRMLS
- $650,0004 bd3 ba2k sqft3075 Ivins Ave, Egg Harbor Township, NJ 08234For SaleMLS ID #608016, Daniel Williams, Compass New Jersey-Ocean City (O463H). SJSRMLS
- $625,0004 bd4 ba3.3k sqft106 Lisbon Ave, Absecon, NJ 08201For SaleMLS ID #610405, Aliette Ciccarone, LPT Realty. SJSRMLS
- $625,0003 bd2 ba2k sqft34 E Dawes Ave, Somers Point, NJ 08244For SaleMLS ID #612134, ANGELA DESCH, Keller Williams Realty Jersey Shore - Margate. SJSRMLS
- $575,0004 bd3 ba3.6k sqft3573 Ravenna Ln, Vineland, NJ 08361For SaleMLS ID #NJCB2033008, Lauren Wiegand, Opus Elite Real Estate of NJ, LLC. Bright MLS
- $399,9003 bd2 ba1.7k sqft6515 Rundle Ave, Mays Landing, NJ 08330For SaleMLS ID #608663, HADER RIVAS, eXp Realty - Ocean City S382K. SJSRMLS
- $625,0004 bd4 ba2.8k sqft107 Bryan Way, Newfield, NJ 08344For SaleMLS ID #NJGL2077570, Katrinka Stinson, Better Homes and Gardens Real Estate Maturo. Bright MLS
- $599,9004 bd5 ba3.7k sqft2900 Eagles Ct, Vineland, NJ 08361For SaleMLS ID #NJCB2032656, Susanna Philippoussis, BHHS Fox & Roach-Vineland. Bright MLS
