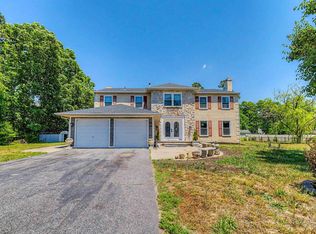
Executive luxury meets golf-course living in the prestigious Glen Eyre community of Mays Landing! Tucked at the end of a quiet cul-de-sac, this 3,500+ sq ft estate backs directly to Mays Landing Golf Course and sits steps from the new LaScala's Mays Landing location (Quick walk down the golf cart path that backs up to your new home! The interior boasts soaring ceilings, hardwood floors, and a chef’s gourmet kitchen with granite countertops and a custom teppanyaki hibachi grill. Upstairs offers 4 spacious bedrooms a large bathroom with dual vanity and a huge primary suite with vaulted ceilings and a spa-like bath primary suite. The massive finished basement is built for entertainment with a wet bar, second kitchen, and large gathering space. It also features a home gym, and 2 additional flex rooms —perfect for a home office, media room, or guest spaces. Outside is a true resort-style retreat featuring extensive hardscaping, well thought out landscaping, a custom fire pit, and an inground pool with a waterfall and slide. The expansive pool house adds a full bath, small kitchen setup, and a screened-in porch for effortless outdoor living. 2-car garage with large workspace and storage included. A must-see estate!
For sale
$799,000
44 Monet Dr, Mays Landing, NJ 08330
4beds
3,534sqft
Single Family Residence
Built in 2008
0.44 Acres Lot
$781,600 Zestimate®
$226/sqft
$40/mo HOA
What's special
Soaring ceilingsTrue resort-style retreatSecond kitchenHardwood floorsCustom fire pitHome gymWet bar
- 13 days
- 640
- 54
Likely to sell faster than
Zillow last checked:
Listing updated:
Listed by:
WILLIAM BRADSHAW 609-221-1595,
KELLER WILLIAMS REALTY ATLANTIC SHORE-Northfield
Source: SJSRMLS,MLS#: 612613
Facts & features
Interior
Bedrooms & bathrooms
- Bedrooms: 4
- Bathrooms: 5
- Full bathrooms: 4
- 1/2 bathrooms: 1
Rooms
- Room types: Den/TV Room, Dining Room, Great Room, Laundry, Library/Study, Recreation/Family
Heating
- Forced Air, Natural Gas, Multi-Zoned
Cooling
- Ceiling Fan(s), Central Air, Electric, Multi-Zoned
Appliances
- Included: Disposal, Dishwasher, Dryer, Gas Stove, Microwave, Refrigerator, Trash Compactor, Washer
Features
- Bar, Cathedral Ceiling(s), Carbon Monoxide Detector, Kitchen Island, Storage, Walk-In Closet(s), Eat-in Kitchen, Pantry
- Flooring: Hardwood
- Basement: 6 Ft. or More Head Room,Finished,Full,Heated,Inside Entrance
- Has fireplace: Yes
- Fireplace features: Built-In, Family Room, Gas Log
Interior area
- Total structure area: 3,534
- Total interior livable area: 3,534 sqft
Property
Parking
- Total spaces: 3
- Parking features: Garage
- Garage spaces: 2
Features
- Levels: Two
- Stories: 2
- Patio & porch: Patio, Porch, Porch Screened
- Exterior features: Cabana, Patio, Pool-In Ground, Porch, Porch Screened, Shed, Sprinkler System
- Pool features: In Ground
- Has spa: Yes
- Has view: Yes
- View description: Golf Course
Lot
- Size: 0.44 Acres
- Dimensions: .44 Acres
- Features: Cul-De-Sac, Golf Course
Details
- Additional structures: Storage, Cabana, Shed
- Parcel number: 22
Construction
Type & style
- Home type: SingleFamily
- Property subtype: Single Family Residence
Materials
- Brick
Condition
- New construction: No
- Year built: 2008
Utilities & green energy
- Sewer: Public Sewer
- Water: Public
Community & HOA
Community
- Security: Carbon Monoxide Detector(s), Smoke/Fire Alarm
HOA
- HOA fee: $40 monthly
Location
- Region: Mays Landing
Financial & listing details
- Price per square foot: $226/sqft
- Tax assessed value: $373,800
- Annual tax amount: $13,158
- Date on market: 10/5/2026
- Date available: 10/05/2026
Estimated market value
$781,600
$743,000 - $821,000
$4,302/mo
Price history
| Date | Event | Price |
|---|---|---|
| 10/6/2026 | Listed for sale | $799,000$226/sqft |
Source:  SJSRMLS #612613 Report a problem SJSRMLS #612613 Report a problem | ||
| 10/5/2026 | Listing removed | $799,000$226/sqft |
Source: SJSRMLS #611168 Report a problem | ||
| 9/16/2026 | Price change | $799,000-3.6%$226/sqft |
Source: SJSRMLS #611168 Report a problem | ||
| 8/28/2026 | Listed for sale | $829,000+3.8%$235/sqft |
Source: SJSRMLS #611168 Report a problem | ||
| 6/22/2022 | Listing removed | $799,000$226/sqft |
Source:  Bright MLS #NJAC2002436 Report a problem Bright MLS #NJAC2002436 Report a problem | ||
| 1/17/2022 | Listed for sale | $799,000+33.4%$226/sqft |
Source: Bright MLS #NJAC2002436 Report a problem | ||
| 3/10/2018 | Listing removed | $3,500$1/sqft |
Source: BHHS FOX and ROACH-Margate #498325 Report a problem | ||
| 12/15/2017 | Listed for rent | $3,500$1/sqft |
Source: BHHS FOX and ROACH-Margate #498325 Report a problem | ||
| 1/19/2017 | Listing removed | $599,000$169/sqft |
Source: Berkshire Hathaway HomeServices Fox & Roach, REALTORS #477732 Report a problem | ||
| 8/25/2016 | Price change | $599,000-20%$169/sqft |
Source: Berkshire Hathaway HomeServices Fox & Roach, REALTORS #468490 Report a problem | ||
| 5/22/2016 | Listed for sale | $749,000+32.7%$212/sqft |
Source: BHHS FOX and ROACH-Margate #468490 Report a problem | ||
| 3/10/2008 | Sold | $564,222$160/sqft |
Source: Public Record Report a problem | ||
Public tax history
| Year | Property taxes | Tax assessment |
|---|---|---|
| 2026 | $13,158 +2.6% | $373,800 |
| 2025 | $12,825 | $373,800 |
| 2024 | $12,825 +1.1% | $373,800 |
| 2023 | $12,687 +5.4% | $373,800 |
| 2022 | $12,033 | $373,800 |
| 2021 | $12,033 -0.2% | $373,800 |
| 2020 | $12,063 +3.8% | $373,800 |
| 2019 | $11,625 | $373,800 |
| 2018 | $11,625 +4.4% | $373,800 |
| 2017 | $11,136 +3.5% | $373,800 |
| 2016 | $10,758 -4.3% | $373,800 |
| 2015 | $11,244 +4% | $373,800 -12.7% |
| 2014 | $10,816 +7.3% | $428,000 |
| 2013 | $10,079 -0.3% | $428,000 |
| 2012 | $10,114 -6.5% | $428,000 |
| 2011 | $10,816 +4.4% | $428,000 +64.2% |
| 2010 | $10,358 +1.9% | $260,700 +1.8% |
| 2009 | $10,162 | $256,100 |
Find assessor info on the county website
Monthly payment
Est. payment
Payment breakdown
Explore the cost of this home by adjusting the details. Changes won't be saved.Climate risks
Neighborhood: 08330

Similar homes
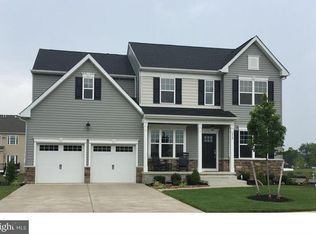
- $795,0004 bd3 ba2.9k sqft138 Saint Andrews Dr, Egg Harbor Township, NJ 08234For Sale
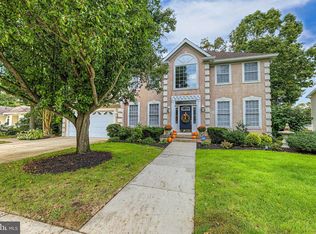
 MLS ID #NJAC2027230, Catherine Colfver, Balsley-Losco Realtors. Bright MLS
 - $494,9004 bd3 ba2.5k sqft60 Abington Ct, Mays Landing, NJ 08330For Sale
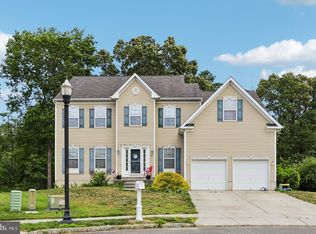 MLS ID #NJAC2027098, Lisa Carrick, EXP Realty, LLC. Bright MLS
 - $479,9004 bd3 ba2.4k sqft48 Cranberry Dr, Mays Landing, NJ 08330For Sale

 MLS ID #612518, JAMES BOYLE JR, Keller Williams Realty Jersey Shore - Ocean City. SJSRMLS
 - $579,9994 bd3 ba2.8k sqft2453 Lahn Ln, Mays Landing, NJ 08330For Sale
 MLS ID #609023, Ricardo Belgrave, KELLER WILLIAMS REALTY ATLANTIC SHORE-Northfield. SJSRMLS
 - $799,0005 bd3 ba3.9k sqft209 Shady Knoll Ln, Galloway, NJ 08205For SaleMLS ID #NJAC2026984, Brandon Cole, Tesla Realty Group LLC. Bright MLS
- $595,0003 bd3 ba3k sqft547 Gravelly Run Rd, Mays Landing, NJ 08330For SaleMLS ID #NJAC2026316, Amanda Harrell, Pro Agent Realty LLC. Bright MLS
- $485,0003 bd3 ba1.7k sqft4680 Ocean Heights Ave, Mays Landing, NJ 08330For SaleMLS ID #NJAC2027072, George Frick, Century 21 Frick Realtors. Bright MLS
- $849,9004 bd3 ba3.4k sqft421 Pine Ave, Egg Harbor Township, NJ 08234For SaleMLS ID #611789, DANIELLE COLLETTE, BALSLEY/LOSCO. SJSRMLS
- $799,0004 bd3 ba3.6k sqft822 E Harlequin Dr, Galloway, NJ 08205For SaleMLS ID #NJAC2025900, Kameesha Saunders, BHHS Fox & Roach - Robbinsville. Bright MLS
- $775,0005 bd4 ba3.1k sqft102 Julie Dr, Northfield, NJ 08225For SaleMLS ID #611824, LISA ALPER-RUSSO, PLATINUM REAL ESTATE. SJSRMLS
- $849,9005 bd4 ba3.3k sqft34 Pebble Beach Dr, Egg Harbor Township, NJ 08234For SaleMLS ID #612474, Matthew Pauls, Compass New Jersey-Ocean City (O463E). SJSRMLS
- $589,0004 bd3 ba1.9k sqft6521 Lake Dr, Mays Landing, NJ 08330For SaleMLS ID #612185, GARY SIMMENS, HomeSmart First Advantage Realty - Northfield. SJSRMLS
- $724,7753 bd2 ba2k sqft132 Alder Ave, Egg Harbor Township, NJ 08234For SaleMLS ID #612310, CHRISTIAN LUCIA, LPT Realty. SJSRMLS
- $650,0004 bd3 ba2k sqft3075 Ivins Ave, Egg Harbor Township, NJ 08234For SaleMLS ID #608016, Daniel Williams, Compass New Jersey-Ocean City (O463H). SJSRMLS
- $684,9005 bd3 ba2.7k sqft114 Branch Hill Dr, Egg Harbor Township, NJ 08234For SaleMLS ID #NJAC2025564, Shenna Hines, Redfin. Bright MLS
- $874,5004 bd3 ba3.5k sqft8 Glen Aire Dr, Egg Harbor Township, NJ 08234For SaleMLS ID #NJAC2026712, Tom Kimble, Balsley-Losco Realtors. Bright MLS
- $739,0005 bd4 ba3.2k sqft1911 Zion Rd, Northfield, NJ 08225For SaleMLS ID #610095, ALBERT CASALNOVA, KELLER WILLIAMS REALTY ATLANTIC SHORE-Northfield. SJSRMLS
- $749,0005 bd4 ba2.8k sqft1607 Shore Rd, Northfield, NJ 08225For SaleMLS ID #611287, LISA ALPER-RUSSO, PLATINUM REAL ESTATE. SJSRMLS
- $768,0004 bd3 ba2.6k sqft3252 Reading Ave, Hammonton, NJ 08037For SaleMLS ID #NJAC2026512, Patricia Chiu, Balsley-Losco Realtors. Bright MLS
- $659,5004 bd3 ba2.4k sqft11 Princeton Ave, Egg Harbor Township, NJ 08234For SaleMLS ID #NJAC2023512, Jessica DiFrancia, Keller Williams Realty - Atlantic Shore. Bright MLS
