**OPEN HOUSE! SUNDAY, SEPT. 20TH FROM 11AM - 1PM** Tucked away at the end of a winding driveway, this exceptional property offers a rare blend of privacy, natural beauty and modern comfort on nearly 4 acres. Surrounded by mature trees yet featuring a beautifully cleared, usable lot, this 4-bedroom, 2.5-bath home feels like a private retreat while still offering all the comforts of a thoughtfully updated home. Inside, you’ll find a beautifully renovated kitchen featuring a custom designed center island with a unique live edge topper. Owner is leaving this gorgeous piece. New countertops, backsplash and appliance package to include a BlueStar gas range. The gas-converted fireplace creates a warm focal point in the massive Livingroom. Extensive recent improvements include newer HVAC systems, tankless water heater, updated flooring and fresh professional interior paint. The mudroom was custom built for ease and comfort of navigating in and out of the 2-car garage. All bedrooms upstairs are wonderfully sized. But the Primary suite is truly ginormous, featuring 2 walk-in closets and a separate linen closet leading to a stunning remodeled primary bath. Wait until you see the laundry room. Never again will it feel like a chore. The antique folding table stays with the home. Central Vacuum system? Why of course it does! A fully finished basement that you won't want to live without. This extra space is such a bonus. Step outside to an incredible entertaining space featuring a spacious deck, multiple gazebos, new hot tub and natural gas connection for the grill. Hosting a big party will be a breeze. There is a barn/shed to the left that will stay with the home. The new, detached garage is not included with sale, but is negotiable. The acreage extends beyond the fence line and includes your very own private walking trail leading to a dirt road. Boat? RV? Absolutely!! The parking pad is HUGE with exterior electrical outlets conveniently located on the side and back of home. Might I add, there's a GENERAC System. Ready for those big storms and power outages!! This system carries a Service Agreement that is transferable to the new owners. Paid through August of 2027. A truly well cared for, special property offering space, seclusion, extensive updates and exceptional outdoor living—all within minutes of Hammonton.
For sale
$768,000
3252 Reading Ave, Hammonton, NJ 08037
4beds
2,664sqft
Single Family Residence
Built in 2003
3.66 Acres Lot
$755,200 Zestimate®
$288/sqft
$-- HOA
What's special
New hot tubGas-converted fireplaceMultiple gazebosFully finished basementBeautifully renovated kitchenWinding drivewaySeparate linen closet
- 13 days
- 1,333
- 104
Zillow last checked:
Listing updated:
Listed by:
Patricia Chiu 609-839-1311,
Balsley-Losco Realtors
Source: Bright MLS,MLS#: NJAC2026512
Facts & features
Interior
Bedrooms & bathrooms
- Bedrooms: 4
- Bathrooms: 3
- Full bathrooms: 2
- 1/2 bathrooms: 1
- Main level bathrooms: 1
Basement
- Area: 0
Heating
- Forced Air, Natural Gas
Cooling
- Central Air, Multi Units, Electric
Appliances
- Included: Gas Water Heater
- Laundry: Main Level
Features
- Basement: Finished
- Number of fireplaces: 1
Interior area
- Total structure area: 2,664
- Total interior livable area: 2,664 sqft
- Finished area above ground: 2,664
- Finished area below ground: 0
Property
Parking
- Total spaces: 22
- Parking features: Garage Door Opener, Asphalt, Attached, Driveway
- Attached garage spaces: 2
- Uncovered spaces: 20
Accessibility
- Accessibility features: None
Features
- Levels: Two
- Stories: 2
- Pool features: None
- Has spa: Yes
Lot
- Size: 3.66 Acres
Details
- Additional structures: Above Grade, Below Grade
- Parcel number: 170351200007 01
- Zoning: RDA
- Special conditions: Standard
Construction
Type & style
- Home type: SingleFamily
- Architectural style: Contemporary
- Property subtype: Single Family Residence
Materials
- Combination
- Foundation: Block
Condition
- Excellent
- New construction: No
- Year built: 2003
Utilities & green energy
- Sewer: Septic Exists
- Water: Well
Community & HOA
Community
- Subdivision: None Available
HOA
- Has HOA: No
Location
- Region: Hammonton
- Municipality: MULLICA TWP
Financial & listing details
- Price per square foot: $288/sqft
- Tax assessed value: $323,100
- Annual tax amount: $12,814
- Date on market: 9/6/2026
- Listing agreement: Exclusive Right To Sell
- Ownership: Fee Simple
Estimated market value
$755,200
$717,000 - $793,000
$3,812/mo
Price history
| Date | Event | Price |
|---|---|---|
| 9/6/2026 | Listed for sale | $768,000+46.3%$288/sqft |
Source:  Bright MLS #NJAC2026512 Report a problem Bright MLS #NJAC2026512 Report a problem | ||
| 11/11/2023 | Listing removed | -- |
Source:  SJSRMLS #553043 Report a problem SJSRMLS #553043 Report a problem | ||
| 11/10/2021 | Sold | $525,000-0.8%$197/sqft |
Source: SJSRMLS #553043 Report a problem | ||
| 11/9/2021 | Pending sale | $529,000$199/sqft |
Source: Bright MLS #NJAC2000082 Report a problem | ||
| 10/25/2021 | Contingent | $529,000$199/sqft |
Source: Bright MLS #NJAC2000082 Report a problem | ||
| 9/27/2021 | Price change | $529,000-11.1%$199/sqft |
Source: Bright MLS #NJAC2000082 Report a problem | ||
| 9/10/2021 | Listed for sale | $595,000+3031.6%$223/sqft |
Source: SJSRMLS #553043 Report a problem | ||
| 11/1/2001 | Sold | $19,000+46.2%$7/sqft |
Source: Public Record Report a problem | ||
| 4/15/1998 | Sold | $12,999-50.5%$5/sqft |
Source: Public Record Report a problem | ||
| 12/3/1996 | Sold | $26,250$10/sqft |
Source: Public Record Report a problem | ||
Public tax history
| Year | Property taxes | Tax assessment |
|---|---|---|
| 2025 | $11,625 | $323,100 |
| 2024 | $11,625 +1.3% | $323,100 |
| 2023 | $11,480 +8.5% | $323,100 |
| 2022 | $10,585 +2.7% | $323,100 |
| 2021 | $10,310 +2% | $323,100 |
| 2020 | $10,103 +32.1% | $323,100 |
| 2019 | $7,648 | $323,100 +98.5% |
| 2018 | $7,648 +0.1% | $162,800 |
| 2017 | $7,642 +11.8% | $162,800 |
| 2016 | $6,833 +1.2% | $162,800 |
| 2015 | $6,755 -17.1% | $162,800 |
| 2014 | $8,145 +4.3% | $162,800 -18.3% |
| 2013 | $7,807 -1.3% | $199,200 |
| 2012 | $7,906 +0.6% | $199,200 |
| 2011 | $7,862 +2.8% | $199,200 |
| 2010 | $7,645 +3.9% | $199,200 |
| 2009 | $7,358 +2.2% | $199,200 |
| 2008 | $7,203 +1.7% | $199,200 |
| 2007 | $7,082 | $199,200 |
| 2006 | -- | $199,200 |
| 2005 | -- | $199,200 |
| 2004 | -- | $199,200 |
Find assessor info on the county website
Monthly payment
Est. payment
Payment breakdown
Explore the cost of this home by adjusting the details. Changes won't be saved.Climate risks
Neighborhood: 08037
Nearby schools
Schools provided by the listing agent
- District: Mullica Township Public Schools
Source: Bright MLS. This data may not be complete. We recommend contacting the local school district to confirm school assignments for this home.

Similar homes
- $799,9004 bd3 ba3.4k sqft2260 7th Ave, Hammonton, NJ 08037For Sale
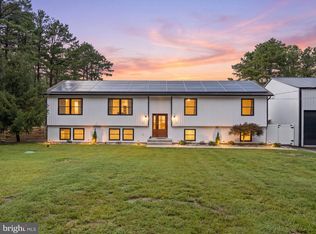
 MLS ID #NJAC2026492, Frank Maione, Century 21 Reilly Realtors. Bright MLS
 - $649,9004 bd3 ba2.6k sqft749 Central Ave, Hammonton, NJ 08037For Sale
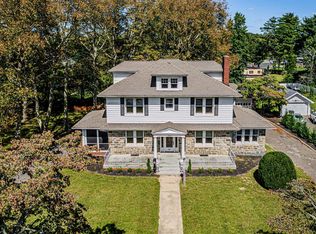 MLS ID #NJAC2026658, Joe Wiessner, Joe Wiessner Realty LLC. Bright MLS
 - $749,0003 bd3 ba2.5k sqft235 Pine Rd, Hammonton, NJ 08037For Sale
 MLS ID #NJAC2025100, Kerri Stinger, Whalen & Associate Realtors. Bright MLS
 - $725,0003 bd3 ba3.3k sqft464 N 2nd Rd, Hammonton, NJ 08037For Sale
 MLS ID #NJAC2026318, Ricky Mauriello, RE/MAX Community-Williamstown. Bright MLS
 - $789,9004 bd3 ba2.8k sqft4528 Indian Cabin Ter, Hammonton, NJ 08037New Construction
 MLS ID #599367, MARCY KURZ, JOE WIESSNER REALTY, LLC. SJSRMLS
 - $730,0004 bd3 ba3.1k sqft3056 Jackson Rd, Williamstown, NJ 08094For SaleMLS ID #NJGL2078074, Carlo Drogo SR., EXP Realty, LLC. Bright MLS
- $459,9003 bd3 ba1.8k sqft314 S White Horse Pike, Hammonton, NJ 08037For SaleMLS ID #NJCD2126426, Frank Maione, Century 21 Reilly Realtors. Bright MLS
- $499,0003 bd2 ba1.7k sqft7574 Weymouth Rd, Hammonton, NJ 08037For SaleMLS ID #NJAC2026352, Frank Maione, Century 21 Reilly Realtors. Bright MLS
- $429,9003 bd2 ba2.5k sqft1002 N Chew Rd, Hammonton, NJ 08037For SaleMLS ID #NJAC2026714, Ruth A. King, Raymond Byard Real Estate. Bright MLS
- $529,9003 bd3 ba2.5k sqft620 Columbia Rd, Egg Harbor City, NJ 08215For SaleMLS ID #611960, RAJAN (RAJ) KHULLAR, BHHS FOX and ROACH-Northfield. SJSRMLS
- $660,0004 bd3 ba2.2k sqft1400 Strawberry St, Mays Landing, NJ 08330For SaleMLS ID #NJAC2025854, Deb Lafferty, Collini Real Estate, LLC. Bright MLS
- $879,9004 bd3 ba2.4k sqft2823 Schooner Ln, Hammonton, NJ 08037For SaleMLS ID #610076, Morgan Lee DiVello, RE/MAX COMMUNITY - Williamstown. SJSRMLS
- $600,0003 bd2 ba1.7k sqft19 Middle Rd, Hammonton, NJ 08037For SaleMLS ID #NJAC2022080, Michelle McMaster, Sail Lake Realty. Bright MLS
- $949,9003 bd3 ba2.2k sqft2668 Camp Swiss Ave, Hammonton, NJ 08037For SaleMLS ID #NJAC2026166, Debbie Murphy, Coldwell Banker Riviera Realty, Inc.. Bright MLS
- $530,0003 bd3 ba2.4k sqft75 Lakeshore Dr, Hammonton, NJ 08037For SaleMLS ID #NJAC2025422, Diane Hogan-Akras, Keller Williams Realty - Cherry Hill. Bright MLS
- $634,9904 bd3 ba2.2k sqft439 N Chew Rd, Hammonton, NJ 08037New ConstructionMLS ID #NJAC2024408, Kevin Davies, Vylla Home. Bright MLS
- $479,0004 bd2 ba1.9k sqft554 N 3rd St, Hammonton, NJ 08037For SaleMLS ID #NJAC2026464, Barbara Fritz, Realty One Group Emerge. Bright MLS
- $489,9005 bd3 ba3.1k sqft55 Plymouth Rd, Hammonton, NJ 08037For SaleMLS ID #NJAC2022320, Ricky Mauriello, RE/MAX Community-Williamstown. Bright MLS
- $425,0004 bd2 ba2.3k sqft60 Trestle Ave, Hammonton, NJ 08037For SaleMLS ID #NJCD2123824, Jennean Veale, BHHS Fox & Roach-Marlton. Bright MLS
- $425,0004 bd2 ba2.1k sqft117 Peach St #119, Hammonton, NJ 08037For SaleMLS ID #NJAC2026562, Ben Kruse, Keller Williams Realty - Atlantic Shore. Bright MLS
