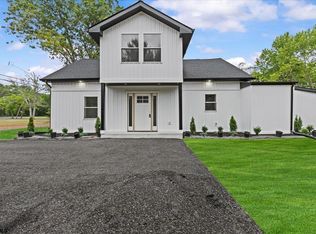
OPEN HOUSE SUNDAY 11-2. Newly completely remodeled masterpiece. Horse lovers and car enthusiasts will enjoy the new 40 x 80 (3200 ft.²) pole barn with three overhead doors on mostly cleared 5 acres of property. Enter into the foyer with a huge dining room with wains coating on the left and equally large living room on the right. Awesome new kitchen with white shaker cabinets, quartz countertops, peninsula with seating and a Butler‘s pantry. Family room has soaring vaulted ceiling sliding glass door flanked with additional glass panels on each side, flooding the room with sunshine flood. Next to the two-car side entry garage is the utility room and guest bathroom. Two first floor bedrooms with a shared bathroom. Second floor private master suite with large bathroom, walk-in closet and balcony overlooking the saltwater inground pool. Custom trim, and laminate floors throughout. Generac whole house generator can run the entire house and garage. Two zone gas heat and air. New roof and siding. Insulated replacement windows and much more.
For sale
$899,900
811 Darmstadt Ave, Egg Harbor City, NJ 08215
3beds
3,004sqft
Single Family Residence
Built in 1989
5 Acres Lot
$868,200 Zestimate®
$300/sqft
$-- HOA
What's special
Two-car side entry garageInsulated replacement windowsPeninsula with seatingCustom trimWalk-in closetLarge bathroomGuest bathroom
- 44 days
- 830
- 51
Zillow last checked:
Listing updated:
Listed by:
George Frick 609-652-5600,
Century 21 Frick Realtors
Source: Bright MLS,MLS#: NJAC2025740
Facts & features
Interior
Bedrooms & bathrooms
- Bedrooms: 3
- Bathrooms: 3
- Full bathrooms: 2
- 1/2 bathrooms: 1
- Main level bathrooms: 2
- Main level bedrooms: 2
Basement
- Area: 0
Heating
- Forced Air, Zoned, Natural Gas
Cooling
- Central Air, Zoned, Electric
Appliances
- Included: Gas Water Heater
- Laundry: Main Level
Features
- Attic, Bathroom - Walk-In Shower, Ceiling Fan(s), Entry Level Bedroom, Eat-in Kitchen, Kitchen Island, Recessed Lighting, Dry Wall
- Flooring: Luxury Vinyl
- Has basement: No
- Has fireplace: No
Interior area
- Total structure area: 3,004
- Total interior livable area: 3,004 sqft
- Finished area above ground: 3,004
- Finished area below ground: 0
Property
Parking
- Total spaces: 7
- Parking features: Storage, Garage Faces Side, Inside Entrance, Asphalt, Attached, Detached
- Attached garage spaces: 7
- Has uncovered spaces: Yes
Accessibility
- Accessibility features: None
Features
- Levels: One and One Half
- Stories: 1.5
- Patio & porch: Deck, Patio
- Exterior features: Kennel
- Has private pool: Yes
- Pool features: Fenced, In Ground, Private
- Has view: Yes
- View description: Trees/Woods
Lot
- Size: 5 Acres
Details
- Additional structures: Above Grade, Below Grade, Outbuilding
- Parcel number: 171060200013
- Zoning: RDA
- Special conditions: Standard
- Horses can be raised: Yes
- Horse amenities: Horses Allowed
Construction
Type & style
- Home type: SingleFamily
- Architectural style: Other
- Property subtype: Single Family Residence
Materials
- Frame
- Foundation: Crawl Space
- Roof: Asphalt
Condition
- Excellent
- New construction: No
- Year built: 1989
Utilities & green energy
- Sewer: Septic Exists
- Water: Well
- Utilities for property: Electricity Available, Natural Gas Available
Community & HOA
Community
- Subdivision: Devonshire
HOA
- Has HOA: No
Location
- Region: Egg Harbor City
- Municipality: MULLICA TWP
Financial & listing details
- Price per square foot: $300/sqft
- Tax assessed value: $346,900
- Annual tax amount: $13,758
- Date on market: 7/21/2026
- Listing agreement: Exclusive Right To Sell
- Ownership: Fee Simple
Estimated market value
$868,200
$825,000 - $912,000
$3,718/mo
Price history
| Date | Event | Price |
|---|---|---|
| 6/21/2026 | Listed for sale | $899,900+116.8%$300/sqft |
Source:  SJSRMLS #609110 Report a problem SJSRMLS #609110 Report a problem | ||
| 1/12/2024 | Sold | $415,000$138/sqft |
Source: Public Record Report a problem | ||
Public tax history
| Year | Property taxes | Tax assessment |
|---|---|---|
| 2025 | $10,949 | $304,300 |
| 2024 | $10,949 +3.7% | $304,300 |
| 2023 | $10,562 +8.7% | $304,300 |
| 2022 | $9,719 +2.7% | $304,300 |
| 2021 | $9,460 +2.1% | $304,300 |
| 2020 | $9,265 +16.4% | $304,300 |
| 2019 | $7,962 | $304,300 +74.1% |
| 2018 | $7,962 +0.1% | $174,800 |
| 2017 | $7,955 +12.3% | $174,800 |
| 2016 | $7,086 +1.2% | $174,800 |
| 2015 | $7,002 +1.5% | $174,800 |
| 2014 | $6,898 +4.5% | $174,800 |
| 2013 | $6,600 -1.3% | $174,800 |
| 2012 | $6,688 +0.6% | $174,800 |
| 2011 | $6,649 +3% | $174,800 |
| 2010 | $6,459 +4.1% | $174,800 |
| 2009 | $6,207 +2.2% | $174,800 |
| 2008 | $6,071 +1.8% | $174,800 |
| 2007 | $5,964 | $174,800 |
| 2006 | -- | $174,800 |
| 2005 | -- | $174,800 |
| 2004 | -- | $174,800 |
| 2003 | -- | $174,800 |
| 2002 | -- | $174,800 |
| 2001 | -- | $174,800 |
Find assessor info on the county website
Monthly payment
Est. payment
Payment breakdown
Explore the cost of this home by adjusting the details. Changes won't be saved.Climate risks
Neighborhood: 08215
Nearby schools
Schools provided by the listing agent
- District: Mullica Township Public Schools
Source: Bright MLS. This data may not be complete. We recommend contacting the local school district to confirm school assignments for this home.
- $381,400-- bd-- ba1.7k sqft801 Darmstadt Ave, Egg Harbor City, NJ 08215Off Market
- $336,600-- bd-- ba2.1k sqft719 Darmstadt Ave, Egg Harbor City, NJ 08215Off Market
- $351,400-- bd-- ba2.6k sqft901 Darmstadt Ave, Egg Harbor City, NJ 08215Off Market
- $324,500-- bd-- ba1.7k sqft701 Darmstadt Ave, Egg Harbor City, NJ 08215Off Market
Similar homes
- $535,9003 bd3 ba2.7k sqft620 Columbia Rd, Egg Harbor City, NJ 08215For Sale

 MLS ID #NJAC2025488, Raj Khullar, BHHS Fox & Roach-Northfield. Bright MLS
 - $799,9004 bd3 ba3.4k sqft2260 7th Ave, Hammonton, NJ 08037For SaleMLS ID #NJAC2025844, Frank Maione, Century 21 Reilly Realtors. Bright MLS
- $539,0005 bd3 ba2.4k sqft1301 3rd Ter, Egg Harbor City, NJ 08215For Sale
 MLS ID #609159, Leanne Timko, KELLER WILLIAMS REALTY ATLANTIC SHORE-BRIGANTINE. SJSRMLS
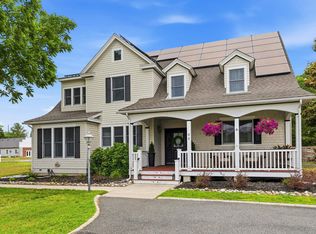
 - $925,7754 bd3 ba3.3k sqft44 Church St, Port Republic, NJ 08241For Sale
 MLS ID #608597, CHRISTIAN LUCIA, LPT Realty. SJSRMLS
 - $879,9004 bd3 ba2.4k sqft2823 Schooner Ln, Hammonton, NJ 08037For SaleMLS ID #610076, Morgan Lee DiVello, RE/MAX COMMUNITY - Williamstown. SJSRMLS
- $892,1686 bd3 ba3k sqft6188 Maryland Ave, Mays Landing, NJ 08330For SaleMLS ID #NJAC2023380, Jacquelin Lyons, Marchese Real Estate LLC. Bright MLS
- $650,0003 bd3 ba3k sqft547 Gravelly Run Rd, Mays Landing, NJ 08330For SaleMLS ID #NJAC2026316, Amanda Harrell, Pro Agent Realty LLC. Bright MLS
- $1,037,0004 bd4 ba4.2k sqft344 Old New York Rd, Port Republic, NJ 08241For SaleMLS ID #608336, Dustin Schaffer, LPT Realty. SJSRMLS
- $829,0005 bd4 ba2.7k sqft1607 Shore Rd, Northfield, NJ 08225For SaleMLS ID #611287, LISA ALPER-RUSSO, PLATINUM REAL ESTATE. SJSRMLS
- $749,9004 bd4 ba3.2k sqft14 Laielli Ct, Vineland, NJ 08360For SaleMLS ID #NJAC2025996, Brian Collini, Collini Real Estate LLC. Bright MLS
- $646,0003 bd3 ba2.8k sqft206 Trimmel Ave, Franklinville, NJ 08322For SaleMLS ID #NJGL2077676, Joseph Lam, Real Broker, LLC. Bright MLS
- $749,0003 bd3 ba2.5k sqft235 Pine Rd, Hammonton, NJ 08037For SaleMLS ID #NJAC2025100, Kerri Stinger, Whalen & Associate Realtors. Bright MLS
- $675,0004 bd3 ba2.4k sqft11 Princeton Ave, Egg Harbor Township, NJ 08234For SaleMLS ID #NJAC2023512, Jessica DiFrancia, Keller Williams Realty - Atlantic Shore. Bright MLS
- $849,9004 bd4 ba3.3k sqft2 Pebble Beach Dr, Egg Harbor Township, NJ 08234For SaleMLS ID #610689, ELIZABETH NICHOLAS, BALSLEY/LOSCO. SJSRMLS
- $675,0004 bd3 ba3.6k sqft1248 Maple Ave, Atco, NJ 08004For SaleMLS ID #NJCD2125328, Rob Bunis, Prime Realty Partners. Bright MLS
- $899,7755 bd4 ba2.9k sqft105 Mount Airy Ave S, Egg Harbor Township, NJ 08234New ConstructionMLS ID #609437, CHRISTIAN LUCIA, LPT Realty. SJSRMLS
- $998,5004 bd4 ba4k sqft10 Marshall Dr, Egg Harbor Township, NJ 08234For SaleMLS ID #610793, CHRISTINA LOSCO, BALSLEY/LOSCO. SJSRMLS
- $739,0004 bd5 ba3k sqft800 Curran Ct, Galloway, NJ 08205For SaleMLS ID #NJAC2024526, Patricia Chiu, Balsley-Losco Realtors. Bright MLS
- $885,0004 bd4 ba3.6k sqft107 Holly Ln, Linwood, NJ 08221For SaleMLS ID #NJAC2026000, Barb Kyle, Balsley-Losco Realtors. Bright MLS
- $589,0004 bd2 ba2.1k sqft167 Asbury Rd, Egg Harbor Township, NJ 08234For SaleMLS ID #610011, JOHN KOTAKIS, FOX REAL ESTATE-Brighton. SJSRMLS
