Welcome to life on the Mullica river! From the moment you arrive, the inviting front porch and beautifully updated exterior set the tone for this completely renovated waterfront home. Nestled in the sought-after Sweetwater section of Hammonton, this 4-bedroom, 2.5-bath property offers approximately 200 feet of private waterfront along the Mullica River Canal with direct access to the Mullica River. Complete with a private dock, boat lift, and an expansive deck spanning the entire width of the home, it's perfectly designed for enjoying life on the water. Inside, a bright open-concept layout is finished with timeless, neutral design throughout. The gourmet kitchen is the heart of the home, featuring an impressive 8-foot island, stainless steel appliances, and seamless flow into the dining and living areas, complete with a wood-burning fireplace and oversized sliding doors that open to the deck. A wet bar with a wine refrigerator and ice maker adds to the home's entertaining appeal, while the first-floor laundry/mudroom provides convenient access from the water. Upstairs, you'll find four spacious bedrooms, including a primary suite with an en-suite bath and dual closets. Every detail has been thoughtfully updated, making this a truly move-in-ready home. Located just down the street from the Sweetwater Riverdeck, you'll enjoy the best of this charming waterfront community! Reach out today for more information or for a private showing.
For sale
$879,900
2823 Schooner Ln, Hammonton, NJ 08037
4beds
2,440sqft
:
Get pre-qualified$6,139/mo
Single Family Residence
Built in 1978
0.46 Acres Lot
$-- Zestimate®
$361/sqft
$67/mo HOA
What's special
Wood-burning fireplacePrivate dockBoat liftTimeless neutral design throughoutInviting front porchBeautifully updated exteriorGourmet kitchen
- 5 days |
- 1,060 |
- 40 |
Zillow last checked:
Listing updated:
Listed by:
Morgan DiVello 856-343-7856,
RE/MAX Community-Williamstown
Source: Bright MLS,MLS#: NJAC2025726
Facts & features
Interior
Bedrooms & bathrooms
- Bedrooms: 4
- Bathrooms: 3
- Full bathrooms: 2
- 1/2 bathrooms: 1
- Main level bathrooms: 1
Rooms
- Room types: Laundry
Laundry
- Level: Main
Heating
- Forced Air, Heat Pump, Propane
Cooling
- Central Air, Electric
Appliances
- Included: Built-In Range, Microwave, Refrigerator, Dishwasher, Dryer, Ice Maker, Stainless Steel Appliance(s), Oven/Range - Gas, Energy Efficient Appliances, Water Conditioner - Owned, Washer, Tankless Water Heater
- Laundry: Main Level, Laundry Room
Features
- Crown Molding, Attic/House Fan, Walk-In Closet(s), Upgraded Countertops, Recessed Lighting, Primary Bath(s), Kitchen Island, Eat-in Kitchen, Open Floorplan, Family Room Off Kitchen, Dining Area, Combination Kitchen/Dining, Combination Dining/Living, Bar, Wine Storage
- Flooring: Luxury Vinyl, Carpet
- Has basement: No
- Has fireplace: No
Interior area
- Total structure area: 2,440
- Total interior livable area: 2,440 sqft
- Finished area above ground: 2,440
- Finished area below ground: 0
Property
Parking
- Total spaces: 6
- Parking features: Covered, Storage, Garage Faces Front, Inside Entrance, Attached, Driveway, On Street
- Attached garage spaces: 2
- Uncovered spaces: 4
Accessibility
- Accessibility features: >84" Garage Door, Doors - Lever Handle(s)
Features
- Levels: Two
- Stories: 2
- Patio & porch: Deck
- Exterior features: Boat Storage, Lighting, Rain Gutters
- Pool features: None
- Has view: Yes
- View description: River, Water, Canal
- Has water view: Yes
- Water view: River,Water,Canal
- Waterfront features: Boat/Launch Ramp - Private, River, Boat - Powered, Canoe/Kayak, Fishing Allowed
- Body of water: Mullica River
- Frontage length: Water Frontage Ft: 200
Lot
- Size: 0.46 Acres
- Dimensions: 200.00 x 100.00
Details
- Additional structures: Above Grade, Below Grade
- Parcel number: 170430400006
- Zoning: SV
- Special conditions: Standard
Construction
Type & style
- Home type: SingleFamily
- Architectural style: Colonial
- Property subtype: Single Family Residence
Materials
- Frame
- Foundation: Crawl Space
- Roof: Architectural Shingle
Condition
- Excellent
- New construction: No
- Year built: 1978
Utilities & green energy
- Sewer: Private Septic Tank
- Water: Private
Community & HOA
Community
- Subdivision: Sweetwater Haven
HOA
- Has HOA: Yes
- Services included: Common Area Maintenance
- HOA fee: $800 annually
Location
- Region: Hammonton
- Municipality: MULLICA TWP
Financial & listing details
- Price per square foot: $361/sqft
- Tax assessed value: $404,200
- Annual tax amount: $16,030
- Date on market: 7/21/2026
- Listing agreement: Exclusive Right To Sell
- Ownership: Fee Simple
Estimated market value
Not available
Estimated sales range
Not available
$3,938/mo
Price history
| Date | Event | Price |
|---|---|---|
| 7/21/2026 | Listed for sale | $879,900-2.2%$361/sqft |
Source:  Bright MLS #NJAC2025726 Report a problem Bright MLS #NJAC2025726 Report a problem | ||
| 7/16/2026 | Listing removed | $899,900-4.3%$369/sqft |
Source: eXp Realty #NJAC2022536 Report a problem | ||
| 7/15/2026 | Price change | $939,900+4.4%$385/sqft |
Source:  SJSRMLS #603977 Report a problem SJSRMLS #603977 Report a problem | ||
| 6/24/2026 | Pending sale | $899,900$369/sqft |
Source: eXp Realty #NJAC2022536 Report a problem | ||
| 5/26/2026 | Contingent | $899,900-4.3%$369/sqft |
Source: Bright MLS #NJAC2022536 Report a problem | ||
| 5/26/2026 | Price change | $939,900+4.4%$385/sqft |
Source: SJSRMLS #603977 Report a problem | ||
| 5/13/2026 | Price change | $899,900-4.3%$369/sqft |
Source: SJSRMLS #603977 Report a problem | ||
| 5/12/2026 | Price change | $939,900+4.4%$385/sqft |
Source: eXp Realty #603977 Report a problem | ||
| 4/29/2026 | Price change | $899,900-4.3%$369/sqft |
Source: SJSRMLS #603977 Report a problem | ||
| 4/17/2026 | Price change | $939,900-6%$385/sqft |
Source: SJSRMLS #603977 Report a problem | ||
| 3/18/2026 | Price change | $999,900-9.1%$410/sqft |
Source: Bright MLS #NJAC2022536 Report a problem | ||
| 1/19/2026 | Listed for sale | $1,100,000+91.3%$451/sqft |
Source: Bright MLS #NJAC2022536 Report a problem | ||
| 9/19/2025 | Sold | $575,000+57400%$236/sqft |
Source: SJSRMLS #599241 Report a problem | ||
| 5/14/2025 | Sold | $1,000-99.7% |
Source: Public Record Report a problem | ||
| 3/27/2025 | Pending sale | $375,000$154/sqft |
Source: Bright MLS #NJAC2017796 Report a problem | ||
| 3/26/2025 | Listed for sale | $375,000-42.3%$154/sqft |
Source: Bright MLS #NJAC2017796 Report a problem | ||
| 7/28/2006 | Sold | $650,000$266/sqft |
Source: Public Record Report a problem | ||
Public tax history
| Year | Property taxes | Tax assessment |
|---|---|---|
| 2025 | $14,543 | $404,200 |
| 2024 | $14,543 +1.3% | $404,200 |
| 2023 | $14,361 +8.5% | $404,200 |
| 2022 | $13,242 +2.7% | $404,200 |
| 2021 | $12,898 +2% | $404,200 |
| 2020 | $12,639 +18.2% | $404,200 |
| 2019 | $10,697 | $404,200 +77.5% |
| 2018 | $10,697 +0.1% | $227,700 |
| 2017 | $10,688 +11.8% | $227,700 |
| 2016 | $9,557 +1.2% | $227,700 |
| 2015 | $9,447 +1.5% | $227,700 |
| 2014 | $9,311 +3% | $227,700 |
| 2012 | $9,037 +0.6% | $227,700 |
| 2011 | $8,987 +2.8% | $227,700 |
| 2010 | $8,739 +3.9% | $227,700 |
| 2009 | $8,411 +2.2% | $227,700 |
| 2008 | $8,234 +1.7% | $227,700 |
| 2007 | $8,095 | $227,700 |
| 2006 | -- | $227,700 |
| 2005 | -- | $227,700 |
| 2004 | -- | $227,700 |
| 2003 | -- | $227,700 |
| 2002 | -- | $227,700 |
| 2001 | -- | $227,700 |
Find assessor info on the county website
Monthly payment
Est. payment
Payment breakdown
Explore the cost of this home by adjusting the details. Changes won't be saved.Climate risks
Neighborhood: 08037
Nearby schools
GreatSchools rating
- 6/10Mullica Twp Primary SchoolGrades: PK-4Distance: 5.8 mi
- 6/10Mullica Twp Middle SchoolGrades: 5-8Distance: 5.8 mi
- 5/10Cedar Creek High SchoolGrades: 9-12Distance: 4.8 mi
Schools provided by the listing agent
- District: Mullica Township Public Schools
Source: Bright MLS. This data may not be complete. We recommend contacting the local school district to confirm school assignments for this home.
- $905,2003 bd3 ba2.1k sqft2829 Schooner Ln, Hammonton, NJ 08037Off Market
- $745,5003 bd3 ba2.8k sqft2818 Schooner Ln, Hammonton, NJ 08037Off Market
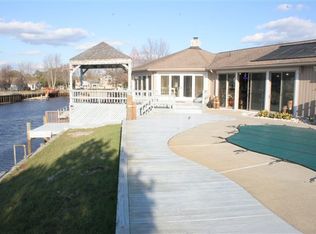
- $1,075,6006 bd4 ba5.5k sqft2826 Schooner Ln, Hammonton, NJ 08037Off Market
- $890,0004 bd4 ba5.1k sqft2815 Schooner Ln, Hammonton, NJ 08037Sold

- $673,700-- bd-- ba2.2k sqft2824 Musket Ln, Hammonton, NJ 08037Off Market
- $868,5004 bd3 ba4.4k sqft2818 Musket Ln, Hammonton, NJ 08037Off Market
- $784,9003 bd3 ba2.7k sqft2810 Schooner Ln, Hammonton, NJ 08037Off Market
- $812,4004 bd3 ba2.6k sqft2825 Musket Ln, Hammonton, NJ 08037Off Market
A local agent can set up tours, give advice and negotiate with sellers.
Similar homes
- $899,9003 bd3 ba3k sqft811 Darmstadt Ave, Egg Harbor City, NJ 08215For Sale
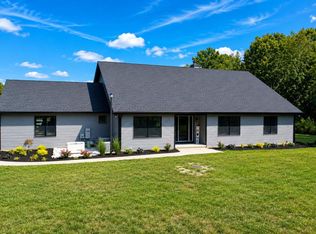
 MLS ID #NJAC2025740, George Frick, Century 21 Frick Realtors. Bright MLS
 - $825,0003 bd3 ba2.5k sqft235 Pine Rd, Hammonton, NJ 08037For Sale
 MLS ID #NJAC2025100, Kerri Stinger, Whalen & Associate Realtors. Bright MLS
 - $899,9004 bd4 ba2.4k sqft6 W Brig Dr, Little Egg Harbor, NJ 08087For Sale
 MLS ID #NJOC2043770, Scott Reighard, RE/MAX Atlantic. Bright MLS
 - $724,9004 bd3 ba2.4k sqft2 Woods Edge Ct, Medford, NJ 08055For Sale
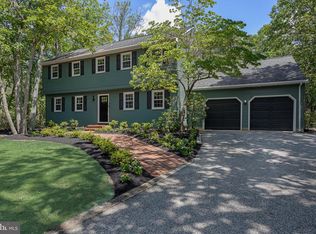 MLS ID #NJBL2117182, Amber Cruse, Keller Williams Realty - Moorestown. Bright MLS
 - $539,9004 bd3 ba2.4k sqft208 Peach St, Hammonton, NJ 08037For SaleMLS ID #NJAC2024824, Ricky Mauriello, RE/MAX Community-Williamstown. Bright MLS
- $899,9005 bd3 ba2.4k sqft40 Overlook Dr, Little Egg Harbor, NJ 08087For SaleMLS ID #NJOC2042324, Kim Hanadel, Century 21 Action Plus Realty. Bright MLS
- $599,0004 bd2 ba2.1k sqft167 Asbury Rd, Egg Harbor Township, NJ 08234For Sale
 MLS ID #610011, JOHN KOTAKIS, FOX REAL ESTATE-Brighton. SJSRMLS
 - $789,0004 bd3 ba2.6k sqft2317 Shepherd Dr, Northfield, NJ 08225For SaleMLS ID #609551, JOSEPH IANNELLO, BALSLEY/LOSCO. SJSRMLS
- $599,9005 bd3 ba2.8k sqft319 Pricketts Mill Rd, Vincentown, NJ 08088For SaleMLS ID #NJBL2117110, Simran Dheer, RE/MAX Select Group. Bright MLS
- $539,0005 bd3 ba2.4k sqft1301 3rd Ter, Egg Harbor City, NJ 08215For SaleMLS ID #609159, Leanne Timko, KELLER WILLIAMS REALTY ATLANTIC SHORE-BRIGANTINE. SJSRMLS
- $969,7794 bd3 ba3.3k sqft44 Church St, Port Republic, NJ 08241For SaleMLS ID #608597, CHRISTIAN LUCIA, LPT Realty. SJSRMLS
- $639,9904 bd3 ba2.2k sqft439 N Chew Rd, Hammonton, NJ 08037New ConstructionMLS ID #NJAC2024408, Kevin Davies, Vylla Home. Bright MLS
- $894,0003 bd3 ba1.6k sqft56 Atlantis Blvd, Little Egg Harbor, NJ 08087For SaleMLS ID #NJOC2041612, Kim Hanadel, Century 21 Action Plus Realty. Bright MLS
- $849,9004 bd4 ba1.9k sqft33 Lake Michigan Drive, Little Egg Harbor, NJ 08087For Sale
 MLS ID #22620277, David Lazaro, Keller Williams Shore Properties. MoreMLS
 - $479,9003 bd3 ba2k sqft776 Fairview Ave, Hammonton, NJ 08037For SaleMLS ID #NJAC2023342, Andy Rosenberg, Keller Williams Realty - Atlantic Shore. Bright MLS
- $599,9004 bd3 ba2k sqft503 Hay Rd, Hammonton, NJ 08037New ConstructionMLS ID #NJCD2115478, Frank Maione, Century 21 Reilly Realtors. Bright MLS
- $892,1686 bd3 ba3k sqft6188 Maryland Ave, Mays Landing, NJ 08330For SaleMLS ID #NJAC2023380, Jacquelin Lyons, Marchese Real Estate LLC. Bright MLS
- $695,0004 bd3 ba2.4k sqft11 Princeton Ave, Egg Harbor Township, NJ 08234For SaleMLS ID #NJAC2023512, Jessica DiFrancia, Keller Williams Realty - Atlantic Shore. Bright MLS
- $570,0004 bd3 ba2.7k sqft4 Arcadian Dr, Sicklerville, NJ 08081For SaleMLS ID #NJCD2122232, Samuel Rifkin, Keller Williams Realty - Cherry Hill. Bright MLS
- $525,0004 bd3 ba2.3k sqft30 Imperial Dr, Egg Harbor Township, NJ 08234For SaleMLS ID #610071, ERIK EWELL, LPT Realty. SJSRMLS
