Home is truly where comfort meets lifestyle in this exceptional, one-of-a-kind estate. Known as Bears Head Preserve, this remarkable property is tucked away on nearly 15 acres of scenic, wooded land, offering a private retreat defined by craftsmanship, character, and modern comfort. Combining seclusion, a true rural lifestyle, and space for your own animals, the property features private walking trails and agroforestry, along with an educational space designed to celebrate and connect with nature. The main residence, a striking modern farmhouse, features two distinct living areas thoughtfully designed for both everyday living and entertaining. The main level showcases an open-concept kitchen, living, and dining area with sweeping views of the grounds and surrounding wildlife. A 14-foot fiberglass balcony extends the living space outdoors, with stairs leading down to the backyard. Inside, warm wood flooring and refined farmhouse finishes create a welcoming yet elevated aesthetic, with the home offered fully furnished and move-in ready. The primary suite features a walk-in closet and a spacious en-suite bathroom complete with a garden tub and separate shower. Two additional bedrooms, a full bathroom, and a laundry room complete this level. The lower level offers a fully independent living space with a dining area, living room, three bedrooms, a full bathroom, and a second laundry room, an ideal setup for multigenerational living, providing comfort and flexibility for extended family or guests. Upon arrival, you’re greeted by friendly ducks and chickens, enhancing the property’s authentic farm lifestyle. A standout feature is the beautifully finished barn, perfectly suited for gatherings and special events. Thoughtfully designed, it includes oversized sliding doors, ambient string lighting, fire pits, heating and air, a dedicated parking area, professional landscaping, and a full bar. Walking trails throughout the property invite you to explore the serene surroundings and enjoy a true connection to nature. Recent updates include a newer septic system (2021), a newer hot water heater, and a GAF roof replaced within the last five years. The barn, approximately three years old, adds exceptional versatility. Secluded yet conveniently located near everything, Bear's Head Preserve is a rare opportunity to own a truly distinctive estate, offering tranquility and a lifestyle deeply connected to nature, where every day feels like a retreat.
For sale
Price cut: $4.1K (6/17)
$892,168
6188 Maryland Ave, Mays Landing, NJ 08330
6beds
3,004sqft
Single Family Residence
Built in 2003
14.58 Acres Lot
$852,600 Zestimate®
$297/sqft
$-- HOA
What's special
Dedicated parking areaRefined farmhouse finishesStriking modern farmhousePrivate walking trailsAmbient string lightingProfessional landscapingFire pits
- 131 days |
- 276 |
- 24 |
Zillow last checked:
Listing updated:
Listed by:
Jacquelin Lyons 609-442-8420,
Marchese Real Estate LLC
Source: Bright MLS,MLS#: NJAC2023380
Facts & features
Interior
Bedrooms & bathrooms
- Bedrooms: 6
- Bathrooms: 3
- Full bathrooms: 3
- Main level bathrooms: 2
- Main level bedrooms: 3
Rooms
- Room types: Living Room, Primary Bedroom, Bedroom 2, Bedroom 3, Bedroom 4, Bedroom 5, Kitchen, Foyer, Laundry, Bedroom 6, Bathroom 2, Bathroom 3, Primary Bathroom
Primary bedroom
- Features: Walk-In Closet(s)
- Level: Main
- Area: 180 Square Feet
- Dimensions: 12 X 15
Bedroom 2
- Level: Main
- Area: 156 Square Feet
- Dimensions: 12 X 13
Bedroom 3
- Level: Main
- Area: 132 Square Feet
- Dimensions: 11 X 12
Bedroom 4
- Level: Lower
- Area: 156 Square Feet
- Dimensions: 12 X 13
Bedroom 5
- Level: Lower
- Area: 120 Square Feet
- Dimensions: 10 X 12
Bedroom 6
- Level: Lower
- Area: 144 Square Feet
- Dimensions: 12 X 12
Primary bathroom
- Level: Main
- Area: 96 Square Feet
- Dimensions: 8 X 12
Bathroom 2
- Level: Main
- Area: 63 Square Feet
- Dimensions: 7 X 9
Bathroom 3
- Level: Lower
- Area: 72 Square Feet
- Dimensions: 6 X 12
Foyer
- Level: Main
- Area: 80 Square Feet
- Dimensions: 8 X 10
Kitchen
- Level: Main
- Area: 276 Square Feet
- Dimensions: 12 X 23
Kitchen
- Level: Lower
- Area: 407 Square Feet
- Dimensions: 11 X 37
Laundry
- Level: Main
- Area: 30 Square Feet
- Dimensions: 5 X 6
Living room
- Level: Main
- Area: 252 Square Feet
- Dimensions: 12 X 21
Living room
- Level: Lower
- Area: 221 Square Feet
- Dimensions: 13 X 17
Heating
- Forced Air, Propane
Cooling
- Central Air, Electric
Appliances
- Included: Dishwasher, Dryer, Microwave, Refrigerator, Washer, Self Cleaning Oven, Oven/Range - Electric, Electric Water Heater
- Laundry: Main Level, Lower Level, Laundry Room
Features
- Flooring: Hardwood, Tile/Brick
- Basement: Finished,Heated,Interior Entry,Exterior Entry
- Has fireplace: No
Interior area
- Total structure area: 3,004
- Total interior livable area: 3,004 sqft
- Finished area above ground: 3,004
- Finished area below ground: 0
Property
Parking
- Parking features: Driveway
- Has uncovered spaces: Yes
Accessibility
- Accessibility features: None
Features
- Levels: Bi-Level,Two
- Stories: 2
- Patio & porch: Deck, Porch
- Exterior features: Balcony
- Pool features: None
Lot
- Size: 14.58 Acres
Details
- Additional structures: Above Grade, Below Grade
- Parcel number: 120060700024
- Zoning: FA10
- Special conditions: Standard
Construction
Type & style
- Home type: SingleFamily
- Property subtype: Single Family Residence
Materials
- Frame
- Foundation: Slab
- Roof: Shingle
Condition
- New construction: No
- Year built: 2003
Utilities & green energy
- Sewer: On Site Septic
- Water: Well
- Utilities for property: Propane
Community & HOA
Community
- Security: Security System, Smoke Detector(s), Carbon Monoxide Detector(s)
- Subdivision: Hamilton Twp
HOA
- Has HOA: No
Location
- Region: Mays Landing
- Municipality: HAMILTON TWP
Financial & listing details
- Price per square foot: $297/sqft
- Tax assessed value: $257,300
- Annual tax amount: $9,056
- Date on market: 4/8/2026
- Listing agreement: Exclusive Right To Sell
- Listing terms: Cash,Conventional,VA Loan
- Ownership: Fee Simple
Estimated market value
$852,600
$810,000 - $895,000
$4,002/mo
Price history
| Date | Event | Price |
|---|---|---|
| 6/17/2026 | Price change | $892,168-0.5%$297/sqft |
Source:  SJSRMLS #606429 Report a problem SJSRMLS #606429 Report a problem | ||
| 4/7/2026 | Listed for sale | $896,238+6.6%$298/sqft |
Source: SJSRMLS #606429 Report a problem | ||
| 6/9/2025 | Listing removed | $841,000$280/sqft |
Source: SJSRMLS #586805 Report a problem | ||
| 4/25/2025 | Pending sale | $841,000$280/sqft |
Source: SJSRMLS #586805 Report a problem | ||
| 11/11/2024 | Price change | $841,000+3.7%$280/sqft |
Source: SJSRMLS #586805 Report a problem | ||
| 7/5/2024 | Listed for sale | $811,000-1.2%$270/sqft |
Source: SJSRMLS #586805 Report a problem | ||
| 6/29/2024 | Listing removed | -- |
Source:  Bright MLS #NJAC2011512 Report a problem Bright MLS #NJAC2011512 Report a problem | ||
| 1/13/2024 | Price change | $820,8000%$273/sqft |
Source: Bright MLS #NJAC2007474 Report a problem | ||
| 8/24/2023 | Price change | $820,9000%$273/sqft |
Source: Bright MLS #NJAC2007474 Report a problem | ||
| 6/9/2023 | Price change | $821,000-0.5%$273/sqft |
Source: Bright MLS #NJAC2007474 Report a problem | ||
| 3/4/2023 | Listed for sale | $825,000+158.2%$275/sqft |
Source: Bright MLS #NJAC2007474 Report a problem | ||
| 11/1/2018 | Listing removed | $319,500$106/sqft |
Source: LONG and FOSTER REAL ESTATE INC-Stone Harbor #181001 Report a problem | ||
| 3/22/2018 | Listed for sale | $319,500-1.5%$106/sqft |
Source: LONG & FOSTER REAL ESTATE, INC sh #181001 Report a problem | ||
| 1/2/2018 | Listing removed | $324,222$108/sqft |
Source: RE/MAX PLATINUM PROPERTIES-D #489597 Report a problem | ||
| 9/23/2017 | Price change | $324,222-3%$108/sqft |
Source: RE/MAX Platinum Properties Linwood #489597 Report a problem | ||
| 6/26/2017 | Listed for sale | $334,222+147.2%$111/sqft |
Source: RE/MAX PLATINUM PROPERTIES-D #489597 Report a problem | ||
| 3/22/2012 | Sold | $135,199-62.4%$45/sqft |
Source: Public Record Report a problem | ||
| 3/7/2007 | Sold | $360,000+104.3%$120/sqft |
Source: Public Record Report a problem | ||
| 4/17/2003 | Sold | $176,225+487.4%$59/sqft |
Source: Public Record Report a problem | ||
| 9/9/2002 | Sold | $30,000$10/sqft |
Source: Public Record Report a problem | ||
Public tax history
| Year | Property taxes | Tax assessment |
|---|---|---|
| 2025 | $8,828 | $257,300 |
| 2024 | $8,828 +1.1% | $257,300 |
| 2023 | $8,733 +3.7% | $257,300 -1.6% |
| 2022 | $8,421 | $261,600 |
| 2021 | $8,421 -0.2% | $261,600 |
| 2020 | $8,442 +3.6% | $261,600 |
| 2019 | $8,146 | $261,600 |
| 2018 | $8,146 +5% | $261,600 |
| 2017 | $7,757 +3.5% | $261,600 +0.5% |
| 2016 | $7,494 +1.5% | $260,400 |
| 2015 | $7,382 +4% | $260,400 -7.3% |
| 2014 | $7,101 +7.3% | $281,000 |
| 2013 | $6,618 -0.3% | $281,000 |
| 2012 | $6,640 +10.2% | $281,000 |
| 2011 | $6,024 +4.4% | $281,000 +93.5% |
| 2010 | $5,769 +0.1% | $145,200 |
| 2009 | $5,762 +1.5% | $145,200 |
| 2008 | $5,674 +3.9% | $145,200 |
| 2007 | $5,464 | $145,200 +0.8% |
| 2006 | -- | $144,100 |
| 2005 | -- | $144,100 |
| 2004 | -- | $144,100 |
Find assessor info on the county website
Monthly payment
Est. payment
Payment breakdown
Explore the cost of this home by adjusting the details. Changes won't be saved.Climate risks
Neighborhood: 08330
Nearby schools
GreatSchools rating
- NAJoseph C. Shaner Memorial Elementary SchoolGrades: PK-KDistance: 6 mi
- 4/10William Davies Middle SchoolGrades: PK,6-8Distance: 8.4 mi
- 3/10Oakcrest High SchoolGrades: 9-12Distance: 8.6 mi
Schools provided by the listing agent
- Middle: William Davies M.s.
- High: Oakcrest
- District: Hamilton Township
Source: Bright MLS. This data may not be complete. We recommend contacting the local school district to confirm school assignments for this home.
- $1,600-- bd-- ba-- sqft6188 Maryland Ave, Mays Landing, NJ 08330Off Market
- $53,5004.37 acres19th Ave, Mays Landing, NJ 08330Off Market
- $3,5004.34 acres19th Ave, Mays Landing, NJ 08330Off Market
- $524,8003 bd3 ba1.7k sqft6775 19th Ave, Mays Landing, NJ 08330Off Market
- $4,0002.64 acres6197 Sterling Ave, Mays Landing, NJ 08330Off Market
- $450,0003 bd3 ba-- sqft6189 Maryland Ave, Mays Landing, NJ 08330Sold
- $528,400-- bd-- ba2.3k sqft6164 Maryland Ave, Mays Landing, NJ 08330Off Market
- $329,800-- bd-- ba1.4k sqft6209 Maryland Ave, Mays Landing, NJ 08330Off Market
A local agent can set up tours, give advice and negotiate with sellers.
A local lender can help you make sure your offer is ready when you are.
Similar homes
- $749,9004 bd3 ba2.2k sqft1400 Strawberry St, Mays Landing, NJ 08330For Sale

 MLS ID #NJAC2025854, Deb Lafferty, Collini Real Estate, LLC. Bright MLS
 - $520,0005 bd3 ba2.8k sqft650 Tuckahoe Rd, Vineland, NJ 08360For Sale
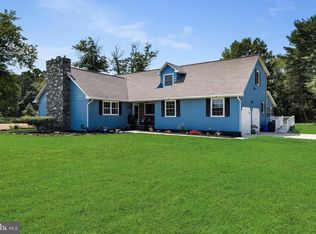 MLS ID #NJAC2026068, Sarah Johnson, Keller Williams Prime Realty. Bright MLS
 - $885,0005 bd4 ba3.7k sqft1869 Whispering Woods Way, Vineland, NJ 08360For Sale
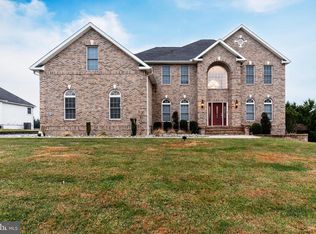 MLS ID #NJCB2027984, Cynthia Parker, Fathom Realty NJ, LLC. Bright MLS
 - $899,9003 bd3 ba3k sqft811 Darmstadt Ave, Egg Harbor City, NJ 08215For Sale
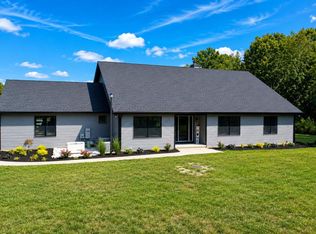 MLS ID #NJAC2025740, George Frick, Century 21 Frick Realtors. Bright MLS
 - $799,9004 bd3 ba3.4k sqft2260 7th Ave, Hammonton, NJ 08037For SaleMLS ID #NJAC2025844, Frank Maione, Century 21 Reilly Realtors. Bright MLS
- $499,9004 bd3 ba2.5k sqft60 Abington Ct, Mays Landing, NJ 08330For SaleMLS ID #NJAC2024952, Lisa Carrick, EXP Realty, LLC. Bright MLS
- $849,9004 bd2 ba1.9k sqft230 Kenyon Ave, Millville, NJ 08332For SaleMLS ID #NJCB2029070, Juliana Montalvo, Redfin. Bright MLS
- $475,0004 bd3 ba1.7k sqft1207 10th Ave, Dorothy, NJ 08317For Sale
 MLS ID #610476, Jennifer House, BETTER HOMES and GARDENS REAL ESTATE MATURO REALTY-Mays Landing. SJSRMLS
 - $465,0003 bd3 ba1.9k sqft514 High St, Milmay, NJ 08340For SaleMLS ID #NJAC2025884, Jason Myers, Collini Real Estate, LLC. Bright MLS
- $584,9994 bd3 ba2.8k sqft2453 Lahn Ln, Mays Landing, NJ 08330For SaleMLS ID #609023, Ricardo Belgrave, KELLER WILLIAMS REALTY ATLANTIC SHORE-Northfield. SJSRMLS
- $809,0004 bd2 ba2.9k sqft2646 Tuckahoe Rd, Franklinville, NJ 08322For SaleMLS ID #NJGL2074658, Andrew Baus, BHHS Fox & Roach-Washington-Gloucester. Bright MLS
- $719,9004 bd4 ba3.8k sqft1880 Brookfield St, Vineland, NJ 08361For SaleMLS ID #NJCB2032150, Donna Costello, Keller Williams Prime Realty. Bright MLS
- $635,0004 bd3 ba2.5k sqft683 S Blue Bell Rd, Vineland, NJ 08360For SaleMLS ID #NJGL2077224, Pam Kotter, BHHS Fox & Roach-Mullica Hill South. Bright MLS
- $499,0003 bd2 ba1.5k sqft46 Cape May Ave, Dorothy, NJ 08317For SaleMLS ID #NJAC2025146, Charlene Brown, RE/MAX at Barnegat Bay - Forked River. Bright MLS
- $699,9004 bd3 ba2.6k sqft1319 Somers Point Rd, Egg Harbor Township, NJ 08234For SaleMLS ID #606387, KAYLA NOLL, Compass New Jersey-Ocean City (O463E). SJSRMLS
- $599,9004 bd3 ba3.4k sqft1017 Laurel Ln, Bridgeton, NJ 08302For SaleMLS ID #NJCB2032232, Vincent Grova, Pino Agency. Bright MLS
- $885,0004 bd4 ba3.6k sqft107 Holly Ln, Linwood, NJ 08221For SaleMLS ID #NJAC2026000, Barb Kyle, Balsley-Losco Realtors. Bright MLS
- $998,5004 bd4 ba4k sqft10 Marshall Dr, Egg Harbor Township, NJ 08234For SaleMLS ID #610793, CHRISTINA LOSCO, BALSLEY/LOSCO. SJSRMLS
- $500,0004 bd3 ba2.4k sqft1781 Cobblestone Ln, Vineland, NJ 08361For SaleMLS ID #NJCB2032218, Nancy Kowalik, LPT Realty, LLC. Bright MLS
- $499,0003 bd2 ba1.8k sqft5362 Route 49, Millville, NJ 08332For SaleMLS ID #NJCB2031512, Tracey Giordano, Coldwell Banker Excel Realty. Bright MLS
