Tucked away on a quiet cul-de-sac in Linwood’s prestigious Gold Coast, this nearly 3,600-square-foot home offers the location, comfort and abundance of living space that make this neighborhood so highly sought after. At the center of the home is a remarkable chef’s kitchen with high-end appliances, quartz countertops, generous prep space and tiered wraparound counter seating. Openings on either side connect the kitchen to a comfortable informal dining area and an enormous formal dining room ready to accommodate a crowd. The adjoining great room completes this impressive central living area, where sunlight streams through the surrounding windows while easy access to the expansive deck and patio extends the living space outdoors. Additional living spaces throughout the home include a second family or living room, a private home office, utility room, powder room and attached two-car garage, all conveniently located on the same level. Just off the entrance foyer, double doors open to an oversized media room that feels comfortably removed from the activity elsewhere in the home. A second powder room and excellent closet space are also found on this level. A spiral staircase leads from the main living area to the finished lower-level game room, complete with space for the pool table and tucked-away storage. Upstairs, the primary en suite features generous proportions, abundant closet space and its own beautifully updated bath. Three additional bedrooms—two notably spacious—share the hall bath, while a separate upper-level laundry center keeps everyday necessities close at hand. Outside, the oversized lot, generous side-yard separation, manicured grounds, expansive decking and patio create plenty of room to gather, celebrate or simply enjoy the surroundings. All of this is just minutes from Linwood’s highly regarded schools, marinas, golf, shopping, dining and nearby shore destinations—in one of the area’s most desirable places to call HOME!
For sale
Price cut: $64K (8/6)
$885,000
107 Holly Ln, Linwood, NJ 08221
4beds
3,652sqft
Single Family Residence
Built in 1988
0.26 Acres Lot
$-- Zestimate®
$242/sqft
$-- HOA
What's special
- 28 days
- 1,236
- 67
Zillow last checked:
Listing updated:
Listed by:
Barb Kyle 609-226-4188,
Balsley-Losco Realtors
Source: Bright MLS,MLS#: NJAC2026000
Facts & features
Interior
Bedrooms & bathrooms
- Bedrooms: 4
- Bathrooms: 4
- Full bathrooms: 2
- 1/2 bathrooms: 2
- Main level bathrooms: 4
- Main level bedrooms: 4
Basement
- Area: 0
Heating
- Forced Air, Natural Gas
Cooling
- Central Air, Natural Gas
Appliances
- Included: Disposal, Dishwasher, Dryer, Oven/Range - Gas, Microwave, Refrigerator, Washer, Gas Water Heater
Features
- Walk-In Closet(s), Ceiling Fan(s)
- Flooring: Hardwood, Carpet, Wood
- Windows: Skylight(s)
- Basement: Full
- Number of fireplaces: 1
- Fireplace features: Gas/Propane
Interior area
- Total structure area: 3,652
- Total interior livable area: 3,652 sqft
- Finished area above ground: 3,652
- Finished area below ground: 0
Video & virtual tour
Property
Parking
- Total spaces: 6
- Parking features: Garage Faces Front, Attached, Driveway
- Attached garage spaces: 2
- Uncovered spaces: 4
Accessibility
- Accessibility features: None
Features
- Levels: Two
- Stories: 2
- Patio & porch: Patio, Porch
- Exterior features: Lawn Sprinkler
- Pool features: None
Lot
- Size: 0.26 Acres
- Dimensions: 107.13 x 104.00
Details
- Additional structures: Above Grade, Below Grade
- Parcel number: 140004000004 05
- Zoning: RES
- Special conditions: Standard
Construction
Type & style
- Home type: SingleFamily
- Architectural style: Traditional
- Property subtype: Single Family Residence
Materials
- Frame
- Foundation: Other
Condition
- New construction: No
- Year built: 1988
Utilities & green energy
- Sewer: Public Sewer
- Water: Public
Community & HOA
Community
- Security: Carbon Monoxide Detector(s), Smoke Detector(s), Security System
- Subdivision: None Available
HOA
- Has HOA: No
Location
- Region: Linwood
- Municipality: LINWOOD CITY
Financial & listing details
- Price per square foot: $242/sqft
- Tax assessed value: $510,900
- Annual tax amount: $20,073
- Date on market: 8/6/2026
- Listing agreement: Exclusive Right To Sell
- Ownership: Fee Simple
Estimated market value
Not available
Estimated sales range
Not available
Not available
Price history
| Date | Event | Price |
|---|---|---|
| 8/6/2026 | Price change | $885,000-6.7%$242/sqft |
Source:  SJSRMLS #610596 Report a problem SJSRMLS #610596 Report a problem | ||
| 5/14/2026 | Listed for sale | $949,000+59.5%$260/sqft |
Source: SJSRMLS #607843 Report a problem | ||
| 3/2/2011 | Listing removed | $595,000$163/sqft |
Source: Prudential Fox and Roach #365076 Report a problem | ||
| 8/18/2010 | Listed for sale | $595,000-1.7%$163/sqft |
Source: Prudential Fox and Roach #365076 Report a problem | ||
| 7/13/2004 | Sold | $605,000+120.8%$166/sqft |
Source: Public Record Report a problem | ||
| 12/20/1993 | Sold | $274,000$75/sqft |
Source: Public Record Report a problem | ||
Public tax history
| Year | Property taxes | Tax assessment |
|---|---|---|
| 2025 | $19,491 | $510,900 |
| 2024 | $19,491 +2.1% | $510,900 |
| 2023 | $19,092 +3.6% | $510,900 |
| 2022 | $18,423 +1.4% | $510,900 |
| 2021 | $18,168 +2.2% | $510,900 |
| 2020 | $17,779 +316.9% | $510,900 |
| 2019 | $4,265 | $510,900 |
| 2018 | $4,265 -66.2% | $510,900 |
| 2017 | $12,632 -23.3% | $510,900 |
| 2016 | $16,477 -1.1% | $510,900 |
| 2015 | $16,663 +9.6% | $510,900 -4.9% |
| 2014 | $15,209 -4.8% | $537,500 +40.4% |
| 2013 | $15,969 -0.2% | $382,800 -9.5% |
| 2012 | $15,999 +3.6% | $422,800 |
| 2011 | $15,441 +5.9% | $422,800 |
| 2010 | $14,582 +2.6% | $422,800 |
| 2009 | $14,215 +3.6% | $422,800 |
| 2008 | $13,716 +1.8% | $422,800 |
| 2007 | $13,475 | $422,800 |
| 2006 | -- | $422,800 |
| 2005 | -- | $422,800 |
| 2004 | -- | $422,800 +1.1% |
| 2003 | -- | $418,300 +21.6% |
| 2002 | -- | $343,900 |
| 2001 | -- | $343,900 |
Find assessor info on the county website
Monthly payment
Est. payment
Payment breakdown
Explore the cost of this home by adjusting the details. Changes won't be saved.Climate risks
Neighborhood: 08221
Nearby schools
Schools provided by the listing agent
- District: Linwood City Schools
Source: Bright MLS. This data may not be complete. We recommend contacting the local school district to confirm school assignments for this home.

Similar homes
- $634,9003 bd3 ba1.9k sqft202 Helena Dr, Linwood, NJ 08221For Sale
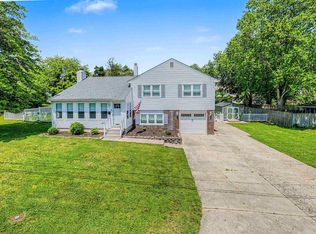
 MLS ID #611420, Matthew Bonomini, COLDWELL BANKER ARGUS REAL ESTATE-Ventnor. SJSRMLS
 - $985,0004 bd3 ba3.9k sqft1130 Woodlynne Blvd, Linwood, NJ 08221For Sale
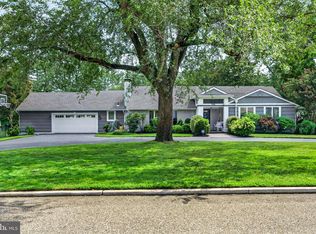
 MLS ID #NJAC2026218, Gary Wade, EXP Realty, LLC. Bright MLS
 - $849,9004 bd4 ba3.3k sqft2 Pebble Beach Dr, Egg Harbor Township, NJ 08234For Sale
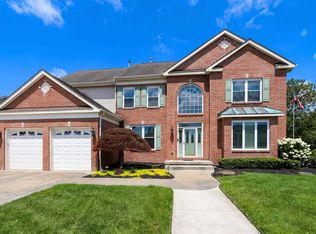 MLS ID #610689, ELIZABETH NICHOLAS, BALSLEY/LOSCO. SJSRMLS
 - $649,0004 bd3 ba2.2k sqft1916 West Ave, Linwood, NJ 08221For Sale
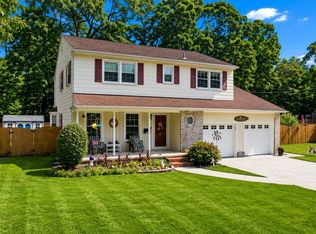 MLS ID #NJAC2025944, Tom Kimble, Balsley-Losco Realtors. Bright MLS
 - $647,5004 bd2 ba2.5k sqft316 Joseph Ave, Linwood, NJ 08221For SaleMLS ID #NJAC2025942, Tom Kimble, Balsley-Losco Realtors. Bright MLS
- $829,0005 bd4 ba2.7k sqft1607 Shore Rd, Northfield, NJ 08225For SaleMLS ID #611287, LISA ALPER-RUSSO, PLATINUM REAL ESTATE. SJSRMLS
- $789,0004 bd3 ba2.6k sqft2317 Shepherd Dr, Northfield, NJ 08225For SaleMLS ID #609551, JOSEPH IANNELLO, BALSLEY/LOSCO. SJSRMLS
- $899,0004 bd3 ba3.4k sqft421 Pine Ave, Egg Harbor Township, NJ 08234For SaleMLS ID #608594, DANIELLE COLLETTE, BALSLEY/LOSCO. SJSRMLS
- $998,5004 bd4 ba4k sqft10 Marshall Dr, Egg Harbor Township, NJ 08234For SaleMLS ID #610793, CHRISTINA LOSCO, BALSLEY/LOSCO. SJSRMLS
- $829,0004 bd5 ba3.5k sqft44 Monet Dr, Mays Landing, NJ 08330For SaleMLS ID #611168, WILLIAM BRADSHAW, Keller Williams Realty Jersey Shore - Margate. SJSRMLS
- $564,0005 bd2 ba2.2k sqft214 Davis Ave, Linwood, NJ 08221For SaleMLS ID #608974, Matthew Bonomini, COLDWELL BANKER ARGUS REAL ESTATE-Ventnor. SJSRMLS
- $655,1554 bd4 ba2.4k sqft6833 Mill Rd, Egg Harbor Township, NJ 08234For SaleMLS ID #611054, Nicole Dobronte, Vylla Home - Northfield. SJSRMLS
- $850,0003 bd3 ba1.9k sqft57 Pebble Beach Dr, Egg Harbor Township, NJ 08234For SaleMLS ID #609919, ELIZABETH NICHOLAS, BALSLEY/LOSCO. SJSRMLS
- $1,090,0005 bd4 ba3.5k sqft7 Heritage Dr, Marmora, NJ 08223For SaleMLS ID #610843, SCOTT REIGHARD, RE/MAX ATLANTIC. SJSRMLS
- $849,0004 bd3 ba3.6k sqft822 E Harlequin Dr, Galloway, NJ 08205For SaleMLS ID #NJAC2025900, Kameesha Saunders, BHHS Fox & Roach - Robbinsville. Bright MLS
- $1,050,0005 bd5 ba5k sqft7 Casey Dr, Northfield, NJ 08225For SaleMLS ID #609050, BORISLAV-BOBBY TODOROV, KELLER WILLIAMS REALTY ATLANTIC SHORE-Northfield. SJSRMLS
- $749,9004 bd4 ba2.6k sqft12 Princeton Ave, Egg Harbor Township, NJ 08234For SaleMLS ID #NJAC2025992, Barb Jeffries, Better Homes and Gardens Real Estate Maturo. Bright MLS
- $486,0004 bd2 ba1.9k sqft1707 Mays Landing Rd, Egg Harbor Township, NJ 08234For SaleMLS ID #NJAC2026332, Alida Korsachki, C-21 Atlantic Professional Realty. Bright MLS
- $649,9004 bd5 ba2.8k sqft128 Crystal Lake Dr, Egg Harbor Township, NJ 08234For SaleMLS ID #611205, Alex Terranova, PLATINUM REAL ESTATE. SJSRMLS
