Large 4-5 bdrm Family Cape/2-story just 1/2 block to Bike path, 3 schools, Park and Heart of Linwood Lifestyle! From your first steps onto the property an Oasis of 2 koi ponds/rock gardens warmly greet you for enjoyment every time you come home…or for hours of front porch sittin' serenity! Upon entering...a volumous cathedral ceiling, aquarium wall, and cheerful skylite accent the formal living room...then you glide through the large granite kitchen/dining area...dropping into a cozy brick wall fireplace family room, 3-season porch, and 1st floor primary suite (one of 4 first floor bedrooms). From the centrally located great room, the choices for either a seasonal break in the 3 season screen porch...opening onto the summer fun-loaded backyard w/pool and sundeck...OR...take the steps up to the entirely finished OPEN second floor rec. room/5th bedroom/ billards/ or all-around "better than a basement" getaway space. (BTW...a balcony enjoys summertime pool views while you're not splashing around yourself!!!) Schedule your tour for this centrally located, highly desirable Linwood Gem!! ***Efficient owned solar, too!
For sale
Price cut: $20K (10/4)
$599,000
316 Joseph Ave, Linwood, NJ 08221
4beds
2,511sqft
Single Family Residence
Built in 1963
8,520 Square Feet Lot
$-- Zestimate®
$239/sqft
$-- HOA
What's special
Cheerful skyliteCentrally located great roomAquarium wall
- 76 days
- 841
- 47
Zillow last checked:
Listing updated:
Listed by:
Tom Kimble 609-839-2154,
Balsley-Losco Realtors
Source: Bright MLS,MLS#: NJAC2025942
Facts & features
Interior
Bedrooms & bathrooms
- Bedrooms: 4
- Bathrooms: 2
- Full bathrooms: 2
- Main level bathrooms: 2
- Main level bedrooms: 4
Basement
- Area: 0
Heating
- Forced Air, Natural Gas
Cooling
- Central Air, Natural Gas
Appliances
- Included: Disposal, Dishwasher, Dryer, Oven/Range - Gas, Refrigerator, Washer, Gas Water Heater
Features
- Dining Area, Eat-in Kitchen, Attic, Pantry, Entry Level Bedroom
- Flooring: Ceramic Tile, Carpet, Hardwood, Wood
- Has basement: No
- Number of fireplaces: 1
- Fireplace features: Gas/Propane
Interior area
- Total structure area: 2,511
- Total interior livable area: 2,511 sqft
- Finished area above ground: 2,511
- Finished area below ground: 0
Property
Parking
- Total spaces: 1
- Parking features: Garage Faces Front, Attached
- Attached garage spaces: 1
Accessibility
- Accessibility features: None
Features
- Levels: One and One Half
- Stories: 1.5
- Patio & porch: Deck, Porch, Screened
- Exterior features: Lawn Sprinkler, Sidewalks
- Has private pool: Yes
- Pool features: Above Ground, Private
Lot
- Size: 8,520 Square Feet
- Dimensions: 75.00 x 113.62
Details
- Additional structures: Above Grade, Below Grade
- Parcel number: 140002400007
- Zoning: R-10
- Special conditions: Standard
Construction
Type & style
- Home type: SingleFamily
- Architectural style: Cape Cod
- Property subtype: Single Family Residence
Materials
- Frame
- Foundation: Crawl Space
Condition
- New construction: No
- Year built: 1963
Utilities & green energy
- Sewer: Public Sewer
- Water: Public
Community & HOA
Community
- Subdivision: None Available
HOA
- Has HOA: No
Location
- Region: Linwood
- Municipality: LINWOOD CITY
Financial & listing details
- Price per square foot: $239/sqft
- Tax assessed value: $231,700
- Annual tax amount: $9,103
- Date on market: 8/3/2026
- Listing agreement: Exclusive Right To Sell
- Ownership: Fee Simple
Estimated market value
Not available
Estimated sales range
Not available
Not available
Price history
| Date | Event | Price |
|---|---|---|
| 10/4/2026 | Price change | $599,000-3.2%$239/sqft |
Source:  SJSRMLS #610117 Report a problem SJSRMLS #610117 Report a problem | ||
| 9/9/2026 | Price change | $619,000-4.4%$247/sqft |
Source: SJSRMLS #610117 Report a problem | ||
| 8/13/2026 | Price change | $647,500-4%$258/sqft |
Source: SJSRMLS #610117 Report a problem | ||
| 7/26/2026 | Listed for sale | $674,500$269/sqft |
Source: SJSRMLS #610117 Report a problem | ||
Public tax history
| Year | Property taxes | Tax assessment |
|---|---|---|
| 2026 | $8,853 +0.2% | $231,700 |
| 2025 | $8,839 | $231,700 |
| 2024 | $8,839 +5.1% | $231,700 |
| 2023 | $8,409 +3.7% | $231,700 |
| 2022 | $8,105 +1.5% | $231,700 |
| 2021 | $7,989 +2.3% | $231,700 |
| 2020 | $7,813 +10.9% | $231,700 |
| 2019 | $7,044 | $231,700 |
| 2018 | $7,044 +2.3% | $231,700 |
| 2017 | $6,886 -4.7% | $231,700 |
| 2016 | $7,222 +3.8% | $231,700 |
| 2015 | $6,961 +0.5% | $231,700 -0.4% |
| 2014 | $6,929 +5.4% | $232,600 +28.7% |
| 2013 | $6,575 -0.2% | $180,700 |
| 2012 | $6,588 +6.1% | $180,700 |
| 2011 | $6,207 +6.1% | $180,700 +2.2% |
| 2010 | $5,848 +2.7% | $176,800 |
| 2009 | $5,694 +3.8% | $176,800 |
| 2008 | $5,485 +1.9% | $176,800 |
| 2007 | $5,385 | $176,800 |
| 2006 | -- | $176,800 |
| 2005 | -- | $176,800 |
| 2004 | -- | $176,800 |
| 2003 | -- | $176,800 +27.5% |
| 2002 | -- | $138,700 |
| 2001 | -- | $138,700 |
Find assessor info on the county website
Monthly payment
Est. payment
Payment breakdown
Explore the cost of this home by adjusting the details. Changes won't be saved.Climate risks
Neighborhood: 08221
Nearby schools
Schools provided by the listing agent
- District: Linwood City Schools
Source: Bright MLS. This data may not be complete. We recommend contacting the local school district to confirm school assignments for this home.
Similar homes
- $634,9004 bd3 ba2.2k sqft1916 West Ave, Linwood, NJ 08221For Sale
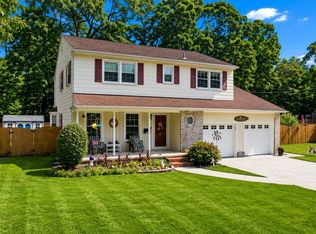
 MLS ID #NJAC2025944, Tom Kimble, Balsley-Losco Realtors. Bright MLS
 - $749,9004 bd3 ba2.8k sqft1401 Woodlynne Blvd, Linwood, NJ 08221For Sale

 MLS ID #611357, MEREDITH EXUM, LPT Realty. SJSRMLS
 - $573,0003 bd3 ba2.4k sqft37 Sturbridge Ct, Egg Harbor Township, NJ 08234For Sale
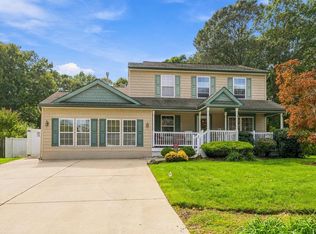 MLS ID #612596, LINDA NOVELLI, Compass Real Estate-Margate. SJSRMLS
 - $475,0004 bd2 ba1.3k sqft212 W Davis Ave, Linwood, NJ 08221For Sale
 MLS ID #611848, Lee Thomas Jones, eXp Realty - Ocean City S382K. SJSRMLS
 - $625,0003 bd2 ba2k sqft34 E Dawes Ave, Somers Point, NJ 08244For SaleMLS ID #612134, ANGELA DESCH, Keller Williams Realty Jersey Shore - Margate. SJSRMLS
- $554,9004 bd2 ba1.9k sqft125 Exton Rd, Somers Point, NJ 08244For SaleMLS ID #611842, MEREDITH EXUM, LPT Realty. SJSRMLS
- $559,9004 bd2 ba1.6k sqft34 Dogwood Dr, Somers Point, NJ 08244For SaleMLS ID #612017, Maria Orengo, BHHS FOX and ROACH-Margate. SJSRMLS
- $795,0004 bd3 ba2.9k sqft138 Saint Andrews Dr, Egg Harbor Township, NJ 08234For SaleMLS ID #NJAC2027230, Catherine Colfver, Balsley-Losco Realtors. Bright MLS
- $570,0004 bd3 ba2.9k sqft213 Waterford Rd, Egg Harbor Township, NJ 08234For SaleMLS ID #NJAC2026640, Jonathan Pang, Opus Elite Real Estate of NJ, LLC. Bright MLS
- $669,5005 bd3 ba2.6k sqft16 Fresh Spring Cv, Somers Point, NJ 08244For SaleMLS ID #611558, LORI DODSON KING, OCF REALTY, LLC. SJSRMLS
- $634,9004 bd5 ba2.8k sqft128 Crystal Lake Dr, Egg Harbor Township, NJ 08234For SaleMLS ID #611205, Alex Terranova, PLATINUM REAL ESTATE. SJSRMLS
- $619,9004 bd3 ba2.9k sqft413 Glenn Ave, Egg Harbor Township, NJ 08234For SaleMLS ID #611372, Allison Van, VIET-LANTIC REAL ESTATE, LLC. SJSRMLS
- $495,0004 bd3 ba2.3k sqft2110 Amherst Ln, Egg Harbor Township, NJ 08234For SaleMLS ID #612122, SAMUEL S COHEN, SUPERIOR PROPERTIES. SJSRMLS
- $569,9004 bd3 ba2.6k sqft283 Pine Ave, Egg Harbor Township, NJ 08234For SaleMLS ID #NJAC2024790, Francesco Pullella, HOF Realty. Bright MLS
- $574,9004 bd3 ba2.4k sqft320 E Kelly Dr, Absecon, NJ 08205For SaleMLS ID #NJAC2027076, Catherine Colfver, Balsley-Losco Realtors. Bright MLS
- $749,0005 bd4 ba2.8k sqft1607 Shore Rd, Northfield, NJ 08225For SaleMLS ID #611287, LISA ALPER-RUSSO, PLATINUM REAL ESTATE. SJSRMLS
- $475,0004 bd2 ba1.9k sqft1707 Mays Landing Rd, Egg Harbor Township, NJ 08234For SaleMLS ID #NJAC2026332, Alida Korsachki, C-21 Atlantic Professional Realty. Bright MLS
- $599,9003 bd2 ba1.9k sqft38 Jill Ave, Marmora, NJ 08223For SaleMLS ID #611353, JAMES BOYLE JR, Keller Williams Realty Jersey Shore - Ocean City. SJSRMLS
