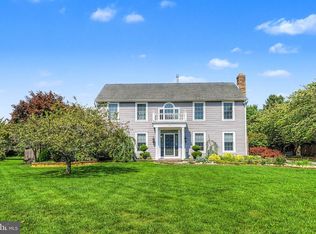
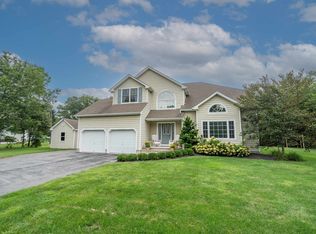
Exceptional space, craftsmanship and versatility come together in this distinctive Seaville residence offering approximately 3,228 sq ft of living space, a 1,200 sq ft basement and an oversized 2.5-car heated garage with insulated doors and a full storage loft. Set on a beautifully landscaped 0.73-acre homesite in Upper Township, the home opens to a grand foyer and an elegant main level designed for both everyday living and entertaining. The formal living room features a gas fireplace, while the dining room includes a built-in wet bar. At the heart of the home is a Viking-equipped chef's kitchen featuring granite countertops, a Viking gas cooktop, double self-cleaning electric wall ovens, two dishwashers and a walk-in pantry. The kitchen flows into the spacious family room, creating an inviting gathering space for family and guests. The home offers four bedrooms and 2.5 baths, along with a versatile bonus room that can accommodate a home office, fitness area, hobby space or other uses. Generous storage is found throughout the home, basement and garage. The oversized heated garage is a standout feature, providing space for 2.5 vehicles along with oversized insulated doors and a full storage loft—ideal for vehicles, beach gear, bicycles, workshop space and seasonal storage. Additional features include hardwired Cat 5 internet throughout, two-zone HVAC, programmable thermostats, tankless water heater, owned solar panels with transferable SRECs, a security system, a 6-zone irrigation system and extensive storage. Located in desirable Upper Township and convenient to the beaches and attractions of Sea Isle City, Avalon and the surrounding Cape May County shore communities, 8 Clayton Drive combines substantial indoor and outdoor space with easy access to the coast.
For sale
$924,999
8 Clayton Dr, Ocean View, NJ 08230
4beds
3,228sqft
Single Family Residence
Built in 1997
0.73 Acres Lot
$896,900 Zestimate®
$287/sqft
$-- HOA
What's special
Gas fireplaceVersatile bonus roomTwo dishwashersTwo-zone hvacProgrammable thermostatsOversized insulated doorsTankless water heater
- 7 days
- 172
- 5
Zillow last checked:
Listing updated:
Listed by:
James Catanoso 609-408-8477,
deSatnick Real Estate LLC - North Wildwood,
Carli Quinn 609-425-2684,
deSatnick Real Estate LLC - North Wildwood
Source: CMCAOR,MLS#: 262845
Facts & features
Interior
Bedrooms & bathrooms
- Bedrooms: 4
- Bathrooms: 3
- Full bathrooms: 2
- Partial bathrooms: 1
Rooms
- Room types: Living Room, Dining Room, Kitchen, Recreation/Family, Breakfast Nook, Dining Area, Library/Study
Heating
- Natural Gas, Forced Air, Zoned
Cooling
- Central Air, Zoned
Appliances
- Included: Range, Oven, Self Cleaning Oven, Microwave, Refrigerator, Washer, Dryer, Dishwasher, Gas Cooktop, Gas Water Heater, Instant Hot Water
- Laundry: Laundry Room
Features
- Bar, Storage, Walk-In Closet(s), Central Vacuum, Eat-in Kitchen, Pantry
- Flooring: Wood, Tile
- Basement: Partial,Crawl Space,Finished,Exterior Entry,Interior Entry,Masonry Floors/Wall,Heated
- Attic: Storage
- Has fireplace: Yes
- Fireplace features: Gas
Interior area
- Total structure area: 3,228
- Total interior livable area: 3,228 sqft
Video & virtual tour
Property
Parking
- Total spaces: 6
- Parking features: Garage, 2 Car, Attached, Garage Door Opener, Heated Garage, Asphalt, 4 car parking
- Has attached garage: Yes
- Has uncovered spaces: Yes
Features
- Levels: Two
- Stories: 2
- Patio & porch: Patio, Enclosed/Covered Patio
- Exterior features: Outdoor Shower, Sprinkler System
- Has spa: Yes
- Spa features: Bath
- Fencing: Fenced
- Frontage length: 140
Lot
- Size: 0.73 Acres
- Dimensions: 31781
- Features: Interior Lot, Mainland
Details
- Parcel number: 110045300000025909
Construction
Type & style
- Home type: SingleFamily
- Property subtype: Single Family Residence
Materials
- Vinyl Siding
- Foundation: Slab
Condition
- New construction: No
- Year built: 1997
Utilities & green energy
- Sewer: Septic Tank, Other
- Water: Well
- Utilities for property: Cable Available
Community & HOA
Community
- Security: Panic Alarm, Smoke Detector(s), Security System, Fire Alarm
Location
- Region: Ocean View
Financial & listing details
- Price per square foot: $287/sqft
- Tax assessed value: $412,400
- Annual tax amount: $9,705
- Date on market: 10/5/2026
Estimated market value
$896,900
$852,000 - $942,000
$3,425/mo
Price history
| Date | Event | Price |
|---|---|---|
| 10/5/2026 | Listed for sale | $924,999$287/sqft |
Source:  CMCAOR #262845 Report a problem CMCAOR #262845 Report a problem | ||
| 9/24/2026 | Listing removed | $924,999$287/sqft |
Source: CMCAOR #260875 Report a problem | ||
| 8/31/2026 | Price change | $924,999-2.6%$287/sqft |
Source: CMCAOR #260875 Report a problem | ||
| 7/9/2026 | Price change | $949,900-2.6%$294/sqft |
Source: CMCAOR #260875 Report a problem | ||
| 5/27/2026 | Price change | $975,000-2.4%$302/sqft |
Source: CMCAOR #260875 Report a problem | ||
| 4/4/2026 | Listed for sale | $999,000$309/sqft |
Source: CMCAOR #260875 Report a problem | ||
| 12/4/2025 | Listing removed | $999,000$309/sqft |
Source:  SJSRMLS #599271 Report a problem SJSRMLS #599271 Report a problem | ||
| 8/13/2025 | Listed for sale | $999,000+1788.5%$309/sqft |
Source: CMCAOR #252357 Report a problem | ||
| 11/27/1996 | Sold | $52,900$16/sqft |
Source: Public Record Report a problem | ||
Public tax history
| Year | Property taxes | Tax assessment |
|---|---|---|
| 2026 | $9,705 +7.7% | $412,400 |
| 2025 | $9,015 | $412,400 |
| 2024 | $9,015 +3% | $412,400 |
| 2023 | $8,749 +7.4% | $412,400 |
| 2022 | $8,142 +4.1% | $412,400 |
| 2021 | $7,825 +2.5% | $412,400 |
| 2020 | $7,631 +36.4% | $412,400 |
| 2019 | $5,593 | $412,400 |
| 2018 | $5,593 -24% | $412,400 +1.3% |
| 2017 | $7,363 +2.8% | $407,100 |
| 2016 | $7,163 +2% | $407,100 |
| 2015 | $7,026 +3.5% | $407,100 -16.8% |
| 2014 | $6,786 +2.9% | $489,300 |
| 2013 | $6,595 | $489,300 +100.1% |
| 2003 | -- | $244,500 |
| 2002 | -- | $244,500 |
| 2001 | -- | $244,500 |
Find assessor info on the county website
Monthly payment
Est. payment
Payment breakdown
Explore the cost of this home by adjusting the details. Changes won't be saved.Climate risks
Neighborhood: Seaville
Similar homes
- $998,5005 bd4 ba3.5k sqft7 Heritage Dr, Marmora, NJ 08223For Sale
 MLS ID #NJCM2008212, Scott Reighard, RE/MAX Atlantic. Bright MLS
 - $939,5004 bd4 ba3.1k sqft40 Egret Trl, Cape May Court House, NJ 08210For Sale
 MLS ID #262483, Henry "Disston" Vanderslice, COMPASS RE - Avalon Dune. CMCAOR
 - $665,0004 bd3 ba2.3k sqft14 Rivendell Rd, Marmora, NJ 08223For Sale

 MLS ID #612805, KAYLA NOLL, Compass New Jersey-Ocean City (O463E). SJSRMLS
 - $985,0004 bd4 ba2.8k sqft10 Allaire Ln, Cape May Court House, NJ 08210For Sale
 MLS ID #262611, Steven J Tozour, Tim Kerr Sotheby's International Realty. CMCAOR
 - $869,0004 bd3 ba3.4k sqft421 Pine Ave, Egg Harbor Township, NJ 08234For SaleMLS ID #611789, DANIELLE COLLETTE, BALSLEY/LOSCO. SJSRMLS
- $874,5004 bd3 ba3.5k sqft8 Glen Aire Dr, Egg Harbor Township, NJ 08234For SaleMLS ID #NJAC2026712, Tom Kimble, Balsley-Losco Realtors. Bright MLS
- $799,0004 bd5 ba3.5k sqft44 Monet Dr, Mays Landing, NJ 08330For SaleMLS ID #612613, WILLIAM BRADSHAW, KELLER WILLIAMS REALTY ATLANTIC SHORE-Northfield. SJSRMLS
- $749,7753 bd2 ba2k sqft132 Alder Ave, Egg Harbor Township, NJ 08234For SaleMLS ID #612310, CHRISTIAN LUCIA, LPT Realty. SJSRMLS
- $485,0003 bd3 ba1.7k sqft4680 Ocean Heights Ave, Mays Landing, NJ 08330For SaleMLS ID #NJAC2027072, George Frick, Century 21 Frick Realtors. Bright MLS
- $494,9004 bd3 ba2.5k sqft60 Abington Ct, Mays Landing, NJ 08330For SaleMLS ID #NJAC2027098, Lisa Carrick, EXP Realty, LLC. Bright MLS
- $659,5004 bd3 ba2.4k sqft11 Princeton Ave, Egg Harbor Township, NJ 08234For SaleMLS ID #NJAC2023512, Jessica DiFrancia, Keller Williams Realty - Atlantic Shore. Bright MLS
