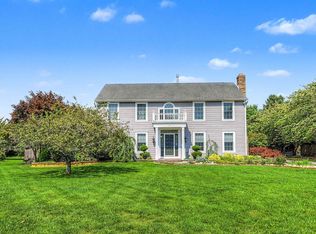
Timeless Charm Meets Modern Comfort Nestled on just over a half-acre in Marmora’s sought-after Beesley’s Point neighborhood, this beautifully updated Colonial offers the perfect blend of historic character and modern living. A circular horseshoe driveway, mature pine trees, and professionally landscaped gardens create a private, storybook setting. The original 1850 stone fireplace anchors the stunning great room, where soaring cathedral ceilings and expansive windows fill the home with natural light. Designed for both everyday living and entertaining, the thoughtfully renovated kitchen features granite countertops, custom cabinetry, tile flooring, a breakfast nook, natural gas cooktop, built-in microwave, convection oven, and abundant workspace. A cozy front parlor provides a quiet retreat, while the enclosed breezeway offers the perfect place to enjoy morning coffee overlooking the landscaped grounds. Three spacious second-floor bedrooms include a serene primary suite with a private bath, while additional full bathrooms on the main level provide convenience for family and guests. An oversized room above the garage offers exceptional flexibility as a home office, fitness room, studio, or guest suite. The fenced backyard is a private oasis with mature landscaping and ample room for outdoor entertaining, gardening, or relaxing. Just minutes from Ocean City beaches, marinas, shopping, and dining, this rare property combines historic charm, modern amenities, and an unbeatable location. Don’t miss this unique opportunity to own one of Marmora’s most distinctive homes.
For sale
$999,000
205 N Shore Rd, Marmora, NJ 08223
3beds
2,695sqft
Single Family Residence
Built in 1834
0.66 Acres Lot
$965,500 Zestimate®
$371/sqft
$-- HOA
What's special
Soaring cathedral ceilingsProfessionally landscaped gardensBuilt-in microwaveConvection ovenThoughtfully renovated kitchenNatural gas cooktopExpansive windows
- 80 days
- 871
- 32
Zillow last checked:
Listing updated:
Listed by:
Patrick Halliday 609-602-3917,
BERKSHIRE HATHAWAY HS FOX & ROACH west
Source: CMCAOR,MLS#: 261782
Facts & features
Interior
Bedrooms & bathrooms
- Bedrooms: 3
- Bathrooms: 3
- Full bathrooms: 3
Rooms
- Room types: Dining Room, Den/TV Room, Recreation/Family, Workshop, Great Room
Heating
- Propane, Forced Air
Cooling
- Central Air, Zoned
Appliances
- Included: Microwave, Refrigerator, Dryer, Dishwasher, Electric Water Heater
Features
- Cathedral Ceiling(s), Eat-in Kitchen
- Basement: Partial,Exterior Entry
Interior area
- Total structure area: 2,695
- Total interior livable area: 2,695 sqft
Property
Parking
- Total spaces: 2
- Parking features: 2 Car, Attached, Garage Door Opener
Features
- Patio & porch: Patio
- Exterior features: See Remarks, Sprinkler System
- Fencing: Fenced
Lot
- Size: 0.66 Acres
- Dimensions: 188 x 154
Details
- Parcel number: 1100723000000034
Construction
Type & style
- Home type: SingleFamily
- Architectural style: Colonial
- Property subtype: Single Family Residence
Materials
- Vinyl Siding
Condition
- New construction: No
- Year built: 1834
Utilities & green energy
- Sewer: Private Sewer
- Water: Private, Public
Community & HOA
Location
- Region: Marmora
Financial & listing details
- Price per square foot: $371/sqft
- Tax assessed value: $287,300
- Annual tax amount: $6,941
- Date on market: 7/2/2026
Estimated market value
$965,500
$917,000 - $1.01M
$4,087/mo
Price history
| Date | Event | Price |
|---|---|---|
| 7/2/2026 | Listed for sale | $999,000+42.7%$371/sqft |
Source:  SJSRMLS #609452 Report a problem SJSRMLS #609452 Report a problem | ||
| 1/26/2024 | Sold | $700,000+3.1%$260/sqft |
Source:  CMCAOR #233184 Report a problem CMCAOR #233184 Report a problem | ||
| 12/11/2023 | Contingent | $679,000$252/sqft |
Source: CMCAOR #233184 Report a problem | ||
| 11/29/2023 | Pending sale | $679,000$252/sqft |
Source: SJSRMLS #579982 Report a problem | ||
| 11/24/2023 | Listed for sale | $679,000+386.7%$252/sqft |
Source: SJSRMLS #579982 Report a problem | ||
| 7/9/1997 | Sold | $139,500+365%$52/sqft |
Source: Public Record Report a problem | ||
| 2/7/1995 | Sold | $30,000$11/sqft |
Source: Public Record Report a problem | ||
Public tax history
| Year | Property taxes | Tax assessment |
|---|---|---|
| 2025 | $6,280 | $287,300 |
| 2024 | $6,280 +0.2% | $287,300 |
| 2023 | $6,269 +7.7% | $287,300 |
| 2022 | $5,821 +4% | $287,300 |
| 2021 | $5,599 +2.7% | $287,300 |
| 2020 | $5,450 +2.7% | $287,300 |
| 2019 | $5,306 | $287,300 |
| 2018 | $5,306 +4.9% | $287,300 |
| 2017 | $5,057 +2.8% | $287,300 +5.4% |
| 2016 | $4,920 -1.7% | $272,600 |
| 2015 | $5,005 +3.4% | $272,600 -19.8% |
| 2014 | $4,842 +2.7% | $340,000 |
| 2013 | $4,712 +2.8% | $340,000 |
| 2012 | $4,583 +6.6% | $340,000 |
| 2011 | $4,301 +3% | $340,000 |
| 2010 | $4,175 +1.4% | $340,000 |
| 2009 | $4,117 +3.3% | $340,000 |
| 2008 | $3,985 +6.6% | $340,000 |
| 2007 | $3,737 | $340,000 +68.2% |
| 2006 | -- | $202,100 |
| 2005 | -- | $202,100 |
| 2004 | $4,721 | $202,100 +54.3% |
| 2003 | -- | $131,000 |
| 2002 | -- | $131,000 |
| 2001 | -- | $131,000 |
Find assessor info on the county website
Monthly payment
Est. payment
Payment breakdown
Explore the cost of this home by adjusting the details. Changes won't be saved.Climate risks
Neighborhood: 08223
Similar homes
- $669,0003 bd2 ba2.7k sqft11 Lake Corson Ln, Marmora, NJ 08223For Sale
 MLS ID #262195, Ellen McGonigle, BERKSHIRE HATHAWAY HS FOX & ROACH - Simpson. CMCAOR
 - $1,090,0005 bd4 ba3.5k sqft7 Heritage Dr, Marmora, NJ 08223For Sale
 MLS ID #610843, SCOTT REIGHARD, RE/MAX ATLANTIC. SJSRMLS
 - $599,9003 bd2 ba1.9k sqft38 Jill Ave, Marmora, NJ 08223For Sale
 MLS ID #611353, JAMES BOYLE JR, Keller Williams Realty Jersey Shore - Ocean City. SJSRMLS
 - $874,5004 bd3 ba3.5k sqft8 Glen Aire Dr, Egg Harbor Township, NJ 08234For Sale

 MLS ID #NJAC2026712, Tom Kimble, Balsley-Losco Realtors. Bright MLS
 - $999,0004 bd3 ba2.5k sqft4410 Whalerman Rd, Brigantine, NJ 08203For SaleMLS ID #611978, MICHAEL RIORDAN, KELLER WILLIAMS REALTY ATLANTIC SHORE-BRIGANTINE. SJSRMLS
- $899,0004 bd3 ba3.4k sqft421 Pine Ave, Egg Harbor Township, NJ 08234For SaleMLS ID #611789, DANIELLE COLLETTE, BALSLEY/LOSCO. SJSRMLS
- $999,0006 bd4 ba3.8k sqft43 N Laclede Pl, Atlantic City, NJ 08401For SaleMLS ID #NJAC2026498, Angela Desch, Keller Williams Realty - Wildwood Crest. Bright MLS
- $789,0004 bd3 ba2.6k sqft2317 Shepherd Dr, Northfield, NJ 08225For SaleMLS ID #609551, JOSEPH IANNELLO, BALSLEY/LOSCO. SJSRMLS
- $950,0004 bd2 ba1.4k sqft502 Caverly Dr, Brigantine, NJ 08203For SaleMLS ID #611862, LYNN REGANATO, BHHS FOX and ROACH-Brigantine. SJSRMLS
- $879,0004 bd1 ba1.5k sqft15 E 14th St, Ocean City, NJ 08226For SaleMLS ID #611831, PETER ADAMS, Compass New Jersey-Ocean City (O463E). SJSRMLS
- $999,0003 bd3 ba1.7k sqft12 N Wyoming Ave, Ventnor, NJ 08406For SaleMLS ID #611454, RENE KANE, BHHS FOX and ROACH-Margate. SJSRMLS
- $710,0005 bd3 ba2.6k sqft16 Fresh Spring Cv, Somers Point, NJ 08244For SaleMLS ID #611558, LORI DODSON KING, OCF REALTY, LLC. SJSRMLS
- $799,0005 bd4 ba2.7k sqft1607 Shore Rd, Northfield, NJ 08225For SaleMLS ID #611287, LISA ALPER-RUSSO, PLATINUM REAL ESTATE. SJSRMLS
- $1,275,0004 bd3 ba2.3k sqft745 5th St, Somers Point, NJ 08244For SaleMLS ID #610951, AMY SULLIVAN, RE/MAX ATLANTIC. SJSRMLS
- $775,0005 bd4 ba3.1k sqft102 Julie Dr, Northfield, NJ 08225For SaleMLS ID #611824, LISA ALPER-RUSSO, PLATINUM REAL ESTATE. SJSRMLS
- $749,9004 bd3 ba2.8k sqft1401 Woodlynne Blvd, Linwood, NJ 08221For SaleMLS ID #611357, MEREDITH EXUM, LPT Realty. SJSRMLS
- $850,0003 bd3 ba1.9k sqft57 Pebble Beach Dr, Egg Harbor Township, NJ 08234For SaleMLS ID #609919, ELIZABETH NICHOLAS, BALSLEY/LOSCO. SJSRMLS
- $849,0004 bd4 ba3.6k sqft107 Holly Ln, Linwood, NJ 08221For SaleMLS ID #NJAC2026000, Barb Kyle, Balsley-Losco Realtors. Bright MLS
