Exceptional Galloway residence located in a highly desirable residential setting, offering luxury, comfort, and sophisticated living throughout. This impressive home features expansive living spaces, refined finishes, and a beautifully designed layout ideal for both entertaining and everyday enjoyment. Situated on a peaceful street with close proximity to Stockton University, premier shopping, dining, golf courses, and Jersey Shore attractions, this property presents a rare opportunity for discerning buyers seeking upscale suburban living with convenience and long-term value.
For sale
$925,000
612 Pineview Dr, Galloway, NJ 08205
5beds
4,515sqft
Single Family Residence
Built in 1994
2.04 Acres Lot
$900,900 Zestimate®
$205/sqft
$-- HOA
What's special
Beautifully designed layoutRefined finishesHighly desirable residential settingExpansive living spaces
- 106 days
- 779
- 30
Zillow last checked:
Listing updated:
Listed by:
Mr. bobby la-moyne moody 717-829-9941,
NJ Elite Group, LLC
Source: Bright MLS,MLS#: NJAC2024682
Facts & features
Interior
Bedrooms & bathrooms
- Bedrooms: 5
- Bathrooms: 6
- Full bathrooms: 4
- 1/2 bathrooms: 2
- Main level bathrooms: 3
- Main level bedrooms: 1
Basement
- Area: 0
Heating
- Forced Air, Natural Gas
Cooling
- Central Air, Natural Gas
Appliances
- Included: Dishwasher, Double Oven, Refrigerator, Cooktop, Gas Water Heater
- Laundry: Main Level
Features
- 9'+ Ceilings, High Ceilings, Vaulted Ceiling(s)
- Flooring: Carpet, Marble, Hardwood
- Basement: Full,Heated,Partially Finished
- Number of fireplaces: 2
- Fireplace features: Electric
Interior area
- Total structure area: 4,515
- Total interior livable area: 4,515 sqft
- Finished area above ground: 4,515
- Finished area below ground: 0
Property
Parking
- Total spaces: 3
- Parking features: Storage, Garage Door Opener, Inside Entrance, Garage Faces Side, Attached, Driveway
- Attached garage spaces: 3
- Has uncovered spaces: Yes
Accessibility
- Accessibility features: Other
Features
- Levels: Two
- Stories: 2
- Patio & porch: Patio
- Exterior features: Underground Lawn Sprinkler
- Pool features: None
- Has view: Yes
- View description: Trees/Woods
Lot
- Size: 2.04 Acres
Details
- Additional structures: Above Grade, Below Grade
- Parcel number: 1101167 0100043 07
- Zoning: NR
- Special conditions: Standard
Construction
Type & style
- Home type: SingleFamily
- Architectural style: Contemporary
- Property subtype: Single Family Residence
Materials
- Stucco
- Foundation: Block
- Roof: Shingle
Condition
- New construction: No
- Year built: 1994
Utilities & green energy
- Electric: 200+ Amp Service
- Sewer: Septic Exists
- Water: Well
Community & HOA
Community
- Subdivision: Smithville
HOA
- Has HOA: No
Location
- Region: Galloway
- Municipality: GALLOWAY TWP
Financial & listing details
- Price per square foot: $205/sqft
- Tax assessed value: $506,900
- Annual tax amount: $16,920
- Date on market: 5/27/2026
- Listing agreement: Exclusive Right To Sell
- Listing terms: Cash,Conventional,FHA,VA Loan
- Exclusions: Washer, Dryer
- Ownership: Fee Simple
Estimated market value
$900,900
$856,000 - $946,000
$5,303/mo
Price history
| Date | Event | Price |
|---|---|---|
| 5/27/2026 | Listed for sale | $925,000+72.5%$205/sqft |
Source:  Bright MLS #NJAC2024682 Report a problem Bright MLS #NJAC2024682 Report a problem | ||
| 11/13/2025 | Sold | $536,219-25.5%$119/sqft |
Source: Public Record Report a problem | ||
| 2/17/2023 | Sold | $720,000+2.9%$159/sqft |
Source: Public Record Report a problem | ||
| 8/26/2022 | Listing removed | $699,900$155/sqft |
Source:  MoreMLS #22218122 Report a problem MoreMLS #22218122 Report a problem | ||
| 7/14/2022 | Pending sale | $699,900$155/sqft |
Source: MoreMLS #22218122 Report a problem | ||
| 7/6/2022 | Contingent | $699,900$155/sqft |
Source: MoreMLS #22218122 Report a problem | ||
| 6/13/2022 | Listed for sale | $699,900$155/sqft |
Source: MoreMLS #22218122 Report a problem | ||
| 1/26/2022 | Listing removed | -- |
Source: MoreMLS #22138042 Report a problem | ||
| 12/13/2021 | Pending sale | $699,900$155/sqft |
Source: MoreMLS #22138042 Report a problem | ||
| 12/2/2021 | Listed for sale | $699,900+45.8%$155/sqft |
Source: MoreMLS #22138042 Report a problem | ||
| 9/15/2020 | Sold | $480,000-4%$106/sqft |
Source:  SJSRMLS #535621 Report a problem SJSRMLS #535621 Report a problem | ||
| 7/27/2020 | Listed for sale | $499,900$111/sqft |
Source: RE/MAX Atlantic #535621 Report a problem | ||
| 7/27/2020 | Pending sale | $499,900$111/sqft |
Source: RE/MAX Atlantic #535621 Report a problem | ||
| 5/27/2020 | Price change | $499,900-4.8%$111/sqft |
Source: RE/MAX ATLANTIC #535621 Report a problem | ||
| 3/23/2020 | Listed for sale | $525,000+6.1%$116/sqft |
Source: RE/MAX ATLANTIC #535621 Report a problem | ||
| 2/9/2020 | Listing removed | $495,000$110/sqft |
Source: MARK ARBEIT AND CO #526208 Report a problem | ||
| 6/7/2019 | Listed for sale | $495,000$110/sqft |
Source: LONG and FOSTER REAL ESTATE INC-Margate #518175 Report a problem | ||
| 5/31/2019 | Pending sale | $495,000$110/sqft |
Source: LONG and FOSTER REAL ESTATE INC-Margate #518175 Report a problem | ||
| 8/30/2018 | Price change | $495,000-3.9%$110/sqft |
Source: LONG and FOSTER REAL ESTATE INC-Margate #510454 Report a problem | ||
| 6/23/2018 | Listed for sale | $515,000+61.4%$114/sqft |
Source: LONG and FOSTER REAL ESTATE INC-Margate #510454 Report a problem | ||
| 5/27/1994 | Sold | $319,000$71/sqft |
Source: Public Record Report a problem | ||
Public tax history
| Year | Property taxes | Tax assessment |
|---|---|---|
| 2025 | $16,920 | $506,900 |
| 2024 | $16,920 +4.9% | $506,900 +4.5% |
| 2023 | $16,131 +5.7% | $485,000 |
| 2022 | $15,263 +1.6% | $485,000 |
| 2021 | $15,020 +1.9% | $485,000 |
| 2020 | $14,744 -1.4% | $485,000 |
| 2019 | $14,953 | $485,000 |
| 2018 | $14,953 -12.4% | $485,000 |
| 2017 | $17,071 +0.5% | $485,000 -13.2% |
| 2016 | $16,993 -5.1% | $558,600 |
| 2015 | $17,899 +62.3% | $558,600 -8.2% |
| 2014 | $11,025 -28.2% | $608,600 +21.7% |
| 2013 | $15,360 +1.8% | $500,000 -34.2% |
| 2012 | $15,094 +2.6% | $760,000 |
| 2011 | $14,714 -0.7% | $760,000 |
| 2010 | $14,815 -15.2% | $760,000 -4.4% |
| 2009 | $17,476 +2.9% | $795,000 +57.7% |
| 2008 | $16,987 +1.5% | $504,000 |
| 2007 | $16,730 | $504,000 |
| 2006 | -- | $504,000 |
| 2005 | -- | $504,000 |
| 2004 | -- | $504,000 |
| 2003 | -- | $504,000 |
| 2002 | -- | $504,000 |
| 2001 | -- | $504,000 |
Find assessor info on the county website
Monthly payment
Est. payment
Payment breakdown
Explore the cost of this home by adjusting the details. Changes won't be saved.Climate risks
Neighborhood: 08205
Nearby schools
Schools provided by the listing agent
- High: Absegami
- District: Galloway Township Public Schools
Source: Bright MLS. This data may not be complete. We recommend contacting the local school district to confirm school assignments for this home.


Similar homes
- $849,0004 bd3 ba3.6k sqft822 E Harlequin Dr, Galloway, NJ 08205For Sale
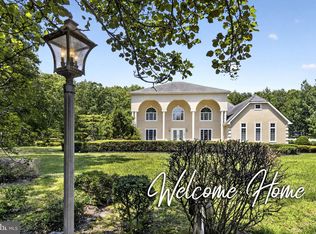
 MLS ID #NJAC2025900, Kameesha Saunders, BHHS Fox & Roach - Robbinsville. Bright MLS
 - $799,0005 bd3 ba3.9k sqft209 Shady Knoll Ln, Galloway, NJ 08205For Sale
 MLS ID #NJAC2026110, Brandon Cole, Tesla Realty Group LLC. Bright MLS
 - $825,0004 bd3 ba4.2k sqft706 Jersey Woods Rd, Galloway, NJ 08205For Sale
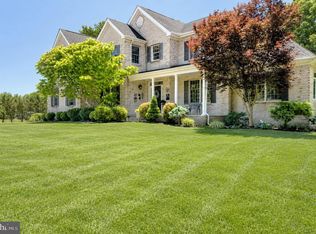 MLS ID #NJAC2025414, Richard Suthard, Balsley-Losco Realtors. Bright MLS
 - $739,0004 bd5 ba3k sqft800 Curran Ct, Galloway, NJ 08205For Sale
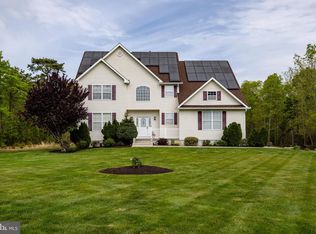 MLS ID #NJAC2024526, Patricia Chiu, Balsley-Losco Realtors. Bright MLS
 - $925,7754 bd3 ba3.3k sqft44 Church St, Port Republic, NJ 08241For Sale
 MLS ID #608597, CHRISTIAN LUCIA, LPT Realty. SJSRMLS
 - $1,199,0006 bd5 ba5.5k sqft504 Pelham Dr, Galloway, NJ 08205For SaleMLS ID #609996, ALBERT CASALNOVA, KELLER WILLIAMS REALTY ATLANTIC SHORE-Northfield. SJSRMLS
- $999,0005 bd5 ba5.7k sqft1 Barr Ct, Linwood, NJ 08221For SaleMLS ID #611677, MICHELE ZELIG, PLATINUM REAL ESTATE. SJSRMLS
- $1,037,0004 bd4 ba4.2k sqft344 Old New York Rd, Port Republic, NJ 08241For SaleMLS ID #608336, Dustin Schaffer, LPT Realty. SJSRMLS
- $899,0004 bd3 ba2.5k sqft8 Edwards Ct, Little Egg Harbor, NJ 08087For SaleMLS ID #NJOC2045004, Joe Wright, Keller Williams Realty - Atlantic Shore. Bright MLS
- $985,0004 bd3 ba3.4k sqft265 N Cologne Avenue, Egg Harbor City, NJ 08215For Sale
 MLS ID #22626165, Isaac Nussbaum, Real Broker, LLC- Toms River. MoreMLS
 - $929,9955 bd4 ba4.2k sqft46 Beckers Cor, West Creek, NJ 08092For SaleMLS ID #NJOC2043906, Jill Leap, Balsley-Losco Realtors. Bright MLS
- $599,0004 bd3 ba2.2k sqft145 E Nightingale Way, Galloway, NJ 08205For SaleMLS ID #608939, SAMY SABBAGH, SFR, CENTURY 21 ATLANTIC PROFESSIONAL REALTY. SJSRMLS
- $489,9003 bd2 ba2.5k sqft415 1st Ave, Galloway, NJ 08205For SaleMLS ID #NJAC2025180, Esther Ungar, Goldstone Residential LLC. Bright MLS
- $829,0004 bd5 ba3.5k sqft44 Monet Dr, Mays Landing, NJ 08330For SaleMLS ID #611168, WILLIAM BRADSHAW, Keller Williams Realty Jersey Shore - Margate. SJSRMLS
- $899,0004 bd3 ba3.4k sqft421 Pine Ave, Egg Harbor Township, NJ 08234For SaleMLS ID #608594, DANIELLE COLLETTE, BALSLEY/LOSCO. SJSRMLS
- $829,0005 bd4 ba2.7k sqft1607 Shore Rd, Northfield, NJ 08225For SaleMLS ID #611287, LISA ALPER-RUSSO, PLATINUM REAL ESTATE. SJSRMLS
- $998,5004 bd4 ba4k sqft10 Marshall Dr, Egg Harbor Township, NJ 08234For SaleMLS ID #610793, CHRISTINA LOSCO, BALSLEY/LOSCO. SJSRMLS
- $899,9003 bd3 ba3k sqft811 Darmstadt Ave, Egg Harbor City, NJ 08215For SaleMLS ID #NJAC2025740, George Frick, Century 21 Frick Realtors. Bright MLS
- $625,0004 bd4 ba3.3k sqft106 Lisbon Ave, Absecon, NJ 08201For SaleMLS ID #610405, Aliette Ciccarone, LPT Realty. SJSRMLS
- $1,090,0005 bd4 ba3.5k sqft7 Heritage Dr, Marmora, NJ 08223For SaleMLS ID #610843, SCOTT REIGHARD, RE/MAX ATLANTIC. SJSRMLS
