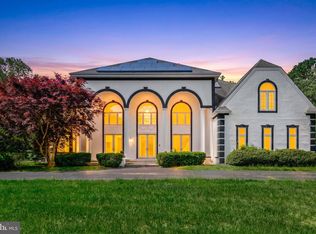
706 JERSEY WOODS -- AN EXTRAORDINARY MINI-ESTATE WITH NEARLY 7,050 TOTAL SQ FT ON 1.26 WOODED ACRES WITH ITSOWN CUL-DE-SAC -- YOU WILL ABSOLUTELY LOVE HOW THIS HOME SITS JUST OFF THE MAIN STREET OF THE NEIGHBORHOOD!!This exceptional 4-bedroom 2 1/2 bath home provides you 4,288+- sqft of prime living space PLUS an unfinished 2,364 +- sqft basement with poured concrete walls & high ceilings, and a 400+- sqft 2-car side entry garage. The handsome brick facade and covered front porch provide a welcoming entry to your home new home! Its 2-story soaring entry foyer and elegant center staircase set the tone for what's to follow. The private home-office with double french doors is an ideal space for meeting with clients or just finding your "quiet space". The living & dining rooms form a large continuous space that is defined by center columns and an archway. The spacious formal dining room's upgraded tray ceiling & chandelier give it an elevated feel. The adjacent conservatory with double french doors makes an immediate impact with its spaciousness, high ceilings, and endless windows & natural light. Your kitchen has many upgrades, and most of its appliances were replaced in the past year or so. Some of its features include a center island with seating area, pendant and recessed lighting, extensive & upgraded cabinetry, abundant granite counter surfaces, a large pantry, and eat-in breakfast nook. It's design and appeal, when combined with its soaring family room that's just steps away, makes for an incredible entertaining space. Your home will undoubtedly become the place where family and friends gather for special occasions. When the weather is pleasant, step outside to enjoy the immense hardscaped patio with seating wall perimeter - think about your next BBQ and cocktails at dusk. The private wooded back yard already has a basketball court and storage shed, but has room for nearly anything you desire. The next door neighbors already installed their inground pools, and one has a large pole barn for storing their toys --- you can easily do the same, as well as other great ideas you'll have for creating the ideal backyard living space. The upper floor of this home "delivers" in several ways. Its high ceilings, dual staircases, spacious bedrooms are great -- but the primary suite is incredible! Its double door entry, hardwood floors, vaulted high ceiling, adjacent sitting area, room-sized walk-in closet with window, and ensuite bathroom are the total package. The ensuite bathroom features cathedral ceiling, great natural light, its oversized vanity offers double sinks and a make up desk, there is a walk-in shower plus a corner jetted garden soaking tub. We doubt you need more space, but lets talk about the enormous 2,000+ sqft basement -- it's perfect for use as it is, but offers endless possibilities for the future. Games, exercise, hobbies, entertainment, home-style pub, etc. A few more features: A spacious laundry room with front loading washer & dryer and a deep utility sink. 3-zones of HVAC for this spacious home (2 for its lower level(s) and 1 for its upper floor). Upgraded electrical amperage. Multi-zone irrigation. A 35-year architectural roof shingle (19 years old). Private well water & septic systems will be tested and satisfactory for your purchase. Please treat yourself to an amazing experience, and visit this EXTRAORDINARY HOME before it becomes someone else's mini-estate
Pending
Price cut: $50K (8/2)
$825,000
706 Jersey Woods Rd, Galloway, NJ 08205
4beds
4,288sqft
Single Family Residence
Built in 2007
1.12 Acres Lot
$798,400 Zestimate®
$192/sqft
$33/mo HOA
What's special
Dual staircasesElegant center staircaseCovered front porchHandsome brick facadeSpacious bedroomsExtensive and upgraded cabinetryIts own cul-de-sac
- 92 days
- 721
- 36
Zillow last checked:
Listing updated:
Listed by:
Richard Suthard 609-226-0400,
Balsley-Losco Realtors
Source: Bright MLS,MLS#: NJAC2025414
Facts & features
Interior
Bedrooms & bathrooms
- Bedrooms: 4
- Bathrooms: 3
- Full bathrooms: 2
- 1/2 bathrooms: 1
- Main level bathrooms: 1
Basement
- Area: 2364
Heating
- Forced Air, Natural Gas
Cooling
- Central Air, Electric
Appliances
- Included: Microwave, Built-In Range, Dishwasher, Dryer, Water Heater, Washer, Cooktop, Refrigerator, Range Hood, Oven/Range - Gas, Self Cleaning Oven, Water Treat System, Gas Water Heater
- Laundry: Dryer In Unit, Has Laundry, Washer In Unit
Features
- Additional Stairway, Attic, Bathroom - Stall Shower, Bathroom - Tub Shower, Breakfast Area, Ceiling Fan(s), Chair Railings, Combination Dining/Living, Crown Molding, Dining Area, Double/Dual Staircase, Family Room Off Kitchen, Floor Plan - Traditional, Formal/Separate Dining Room, Kitchen Island, Kitchen - Table Space, Pantry, Primary Bath(s), Recessed Lighting, Walk-In Closet(s), Upgraded Countertops
- Flooring: Carpet, Wood
- Doors: Sliding Glass
- Windows: Vinyl Clad, Insulated Windows, Window Treatments
- Basement: Concrete
- Number of fireplaces: 1
- Fireplace features: Wood Burning
Interior area
- Total structure area: 7,071
- Total interior livable area: 4,288 sqft
- Finished area above ground: 4,288
- Finished area below ground: 0
Property
Parking
- Total spaces: 3
- Parking features: Garage Faces Side, Garage Door Opener, Inside Entrance, Driveway, Attached
- Attached garage spaces: 3
- Has uncovered spaces: Yes
Accessibility
- Accessibility features: None
Features
- Levels: Two
- Stories: 2
- Pool features: None
- Has spa: Yes
- Spa features: Bath
Lot
- Size: 1.12 Acres
- Features: Wooded, Cul-De-Sac
Details
- Additional structures: Above Grade, Below Grade
- Parcel number: 1101260 0100031 11
- Zoning: NR
- Special conditions: Standard
Construction
Type & style
- Home type: SingleFamily
- Architectural style: Traditional
- Property subtype: Single Family Residence
Materials
- Brick Front, Concrete, Frame, Vinyl Siding
- Foundation: Concrete Perimeter
Condition
- New construction: No
- Year built: 2007
Utilities & green energy
- Sewer: Septic Exists
- Water: Well
Community & HOA
Community
- Security: Fire Sprinkler System
- Subdivision: Galloway Twp
HOA
- Has HOA: Yes
- HOA fee: $400 annually
Location
- Region: Galloway
- Municipality: GALLOWAY TWP
Financial & listing details
- Price per square foot: $192/sqft
- Tax assessed value: $454,100
- Annual tax amount: $15,394
- Date on market: 7/3/2026
- Listing agreement: Exclusive Right To Sell
- Ownership: Fee Simple
Estimated market value
$798,400
$758,000 - $838,000
$4,435/mo
Price history
| Date | Event | Price |
|---|---|---|
| 9/23/2026 | Pending sale | $825,000$192/sqft |
Source:  SJSRMLS #609392 Report a problem SJSRMLS #609392 Report a problem | ||
| 8/2/2026 | Price change | $825,000-5.7%$192/sqft |
Source: SJSRMLS #609392 Report a problem | ||
| 7/1/2026 | Listed for sale | $875,000+108.6%$204/sqft |
Source: SJSRMLS #609392 Report a problem | ||
| 9/17/2012 | Sold | $419,500-6.7%$98/sqft |
Source: Public Record Report a problem | ||
| 1/9/2012 | Listed for sale | $449,500-5.4%$105/sqft |
Source: Balsley Losco Realty #388468 Report a problem | ||
| 8/2/2011 | Listing removed | $475,000$111/sqft |
Source: Balsley Losco Realty #372930 Report a problem | ||
| 4/4/2011 | Price change | $475,000-2.9%$111/sqft |
Source: Balsley Losco Realty #372930 Report a problem | ||
| 2/9/2011 | Listed for sale | $489,000-2%$114/sqft |
Source: Balsley/Losco Realty #372930 Report a problem | ||
| 7/11/2010 | Listing removed | $499,000$116/sqft |
Source: Prudential Diversified Realty #340309 Report a problem | ||
| 5/30/2010 | Price change | $499,000-5.8%$116/sqft |
Source: Prudential Diversified Realty #340309 Report a problem | ||
| 5/16/2010 | Price change | $529,900+13%$124/sqft |
Source: Soleil Sotheby's International Realty #359736 Report a problem | ||
| 2/20/2010 | Listed for sale | $469,000-6%$109/sqft |
Source: Prudential Real Estate #340309 Report a problem | ||
| 6/22/2009 | Listed for sale | $499,000-21.2%$116/sqft |
Source: Prudential Diversified Realty #340309 Report a problem | ||
| 8/21/2007 | Sold | $633,497$148/sqft |
Source: Public Record Report a problem | ||
Public tax history
| Year | Property taxes | Tax assessment |
|---|---|---|
| 2026 | $15,394 +1.6% | $454,100 |
| 2025 | $15,158 | $454,100 |
| 2024 | $15,158 +0.4% | $454,100 |
| 2023 | $15,103 +5.7% | $454,100 |
| 2022 | $14,291 +1.6% | $454,100 |
| 2021 | $14,063 +1.9% | $454,100 |
| 2020 | $13,805 +31.5% | $454,100 |
| 2019 | $10,500 | $454,100 |
| 2018 | $10,500 -24.3% | $454,100 |
| 2017 | $13,877 +0.5% | $454,100 |
| 2016 | $13,814 +3.4% | $454,100 |
| 2015 | $13,355 +21.8% | $454,100 |
| 2014 | $10,965 +7.4% | $454,100 -8.7% |
| 2013 | $10,215 +1.7% | $497,300 |
| 2012 | $10,041 +2.5% | $497,300 |
| 2011 | $9,792 +3.9% | $497,300 |
| 2010 | $9,424 +399% | $497,300 |
| 2009 | $1,889 | $497,300 |
Find assessor info on the county website
Monthly payment
Est. payment
Payment breakdown
Explore the cost of this home by adjusting the details. Changes won't be saved.Climate risks
Neighborhood: 08205
Nearby schools
Schools provided by the listing agent
- District: Galloway Township Public Schools
Source: Bright MLS. This data may not be complete. We recommend contacting the local school district to confirm school assignments for this home.
- $750,000-- bd-- ba3.7k sqft707 Jersey Woods Rd, Galloway, NJ 08205Off Market
- $665,9005 bd3 ba4.1k sqft705 Jersey Woods Rd, Galloway, NJ 08205Off Market
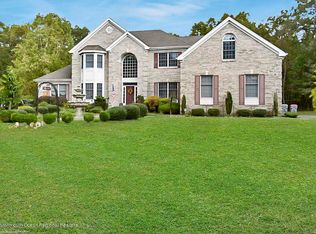
- $723,800-- bd-- ba3.9k sqft708 Jersey Woods Rd, Galloway, NJ 08205Off Market
- $596,300-- bd-- ba2k sqft704 Jersey Woods Rd, Galloway, NJ 08205Off Market
Similar homes
- $799,0004 bd3 ba3.6k sqft822 E Harlequin Dr, Galloway, NJ 08205For Sale
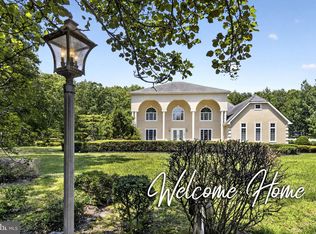
 MLS ID #NJAC2025900, Kameesha Saunders, BHHS Fox & Roach - Robbinsville. Bright MLS
 - $799,0005 bd3 ba3.9k sqft209 Shady Knoll Ln, Galloway, NJ 08205For Sale
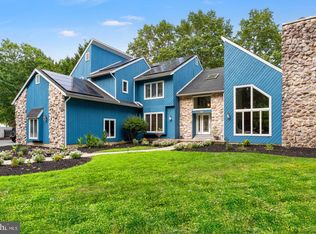 MLS ID #NJAC2026984, Brandon Cole, Tesla Realty Group LLC. Bright MLS
 - $698,0004 bd5 ba3k sqft800 Curran Ct, Galloway, NJ 08205For Sale
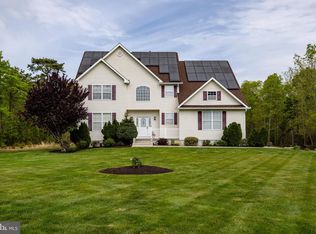 MLS ID #NJAC2024526, Patricia Chiu, Balsley-Losco Realtors. Bright MLS
 - $925,0005 bd6 ba4.5k sqft612 Pineview Dr, Galloway, NJ 08205For Sale
 MLS ID #NJAC2024682, Mr. bobby la-moyne moody, NJ Elite Group, LLC. Bright MLS
 - $589,0004 bd3 ba2.9k sqft101 Kensington Dr, Galloway, NJ 08205For SaleMLS ID #NJAC2026536, Allan Burns, Real Broker, LLC. Bright MLS
- $1,199,0006 bd5 ba5.5k sqft504 Pelham Dr, Galloway, NJ 08205For Sale
 MLS ID #609996, ALBERT CASALNOVA, KELLER WILLIAMS REALTY ATLANTIC SHORE-Northfield. SJSRMLS
 - $455,0004 bd3 ba2.2k sqft116 E Ridgewood Ave, Galloway, NJ 08205For SaleMLS ID #NJAC2026094, Michele Walsh, ARC Real Estate. Bright MLS
- $999,9994 bd4 ba4.2k sqft344 Old New York Rd, Port Republic, NJ 08241For SaleMLS ID #608336, Dustin Schaffer, LPT Realty. SJSRMLS
- $799,0004 bd5 ba3.5k sqft44 Monet Dr, Mays Landing, NJ 08330For SaleMLS ID #611168, WILLIAM BRADSHAW, Keller Williams Realty Jersey Shore - Margate. SJSRMLS
- $869,0004 bd3 ba3.4k sqft421 Pine Ave, Egg Harbor Township, NJ 08234For SaleMLS ID #611789, DANIELLE COLLETTE, BALSLEY/LOSCO. SJSRMLS
- $474,9003 bd2 ba2.3k sqft116 Newcastle Ct, Galloway, NJ 08205For SaleMLS ID #607749, Bonnie Gross, Soleil Sotheby's International Realty - A. SJSRMLS
- $789,9004 bd3 ba3.4k sqft2260 7th Ave, Hammonton, NJ 08037For SaleMLS ID #NJAC2026492, Frank Maione, Century 21 Reilly Realtors. Bright MLS
- $874,5004 bd3 ba3.5k sqft8 Glen Aire Dr, Egg Harbor Township, NJ 08234For SaleMLS ID #NJAC2026712, Tom Kimble, Balsley-Losco Realtors. Bright MLS
- $985,0004 bd3 ba3.4k sqft265 N Cologne Avenue, Egg Harbor City, NJ 08215For Sale
 MLS ID #22626165, Isaac Nussbaum, Real Broker, LLC- Toms River. MoreMLS
 - $715,0004 bd3 ba3.1k sqft66 Vicari Way, Little Egg Harbor, NJ 08087For SaleMLS ID #NJOC2044424, Jillian Hommel, BHHS Zack Shore REALTORS. Bright MLS
- $998,5005 bd4 ba3.5k sqft7 Heritage Dr, Marmora, NJ 08223For SaleMLS ID #NJCM2008212, Scott Reighard, RE/MAX Atlantic. Bright MLS
- $775,0005 bd4 ba3.1k sqft102 Julie Dr, Northfield, NJ 08225For SaleMLS ID #611824, LISA ALPER-RUSSO, PLATINUM REAL ESTATE. SJSRMLS
- $899,9005 bd4 ba4.2k sqft46 Beckers Cor, West Creek, NJ 08092For SaleMLS ID #NJOC2043906, Jill Leap, Balsley-Losco Realtors. Bright MLS
- $899,0004 bd3 ba2.5k sqft8 Edwards Ct, Little Egg Harbor, NJ 08087For SaleMLS ID #NJOC2045004, Joe Wright, Keller Williams Realty - Atlantic Shore. Bright MLS
