RARE OPPORTUNITY — FINAL OPPORTUNITY AT $799,000 BEFORE PLANNED RENOVATIONS! The seller intends to withdraw the property from the market next week if no acceptable offer is received, complete a series of upgrades, and relist at $899,000 upon completion. Planned improvements include a refreshed off-white and black exterior color scheme, an updated kitchen, and new flooring throughout. Select listing photos have been digitally rendered to illustrate the seller's proposed renovation vision and do not represent the property's current condition. Renovations have not yet been completed and are subject to change. Buyers have a limited opportunity to purchase this truly one-of-a-kind property in its current condition before the planned improvements and anticipated price increase! Truly one of a kind and built for entertaining, this is more than a home—it’s a lifestyle. Tucked away on a private cul-de-sac, 209 Shady Knoll Lane delivers nearly 4,000 square feet of dramatic living space paired with an incredible resort-style backyard that makes this property unlike anything else on the market. From the moment you step inside, the home makes an impression. A soaring two-story foyer and custom glass staircase set the tone, while oversized Andersen windows flood the expansive living spaces with natural light. Recent custom millwork, beautiful tilework, and two statement tiled fireplaces add character throughout. The open layout was made for gathering, with generous living and entertaining spaces flowing together and a custom first-floor bar ready for hosting everything from intimate evenings to large celebrations. With 5 bedrooms and 2.5 bathrooms, the home offers exceptional flexibility. A main-level bedroom can easily function as a private guest suite, home office, or playroom and is complemented by a newly renovated powder room. Upstairs, the impressive primary suite feels like its own retreat with vaulted ceilings, skylights, a large walk-in closet, and a grand primary bath featuring dual sinks, a soaking tub, separate shower, and makeup vanity. Three additional generously sized bedrooms share a brand-new spa-inspired guest bathroom. Even the 3-car garage adds to the lifestyle. Two bays are currently transformed into a dedicated home gym, creating an incredible fitness space while retaining the flexibility to easily convert them back to garage use. Then step outside—and this home goes to another level. A sprawling wraparound deck opens to your own private backyard resort, complete with a custom in-ground pool, attached hot tub and waterfall, expansive paver patio, koi pond, mature landscaping, and a peaceful wooded backdrop. Host unforgettable summer parties, spend evenings by the pool, or simply enjoy the privacy of a setting that feels worlds away from the everyday. Paid-off solar panels and newer mechanicals add even more value. And while the property feels like a private retreat, it remains conveniently located near the Jersey Shore, Atlantic City’s restaurants, entertainment and casinos, Atlantic City International Airport, and surrounding shore communities. Private. Dramatic. Entertainer-focused. Completely unique. 209 Shady Knoll Lane is not simply a place to live—it’s a home designed to be experienced.
For sale
$799,000
209 Shady Knoll Ln, Galloway, NJ 08205
5beds
3,938sqft
Single Family Residence
Built in 1989
0.82 Acres Lot
$783,300 Zestimate®
$203/sqft
$-- HOA
What's special
Koi pondCustom in-ground poolPeaceful wooded backdropCustom glass staircaseNewly renovated powder roomMature landscapingPrivate backyard resort
- 20 days
- 1,393
- 245
Zillow last checked:
Listing updated:
Listed by:
Brandon Cole 856-701-4269,
Tesla Realty Group LLC
Source: Bright MLS,MLS#: NJAC2026984
Facts & features
Interior
Bedrooms & bathrooms
- Bedrooms: 5
- Bathrooms: 3
- Full bathrooms: 2
- 1/2 bathrooms: 1
- Main level bathrooms: 1
- Main level bedrooms: 1
Basement
- Area: 0
Heating
- Forced Air, Central, Natural Gas
Cooling
- Ceiling Fan(s), Central Air, Electric
Appliances
- Included: Microwave, Range, Dishwasher, Dryer, Refrigerator, Stainless Steel Appliance(s), Gas Water Heater
- Laundry: Main Level
Features
- Attic, Soaking Tub, Bathroom - Stall Shower, Ceiling Fan(s), Combination Kitchen/Dining, Dining Area, Entry Level Bedroom, Family Room Off Kitchen, Open Floorplan, Formal/Separate Dining Room, Kitchen - Gourmet, Walk-In Closet(s), Bar, Vaulted Ceiling(s)
- Flooring: Laminate
- Windows: Skylight(s), Casement
- Has basement: No
- Number of fireplaces: 2
Interior area
- Total structure area: 3,938
- Total interior livable area: 3,938 sqft
- Finished area above ground: 3,938
- Finished area below ground: 0
Property
Parking
- Total spaces: 18
- Parking features: Storage, Garage Faces Side, Other, Circular Driveway, Attached, Driveway
- Attached garage spaces: 3
- Uncovered spaces: 15
Accessibility
- Accessibility features: 2+ Access Exits
Features
- Levels: Two
- Stories: 2
- Patio & porch: Deck, Wrap Around
- Exterior features: Barbecue, Lighting, Rain Gutters, Lawn Sprinkler, Water Falls, Extensive Hardscape
- Has private pool: Yes
- Pool features: Gunite, In Ground, Pool/Spa Combo, Private
- Has spa: Yes
- Spa features: Heated, Hot Tub
- Fencing: Aluminum,Full,Vinyl
- Has view: Yes
- View description: Trees/Woods
Lot
- Size: 0.82 Acres
- Features: Backs to Trees, Cul-De-Sac, Front Yard, Irregular Lot, No Thru Street, Private, Rear Yard
Details
- Additional structures: Above Grade, Below Grade
- Parcel number: 1100938 0100013 07
- Zoning: RC
- Special conditions: Standard
- Other equipment: Negotiable
Construction
Type & style
- Home type: SingleFamily
- Architectural style: Contemporary
- Property subtype: Single Family Residence
Materials
- Cedar, Glass, Stone
- Foundation: Crawl Space
- Roof: Architectural Shingle
Condition
- Very Good
- New construction: No
- Year built: 1989
- Major remodel year: 2026
Utilities & green energy
- Sewer: Public Sewer
- Water: Public
- Utilities for property: Cable Connected
Community & HOA
Community
- Security: Fire Sprinkler System
- Subdivision: None Available
HOA
- Has HOA: No
Location
- Region: Galloway
- Municipality: GALLOWAY TWP
Financial & listing details
- Price per square foot: $203/sqft
- Tax assessed value: $340,100
- Annual tax amount: $11,917
- Date on market: 10/1/2026
- Listing agreement: Exclusive Right To Sell
- Listing terms: Cash,Conventional,FHA,VA Loan
- Inclusions: Kitchen Appliances, Washer & Dryer, And Gym Equipment
- Exclusions: Personal Property Of Seller
- Ownership: Fee Simple
Estimated market value
$783,300
$744,000 - $822,000
$4,447/mo
Price history
| Date | Event | Price |
|---|---|---|
| 8/29/2026 | Listed for sale | $799,000+12.5%$203/sqft |
Source:  Bright MLS #NJAC2026110 Report a problem | ||
| 12/30/2025 | Sold | $710,000+2.2%$180/sqft |
Source:  SJSRMLS #600312 Report a problem | ||
| 12/15/2025 | Listing removed | $4,500$1/sqft |
Source: Bright MLS #NJAC2019734 Report a problem | ||
| 10/6/2025 | Price change | $4,500-6.3%$1/sqft |
Source: Bright MLS #NJAC2019734 Report a problem | ||
| 10/3/2025 | Listed for sale | $695,000$176/sqft |
Source: SJSRMLS #600312 Report a problem | ||
| 9/29/2025 | Pending sale | $695,000$176/sqft |
Source: SJSRMLS #600312 Report a problem | ||
| 9/12/2025 | Listed for sale | $695,000-9.6%$176/sqft |
Source: SJSRMLS #600312 Report a problem | ||
| 7/19/2025 | Listed for rent | $4,800+6.7%$1/sqft |
Source: Bright MLS #NJAC2019734 Report a problem | ||
| 6/30/2024 | Listing removed | -- |
Source: Bright MLS #NJAC2010896 Report a problem | ||
| 6/28/2024 | Listing removed | -- |
Source: SJSRMLS #582068 Report a problem | ||
| 4/23/2024 | Listed for sale | $769,000$195/sqft |
Source: SJSRMLS #582068 Report a problem | ||
| 4/10/2024 | Listing removed | -- |
Source: SJSRMLS #582068 Report a problem | ||
| 2/10/2024 | Listed for sale | $769,000$195/sqft |
Source: SJSRMLS #582068 Report a problem | ||
| 1/22/2024 | Listing removed | -- |
Source: Bright MLS #NJAC2010984 Report a problem | ||
| 1/16/2024 | Listed for sale | $769,000+53.8%$195/sqft |
Source: Bright MLS #NJAC2010984 Report a problem | ||
| 1/9/2024 | Listed for rent | $4,500$1/sqft |
Source: Bright MLS #NJAC2010896 Report a problem | ||
| 5/15/2023 | Sold | $500,000$127/sqft |
Source: Public Record Report a problem | ||
| 11/10/2022 | Sold | $500,000-13%$127/sqft |
Source: SJSRMLS #565895 Report a problem | ||
| 10/13/2022 | Pending sale | $575,000$146/sqft |
Source: SJSRMLS #565895 Report a problem | ||
| 8/7/2022 | Listed for sale | $575,000+59.7%$146/sqft |
Source: SJSRMLS #565895 Report a problem | ||
| 7/12/2019 | Sold | $360,000-2.7%$91/sqft |
Source: SJSRMLS #523159 Report a problem | ||
| 6/3/2019 | Price change | $369,900-1.2%$94/sqft |
Source: CENTURY 21 Frick Realtors #523159 Report a problem | ||
| 4/4/2019 | Price change | $374,444-1.2%$95/sqft |
Source: KELLER WILLIAMS REALTY ATLANTIC SHORE-BRIG #514129 Report a problem | ||
| 3/28/2019 | Price change | $379,000-2.6%$96/sqft |
Source: KELLER WILLIAMS REALTY ATLANTIC SHORE-BRIG #514129 Report a problem | ||
| 3/15/2019 | Price change | $389,000-2.5%$99/sqft |
Source: KELLER WILLIAMS REALTY ATLANTIC SHORE-BRIG #514129 Report a problem | ||
| 2/7/2019 | Price change | $399,000-7%$101/sqft |
Source: KELLER WILLIAMS REALTY ATLANTIC SHORE-BRIG #514129 Report a problem | ||
| 11/27/2018 | Listed for sale | $429,000+16.9%$109/sqft |
Source: KELLER WILLIAMS REALTY ATLANTIC SHORE-BRIG #514129 Report a problem | ||
| 6/7/2001 | Sold | $367,000$93/sqft |
Source: Public Record Report a problem | ||
Public tax history
| Year | Property taxes | Tax assessment |
|---|---|---|
| 2026 | $11,529 +1.6% | $340,100 |
| 2025 | $11,353 | $340,100 |
| 2024 | $11,353 +0.4% | $340,100 |
| 2023 | $11,312 | $340,100 |
| 2022 | -- | $340,100 |
| 2021 | $10,533 +1.9% | $340,100 |
| 2020 | $10,339 -1.4% | $340,100 |
| 2019 | $10,485 | $340,100 |
| 2018 | $10,485 +0.9% | $340,100 |
| 2017 | $10,393 +0.5% | $340,100 |
| 2016 | $10,346 +3.4% | $340,100 |
| 2015 | $10,002 +10.6% | $340,100 |
| 2014 | $9,041 +7.4% | $340,100 -17% |
| 2013 | $8,421 +1.7% | $410,000 |
| 2012 | $8,278 -14% | $410,000 |
| 2011 | $9,626 +3.9% | $410,000 -16.1% |
| 2010 | $9,265 -21% | $488,900 |
| 2009 | $11,722 +2.8% | $488,900 +46.7% |
| 2008 | $11,399 +4% | $333,300 +2.4% |
| 2007 | $10,963 | $325,400 |
| 2006 | -- | $325,400 |
| 2005 | -- | $325,400 |
| 2004 | -- | $325,400 |
| 2003 | -- | $325,400 |
| 2002 | -- | $325,400 |
Find assessor info on the county website
Monthly payment
Est. payment
Payment breakdown
Explore the cost of this home by adjusting the details. Changes won't be saved.Climate risks
Neighborhood: 08205
Nearby schools
Schools provided by the listing agent
- District: Galloway Township Public Schools
Source: Bright MLS. This data may not be complete. We recommend contacting the local school district to confirm school assignments for this home.

Similar homes
- $799,0004 bd3 ba3.6k sqft822 E Harlequin Dr, Galloway, NJ 08205For Sale
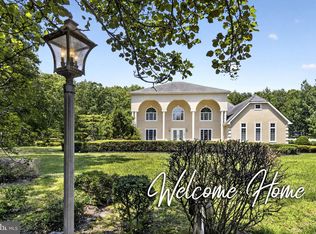
 MLS ID #NJAC2025900, Kameesha Saunders, BHHS Fox & Roach - Robbinsville. Bright MLS
- $925,0005 bd6 ba4.5k sqft612 Pineview Dr, Galloway, NJ 08205For Sale
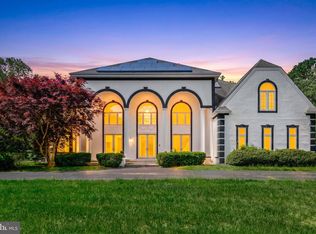 MLS ID #NJAC2024682, Mr. bobby la-moyne moody, NJ Elite Group, LLC. Bright MLS
- $574,9004 bd3 ba2.4k sqft320 E Kelly Dr, Absecon, NJ 08205For Sale
 MLS ID #NJAC2027076, Catherine Colfver, Balsley-Losco Realtors. Bright MLS
- $799,0004 bd5 ba3.5k sqft44 Monet Dr, Mays Landing, NJ 08330For Sale
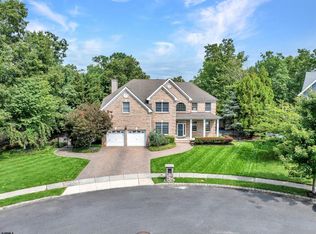
 MLS ID #612613, WILLIAM BRADSHAW, KELLER WILLIAMS REALTY ATLANTIC SHORE-Northfield. SJSRMLS
- $698,0004 bd5 ba3k sqft800 Curran Ct, Galloway, NJ 08205For SaleMLS ID #NJAC2024526, Patricia Chiu, Balsley-Losco Realtors. Bright MLS
- $795,0004 bd3 ba2.9k sqft138 Saint Andrews Dr, Egg Harbor Township, NJ 08234For SaleMLS ID #NJAC2027230, Catherine Colfver, Balsley-Losco Realtors. Bright MLS
- $849,9004 bd3 ba3.4k sqft421 Pine Ave, Egg Harbor Township, NJ 08234For SaleMLS ID #NJAC2027272, Danielle Collette, Balsley-Losco Realtors. Bright MLS
- $455,0004 bd3 ba2.2k sqft116 E Ridgewood Ave, Galloway, NJ 08205For SaleMLS ID #NJAC2026094, Michele Walsh, ARC Real Estate. Bright MLS
- $775,0005 bd4 ba3.1k sqft102 Julie Dr, Northfield, NJ 08225For SaleMLS ID #611824, LISA ALPER-RUSSO, PLATINUM REAL ESTATE. SJSRMLS
- $525,0003 bd2 ba2.5k sqft415 1st Ave, Galloway, NJ 08205For SaleMLS ID #NJAC2025180, Esther Ungar, Goldstone Residential LLC. Bright MLS
- $749,0005 bd4 ba2.8k sqft1607 Shore Rd, Northfield, NJ 08225For SaleMLS ID #611287, LISA ALPER-RUSSO, PLATINUM REAL ESTATE. SJSRMLS
- $834,9005 bd4 ba3.3k sqft34 Pebble Beach Dr, Egg Harbor Township, NJ 08234For SaleMLS ID #612474, Matthew Pauls, Compass New Jersey-Ocean City (O463E). SJSRMLS
- $850,0005 bd3 ba3.7k sqft10 Altori Ct, Little Egg Harbor, NJ 08087For Sale
 MLS ID #2705848R, JOHN A. SCOTTO. All Jersey MLS
- $589,0004 bd3 ba2.9k sqft101 Kensington Dr, Galloway, NJ 08205For SaleMLS ID #NJAC2026536, Allan Burns, Real Broker, LLC. Bright MLS
- $739,0005 bd4 ba3.2k sqft1911 Zion Rd, Northfield, NJ 08225For SaleMLS ID #610095, ALBERT CASALNOVA, KELLER WILLIAMS REALTY ATLANTIC SHORE-Northfield. SJSRMLS
- $625,0004 bd4 ba3.3k sqft106 Lisbon Ave, Absecon, NJ 08201For SaleMLS ID #610405, Aliette Ciccarone, LPT Realty. SJSRMLS
- $899,0003 bd2 ba2.5k sqft1303 W Riverside Dr, Mays Landing, NJ 08330For SaleMLS ID #612936, George Harmon, Compass New Jersey-Ocean City (O463E). SJSRMLS
- $749,9004 bd4 ba2.6k sqft12 Princeton Ave, Egg Harbor Township, NJ 08234For SaleMLS ID #NJAC2025992, Barb Jeffries, Better Homes and Gardens Real Estate Realty Connect. Bright MLS
