Experience unparalleled privacy and elegance in this stunning 4-bedroom, 3.5-bathroom executive estate, located in a quiet, sereneneighborhood in Egg Harbor Twp. Situated on 2.3 peaceful acres, this stunning home welcomes you with a grand, sun-drenched foyer featuringsoaring ceilings and pristine marble flooring. The intelligently designed floor plan offers maximum privacy: The Left Wing features a gorgeouskitchen with premium granite countertops, upgraded cabinetry, a center island, breakfast bar, and stainless appliances, including a Sub-Zerorefrigerator. The kitchen flows seamlessly into a spacious family room anchored by a cozy fireplace and integrated surround sound. Threeadditional large bedrooms, including a private Junior Suite with a walk-in closet and full bath—ideal for multi-generational living or long-term guests. The Private Right Wing: An exclusive Primary Suite sanctuary behind French doors, boasts a private fireplace, sitting area, dual walk-in closets, dual vanities, a deep garden tub, and a massive walk-in shower. The outdoor living includes an expansive covered rear patio perfectly sized for seamless indoor-outdoor entertaining, beautifully landscaped grounds featuring vibrant flower beds and mature grape-producing vines. Attached 2-car garage plus a large detached storage shed for ultimate utility. Comprehensive exterior and driveway lighting really shows off this beautiful home. Enjoy the perfect blend of a tranquil country setting with convenient access to Egg Harbor Township's top amenities, schools, golf courses, restaurants, and so much more. Schedule your private tour today to experience this masterpiece in person!
For sale
$779,900
12 Princeton Ave, Egg Harbor Township, NJ 08234
4beds
2,661sqft
:
Get pre-qualified$5,493/mo
Single Family Residence
Built in 2003
2.3 Acres Lot
$751,800 Zestimate®
$293/sqft
$-- HOA
What's special
Cozy fireplaceGorgeous kitchenSoaring ceilingsLarge detached storage shedDual walk-in closetsVibrant flower bedsDual vanities
- 6 days |
- 1,218 |
- 69 |
Zillow last checked:
Listing updated:
Listed by:
Barb Jeffries 609-457-7582,
Better Homes and Gardens Real Estate Maturo
Source: Bright MLS,MLS#: NJAC2025992
Facts & features
Interior
Bedrooms & bathrooms
- Bedrooms: 4
- Bathrooms: 4
- Full bathrooms: 3
- 1/2 bathrooms: 1
- Main level bathrooms: 4
- Main level bedrooms: 4
Rooms
- Room types: Living Room, Dining Room, Primary Bedroom, Kitchen, Laundry, Primary Bathroom, Half Bath
Primary bedroom
- Features: Attached Bathroom, Cathedral/Vaulted Ceiling, Fireplace - Gas, Flooring - Marble, Primary Bedroom - Sitting Area
- Level: Main
Primary bathroom
- Features: Soaking Tub, Bathroom - Stall Shower, Bathroom - Walk-In Shower, Cathedral/Vaulted Ceiling, Granite Counters, Double Sink, Flooring - Marble, Walk-In Closet(s)
- Level: Main
Dining room
- Features: Cathedral/Vaulted Ceiling, Dining Area, Flooring - Marble
- Level: Main
Half bath
- Level: Main
Kitchen
- Features: Breakfast Nook, Breakfast Bar, Granite Counters, Flooring - Ceramic Tile, Kitchen Island, Kitchen - Gas Cooking
- Level: Main
Laundry
- Level: Main
Living room
- Features: Flooring - Marble, Recessed Lighting, Ceiling Fan(s), Living/Dining Room Combo
- Level: Main
Heating
- Forced Air, Natural Gas
Cooling
- Ceiling Fan(s), Central Air, Electric
Appliances
- Included: Dishwasher, Dryer, Exhaust Fan, Instant Hot Water, Oven/Range - Gas, Refrigerator, Stainless Steel Appliance(s), Washer, Water Treat System, Gas Water Heater
- Laundry: Laundry Room
Features
- Attic, Combination Kitchen/Living, Dining Area, Entry Level Bedroom, Family Room Off Kitchen, Floor Plan - Traditional, Ceiling Fan(s), Kitchen Island, Eat-in Kitchen, Primary Bath(s), Sound System, Walk-In Closet(s)
- Has basement: No
- Has fireplace: No
Interior area
- Total structure area: 2,661
- Total interior livable area: 2,661 sqft
- Finished area above ground: 2,661
- Finished area below ground: 0
Property
Parking
- Total spaces: 2
- Parking features: Garage Faces Side, Inside Entrance, Asphalt, Concrete, Paved, Driveway, Private, Attached
- Attached garage spaces: 2
- Has uncovered spaces: Yes
Accessibility
- Accessibility features: None
Features
- Levels: One
- Stories: 1
- Patio & porch: Patio, Porch
- Exterior features: Lighting, Sidewalks
- Pool features: None
Lot
- Size: 2.3 Acres
Details
- Additional structures: Above Grade, Below Grade, Outbuilding
- Parcel number: 080510100030
- Zoning: R
- Special conditions: Standard
Construction
Type & style
- Home type: SingleFamily
- Architectural style: Traditional
- Property subtype: Single Family Residence
Materials
- Frame
- Foundation: Slab
Condition
- New construction: No
- Year built: 2003
Utilities & green energy
- Sewer: On Site Septic
- Water: Well
Community & HOA
Community
- Subdivision: None Available
HOA
- Has HOA: No
Location
- Region: Egg Harbor Township
- Municipality: EGG HARBOR TWP
Financial & listing details
- Price per square foot: $293/sqft
- Tax assessed value: $298,400
- Annual tax amount: $10,148
- Date on market: 8/5/2026
- Listing agreement: Exclusive Right To Sell
- Listing terms: Conventional
- Inclusions: Surround Sound System And Livingroom Tv
- Exclusions: Seller Is Taking The Gold Curtains In Living Room And Dining Area, Primary Bedroom Ceiling Light And Some Garden Plants / Flowers.
- Ownership: Fee Simple
Estimated market value
$751,800
$714,000 - $789,000
$3,769/mo
Price history
| Date | Event | Price |
|---|---|---|
| 8/5/2026 | Listed for sale | $779,900+81.4%$293/sqft |
Source:  SJSRMLS #610544 Report a problem SJSRMLS #610544 Report a problem | ||
| 12/13/2004 | Sold | $430,000+855.6%$162/sqft |
Source: Public Record Report a problem | ||
| 8/7/1998 | Sold | $45,000$17/sqft |
Source: Public Record Report a problem | ||
Public tax history
| Year | Property taxes | Tax assessment |
|---|---|---|
| 2025 | $10,008 | $298,400 |
| 2024 | $10,008 +0.2% | $298,400 |
| 2023 | $9,990 -0.4% | $298,400 |
| 2022 | $10,032 +1.8% | $298,400 |
| 2021 | $9,850 +2.8% | $298,400 |
| 2020 | $9,582 +2.2% | $298,400 |
| 2019 | $9,376 | $298,400 |
| 2018 | $9,376 +0.4% | $298,400 |
| 2017 | $9,343 +5.7% | $298,400 |
| 2016 | $8,842 +2% | $298,400 |
| 2015 | $8,666 +3.2% | $298,400 |
| 2014 | $8,394 -0.3% | $298,400 |
| 2013 | $8,418 +3.1% | $298,400 +49.9% |
| 2012 | $8,165 +3% | $199,100 |
| 2011 | $7,924 +4.5% | $199,100 |
| 2010 | $7,586 +2.3% | $199,100 |
| 2009 | $7,414 +4.1% | $199,100 |
| 2008 | $7,126 +6.6% | $199,100 |
| 2007 | $6,688 | $199,100 |
| 2006 | -- | $199,100 |
Find assessor info on the county website
Monthly payment
Est. payment
Payment breakdown
Explore the cost of this home by adjusting the details. Changes won't be saved.Climate risks
Neighborhood: 08234
Nearby schools
GreatSchools rating
- 5/10E H Slaybaugh Elementary SchoolGrades: PK-3Distance: 2.4 mi
- 5/10Alder Ave Middle SchoolGrades: 6-8Distance: 2.4 mi
- 5/10Egg Harbor Twp High SchoolGrades: 9-12Distance: 2.3 mi
Schools provided by the listing agent
- District: Egg Harbor Township Public Schools
Source: Bright MLS. This data may not be complete. We recommend contacting the local school district to confirm school assignments for this home.
- $457,200-- bd-- ba2.1k sqft14 Princeton Ave, Egg Harbor Township, NJ 08234Off Market
- $458,800-- bd-- ba2.2k sqft10 Princeton Ave, Egg Harbor Township, NJ 08234Off Market
- $534,400-- bd-- ba2.6k sqft16 Princeton Ave, Egg Harbor Township, NJ 08234Off Market
- $570,0004 bd3 ba-- sqft8 Princeton Ave, Egg Harbor Township, NJ 08234Sold

- $519,500-- bd-- ba2.5k sqft6 Princeton Ave, Egg Harbor Township, NJ 08234Off Market
- $453,100-- bd-- ba2k sqft18 Princeton Ave, Egg Harbor Township, NJ 08234Off Market
- $574,0005 bd4 ba2.9k sqft20 Princeton Ave, Egg Harbor Township, NJ 08234Off Market
- $464,700-- bd-- ba1.9k sqft22 Princeton Ave, Egg Harbor Township, NJ 08234Off Market
A local agent can set up tours, give advice and negotiate with sellers.
A local lender can help you make sure your offer is ready when you are.
Similar homes
- $675,0004 bd3 ba2.4k sqft11 Princeton Ave, Egg Harbor Township, NJ 08234For Sale
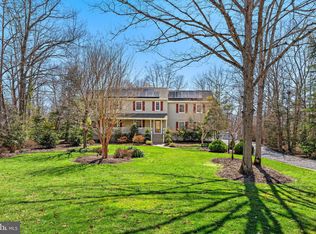
 MLS ID #NJAC2023512, Jessica DiFrancia, Keller Williams Realty - Atlantic Shore. Bright MLS
 - $769,9994 bd3 ba3.1k sqft12 Hartford Dr, Egg Harbor Township, NJ 08234For Sale
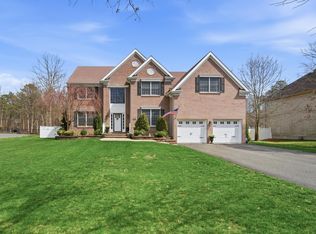
 MLS ID #610296, Mikhael (Mik) Trocki-Videll, LPT Realty. SJSRMLS
 - $849,9004 bd4 ba3.3k sqft2 Pebble Beach Dr, Egg Harbor Township, NJ 08234For Sale
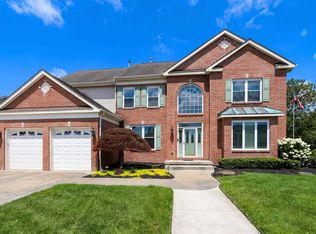 MLS ID #610689, ELIZABETH NICHOLAS, BALSLEY/LOSCO. SJSRMLS
 - $925,0004 bd3 ba3.4k sqft421 Pine Ave, Egg Harbor Township, NJ 08234For Sale
 MLS ID #608594, DANIELLE COLLETTE, BALSLEY/LOSCO. SJSRMLS
 - $599,0004 bd2 ba2.1k sqft167 Asbury Rd, Egg Harbor Township, NJ 08234For SaleMLS ID #610011, JOHN KOTAKIS, FOX REAL ESTATE-Brighton. SJSRMLS
- $529,9004 bd4 ba1.9k sqft123 Bonita Dr, Egg Harbor Township, NJ 08234For SaleMLS ID #610624, JACKIE CARNEY, KELLER WILLIAMS REALTY ATLANTIC SHORE-Northfield. SJSRMLS
- $599,0003 bd3 ba2.6k sqft4 Whitewater Ln, Egg Harbor Township, NJ 08234For SaleMLS ID #NJAC2025590, Tom Kimble, Balsley-Losco Realtors. Bright MLS
- $614,9004 bd3 ba2.9k sqft113 Delaware Ave, Egg Harbor Township, NJ 08234For SaleMLS ID #NJAC2025968, Howard Winters, Keller Williams Realty - Atlantic Shore. Bright MLS
- $775,0005 bd2 ba1.4k sqft6529 Delilah Rd, Egg Harbor Township, NJ 08234For SaleMLS ID #NJAC2021754, Hader Rivas, EXP Realty, LLC. Bright MLS
- $647,5005 bd3 ba2.6k sqft45 Weeping Willow Cir, Egg Harbor Township, NJ 08234For SaleMLS ID #NJAC2025562, Tom Kimble, Balsley-Losco Realtors. Bright MLS
- $599,9995 bd3 ba2.3k sqft339 Zion Rd, Egg Harbor Township, NJ 08234For SaleMLS ID #NJAC2024222, Kelly Boccadutre, RE/MAX Realty 9. Bright MLS
- $1,075,0005 bd4 ba3.7k sqft122 Lighthouse Ln, Egg Harbor Township, NJ 08234For SaleMLS ID #NJAC2025904, Ed Haines, Haines Realty, LLC. Bright MLS
- $829,9005 bd3 ba2.5k sqft11 Osprey Ct, Egg Harbor Township, NJ 08234For SaleMLS ID #261149, William Bradshaw, KELLER WILLIAMS REALTY JERSEY SHORE - Margate. CMCAOR
- $670,0004 bd3 ba2.4k sqft9 Brielle Ave, Egg Harbor Township, NJ 08234For SaleMLS ID #609033, Judith Alton, BALSLEY/LOSCO. SJSRMLS
- $749,9004 bd4 ba3.2k sqft14 Laielli Ct, Vineland, NJ 08360For SaleMLS ID #NJAC2025996, Brian Collini, Collini Real Estate LLC. Bright MLS
- $499,0004 bd3 ba1.8k sqft116 Bonita Dr, Egg Harbor Township, NJ 08234For SaleMLS ID #610569, BRIAN LOGUE, BHHS FOX and ROACH-Simpson OC. SJSRMLS
- $656,0004 bd4 ba3.3k sqft113 Daphne Rd, Egg Harbor Township, NJ 08234For SaleMLS ID #609053, PATRICIA CRAMER, GRACE PROPERTIES. SJSRMLS
- $789,0004 bd3 ba2.6k sqft2317 Shepherd Dr, Northfield, NJ 08225For SaleMLS ID #609551, JOSEPH IANNELLO, BALSLEY/LOSCO. SJSRMLS
- $700,0004 bd3 ba3.4k sqft209 Westwood Rd, Egg Harbor Township, NJ 08234For SaleMLS ID #NJAC2024418, Vu Le, Keller Williams Real Estate Tri-County. Bright MLS
- $719,9004 bd4 ba3.8k sqft1880 Brookfield St, Vineland, NJ 08361For SaleMLS ID #NJCB2032150, Donna Costello, Keller Williams Prime Realty. Bright MLS
