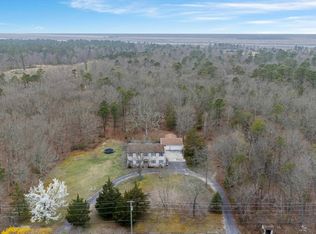
Immaculate 4BD 2.5BA, 3200 sq. foot Stately brick front home located in Wellington Estates. From the moment you walk through the door you can see how much love the sellers have put into their home. This is a great floor plan, there is an office on the 1st floor, a living and dining room combination, a large EIK with breakfast nook which includes granite, tile backsplash, SS appliances and upgraded shelves in the pantry. The kitchen overlooks the family room which has a gas fireplace w/ surround that was redone with floor to ceiling stone and new mantle. The powder room was remodeled in 2022. There are also hardwood floors that have been refinished, updated wrought iron stair railings (2021). There is also custom paint throughout and a dual staircase. Your upstairs has 4 generous sized bedrooms. The Master BD has a large sitting room, walk in closet, full bath with dual sinks, shower and jacuzzi tub. The upstairs full bath was updated with granite and tile. There is also a full unfinished basement, perfect for storage or this can be finished off for additional living space. The Home has installed a full water filtration system. Your outside features consist of a beautiful in ground pool installed in 2019, raised patio pavers with gas line and Weber grill with built in sink. The driveway was redone in 2020, there is free standing well for irrigation, you can also use this to fill the pool. The backyard is fenced in and has beautiful landscaping. There is also a basketball court included and best of all, the home backs to the woods for added privacy. There is a SOLAR LEASE on the property, at approx. $130.00 a month. The buyer will be responsible to transfer this into their name prior to closing. This will not last, schedule your showing today.
Pending
$769,999
12 Hartford Dr, Egg Harbor Township, NJ 08234
4beds
3,187sqft
Single Family Residence
Built in 2004
0.69 Acres Lot
$766,300 Zestimate®
$242/sqft
$-- HOA
What's special
Basketball court includedDual staircaseStately brick front homeSs appliancesTile backsplashCustom paint throughout
- 33 days
- 966
- 49
Likely to sell faster than
Zillow last checked:
Listing updated:
Listed by:
Mikhael (Mik) Trocki-Videll 609-442-9191,
LPT Realty,
RACHEL BACHMAN 267-374-1792,
LPT Realty
Source: SJSRMLS,MLS#: 610296
Facts & features
Interior
Bedrooms & bathrooms
- Bedrooms: 4
- Bathrooms: 3
- Full bathrooms: 2
- 1/2 bathrooms: 1
Rooms
- Room types: Dining Room, Great Room, Laundry, Library/Study, Recreation/Family
Heating
- Forced Air, Natural Gas, Multi-Zoned
Cooling
- Ceiling Fan(s), Multi-Zoned
Appliances
- Included: Disposal, Dishwasher, Dryer, Gas Stove, Microwave, Refrigerator, Self Cleaning Oven, Washer
Features
- Cathedral Ceiling(s), Carbon Monoxide Detector, Kitchen Island, Storage, Walk-In Closet(s), Eat-in Kitchen, Pantry
- Flooring: Hardwood, Tile, W/W Carpet
- Windows: Blinds
- Basement: Full,Unfinished
- Has fireplace: Yes
- Fireplace features: Built-In, Family Room, Gas Log, See Remarks
Interior area
- Total structure area: 3,187
- Total interior livable area: 3,187 sqft
Property
Parking
- Total spaces: 3
- Parking features: Garage, Attached Garage, Auto Door Opener
- Attached garage spaces: 2
Features
- Levels: Two
- Stories: 2
- Patio & porch: Patio
- Exterior features: Fenced Yard, Patio, Pool-In Ground
- Pool features: In Ground
- Has spa: Yes
- Fencing: Fenced
Lot
- Size: 0.69 Acres
- Dimensions: 100 x 300
- Features: Wooded
Details
- Additional structures: Storage
- Parcel number: 16.07
Construction
Type & style
- Home type: SingleFamily
- Property subtype: Single Family Residence
Materials
- Brick, Vinyl
Condition
- New construction: No
- Year built: 2004
Utilities & green energy
- Sewer: Public Sewer
- Water: Public, Well
Community & HOA
Community
- Security: Carbon Monoxide Detector(s), Smoke/Fire Alarm
- Subdivision: Wellington Est
Location
- Region: Egg Harbor Township
Financial & listing details
- Price per square foot: $242/sqft
- Tax assessed value: $484,000
- Annual tax amount: $16,461
- Date on market: 7/29/2026
- Date available: 07/29/2026
- Inclusions: Blinds
Estimated market value
$766,300
$728,000 - $805,000
$4,022/mo
Price history
| Date | Event | Price |
|---|---|---|
| 8/13/2026 | Pending sale | $769,999$242/sqft |
Source:  SJSRMLS #610296 Report a problem SJSRMLS #610296 Report a problem | ||
| 7/29/2026 | Listed for sale | $769,999$242/sqft |
Source: SJSRMLS #610296 Report a problem | ||
| 5/27/2026 | Listing removed | $769,999$242/sqft |
Source: SJSRMLS #606376 Report a problem | ||
| 4/30/2026 | Pending sale | $769,999$242/sqft |
Source: SJSRMLS #606376 Report a problem | ||
| 4/5/2026 | Listed for sale | $769,999+25.2%$242/sqft |
Source: SJSRMLS #606376 Report a problem | ||
| 8/31/2022 | Sold | $615,000+7.9%$193/sqft |
Source: SJSRMLS #565620 Report a problem | ||
| 8/1/2022 | Pending sale | $569,900$179/sqft |
Source: SJSRMLS #565620 Report a problem | ||
| 7/29/2022 | Listed for sale | $569,900+83.8%$179/sqft |
Source: SJSRMLS #565620 Report a problem | ||
| 2/28/2017 | Sold | $310,000-6.1%$97/sqft |
Source: SJSRMLS #477138 Report a problem | ||
| 9/14/2016 | Price change | $330,000-5.7%$104/sqft |
Source: GLEN COVE REAL ESTATE #465006 Report a problem | ||
| 7/10/2016 | Price change | $350,000-6.7%$110/sqft |
Source: GLEN COVE REAL ESTATE #465006 Report a problem | ||
| 5/31/2016 | Price change | $375,000-3.8%$118/sqft |
Source: CENTURY 21 Glencove-Morris #465006 Report a problem | ||
| 5/9/2016 | Price change | $390,000-2.5%$122/sqft |
Source: CENTURY 21 Glencove-Morris #465006 Report a problem | ||
| 3/23/2016 | Listed for sale | $400,000-14.9%$126/sqft |
Source: CENTURY 21 Glencove-Morris #465006 Report a problem | ||
| 5/24/2007 | Sold | $470,000+2.9%$147/sqft |
Source: Public Record Report a problem | ||
| 3/14/2006 | Sold | $456,825$143/sqft |
Source: Public Record Report a problem | ||
Public tax history
| Year | Property taxes | Tax assessment |
|---|---|---|
| 2025 | $16,233 | $484,000 |
| 2024 | $16,233 +0.2% | $484,000 +36% |
| 2023 | $16,204 +35.5% | $355,800 |
| 2022 | $11,962 +1.8% | $355,800 |
| 2021 | $11,745 +2.8% | $355,800 |
| 2020 | $11,425 +5.3% | $355,800 +3.1% |
| 2019 | $10,846 | $345,200 |
| 2018 | $10,846 +0.4% | $345,200 |
| 2017 | $10,808 +5.7% | $345,200 |
| 2016 | $10,228 +2% | $345,200 |
| 2015 | $10,025 +3.2% | $345,200 |
| 2014 | $9,710 -19.9% | $345,200 |
| 2013 | $12,126 +3.1% | $345,200 +20.4% |
| 2012 | $11,762 +3% | $286,800 |
| 2011 | $11,415 +4.5% | $286,800 |
| 2010 | $10,927 +2.3% | $286,800 |
| 2009 | $10,680 +4.1% | $286,800 |
| 2008 | $10,265 +6.5% | $286,800 |
| 2007 | $9,634 | $286,800 |
Find assessor info on the county website
Monthly payment
Est. payment
Payment breakdown
Explore the cost of this home by adjusting the details. Changes won't be saved.Climate risks
Neighborhood: 08234
- $633,2004 bd2 ba3.4k sqft10 Hartford Dr, Egg Harbor Township, NJ 08234Off Market

- $790,3005 bd4 ba4.3k sqft14 Hartford Dr, Egg Harbor Township, NJ 08234Off Market
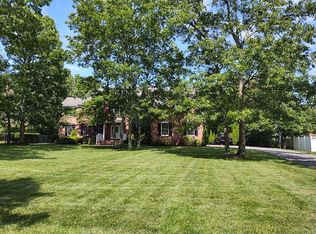
- $817,0005 bd4 ba4.4k sqft111 New Bridge Rd, Egg Harbor Township, NJ 08234Off Market
- $703,0004 bd3 ba3.6k sqft8 Hartford Dr, Egg Harbor Township, NJ 08234Off Market
Similar homes
- $849,9004 bd4 ba3.3k sqft2 Pebble Beach Dr, Egg Harbor Township, NJ 08234For Sale
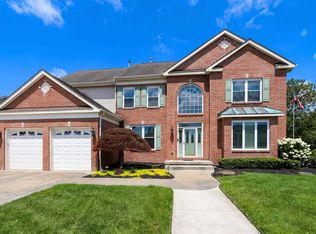
 MLS ID #610689, ELIZABETH NICHOLAS, BALSLEY/LOSCO. SJSRMLS
 - $599,0004 bd3 ba2.9k sqft113 Delaware Ave, Egg Harbor Township, NJ 08234For Sale
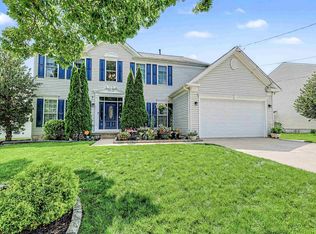 MLS ID #262317, Rosalie Hadulias, KELLER WILLIAMS ATLANTIC SHORE. CMCAOR
 - $649,9004 bd5 ba2.8k sqft128 Crystal Lake Dr, Egg Harbor Township, NJ 08234For Sale
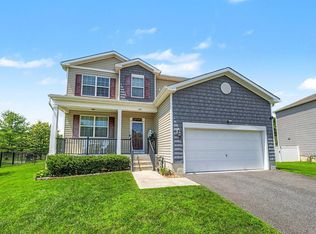 MLS ID #611205, Alex Terranova, PLATINUM REAL ESTATE. SJSRMLS
 - $699,9004 bd3 ba2.6k sqft1319 Somers Point Rd, Egg Harbor Township, NJ 08234For Sale
 MLS ID #606387, KAYLA NOLL, Compass New Jersey-Ocean City (O463E). SJSRMLS
 - $850,0003 bd3 ba1.9k sqft57 Pebble Beach Dr, Egg Harbor Township, NJ 08234For SaleMLS ID #609919, ELIZABETH NICHOLAS, BALSLEY/LOSCO. SJSRMLS
- $675,0004 bd3 ba3.4k sqft209 Westwood Rd, Egg Harbor Township, NJ 08234For Sale
 MLS ID #NJAC2024418, Vu Le, Keller Williams Real Estate Tri-County. Bright MLS
 - $486,0004 bd2 ba1.9k sqft1707 Mays Landing Rd, Egg Harbor Township, NJ 08234For SaleMLS ID #NJAC2026332, Alida Korsachki, C-21 Atlantic Professional Realty. Bright MLS
- $592,4004 bd4 ba3.2k sqft304 Blossom Cir, Egg Harbor Township, NJ 08234For SaleMLS ID #NJAC2025656, Jessica Fox, Long & Foster Real Estate, Inc.. Bright MLS
- $675,0004 bd3 ba2.4k sqft11 Princeton Ave, Egg Harbor Township, NJ 08234For SaleMLS ID #NJAC2023512, Jessica DiFrancia, Keller Williams Realty - Atlantic Shore. Bright MLS
- $925,0004 bd3 ba3.4k sqft421 Pine Ave, Egg Harbor Township, NJ 08234For SaleMLS ID #608594, DANIELLE COLLETTE, BALSLEY/LOSCO. SJSRMLS
- $650,0004 bd3 ba2k sqft3075 Ivins Ave, Egg Harbor Township, NJ 08234For SaleMLS ID #608016, Daniel Williams, Compass New Jersey-Ocean City (O463H). SJSRMLS
- $599,0003 bd3 ba2.6k sqft4 Whitewater Ln, Egg Harbor Township, NJ 08234For SaleMLS ID #NJAC2025590, Tom Kimble, Balsley-Losco Realtors. Bright MLS
- $829,0005 bd4 ba2.7k sqft1607 Shore Rd, Northfield, NJ 08225For SaleMLS ID #611287, LISA ALPER-RUSSO, PLATINUM REAL ESTATE. SJSRMLS
- $998,5004 bd4 ba4k sqft10 Marshall Dr, Egg Harbor Township, NJ 08234For SaleMLS ID #610793, CHRISTINA LOSCO, BALSLEY/LOSCO. SJSRMLS
- $625,0004 bd3 ba2.3k sqft26 Daisy Dr, Egg Harbor Township, NJ 08234For SaleMLS ID #610795, CHRISTOPHER LOSCO, BALSLEY/LOSCO. SJSRMLS
- $789,0004 bd3 ba2.6k sqft2317 Shepherd Dr, Northfield, NJ 08225For SaleMLS ID #609551, JOSEPH IANNELLO, BALSLEY/LOSCO. SJSRMLS
- $599,0004 bd2 ba2.1k sqft167 Asbury Rd, Egg Harbor Township, NJ 08234For SaleMLS ID #610011, JOHN KOTAKIS, FOX REAL ESTATE-Brighton. SJSRMLS
- $829,0004 bd5 ba3.5k sqft44 Monet Dr, Mays Landing, NJ 08330For SaleMLS ID #611168, WILLIAM BRADSHAW, Keller Williams Realty Jersey Shore - Margate. SJSRMLS
- $549,0005 bd4 ba2.8k sqft7 Equestrian Rd, Egg Harbor Township, NJ 08234For SaleMLS ID #609127, Ricardo Belgrave, KELLER WILLIAMS REALTY ATLANTIC SHORE-Northfield. SJSRMLS
- $589,9995 bd3 ba2.3k sqft339 Zion Rd, Egg Harbor Township, NJ 08234For SaleMLS ID #NJAC2024222, Kelly Boccadutre, RE/MAX Realty 9. Bright MLS
