Welcome to this exquisite Pine model ranch, offering 3 bedrooms, 2.5 baths, and exceptional single-level living. A charming covered front porch welcomes you into an open floor plan where breathtaking golf course views immediately capture your attention. Beautiful hardwood flooring flows throughout the home, complemented by abundant natural light and elegant finishes. The gourmet chefs kitchen is designed to impress, featuring a massive center island, quartz countertops, a spacious pantry, lots of cabinetry for exceptional storage. The adjoining dining area showcases elegant crown molding, while the inviting family room features a custom built-in fireplace and expansive windows that frame the spectacular outdoor setting. The luxurious primary suite offers two walk-in closets and a spa-inspired bath with dual vanities and a large walk-in shower. Two additional generously sized bedrooms share a convenient Jack- and-Jill bathroom, with an additional half bath for guests. Step through the sliding glass doors to your private outdoor retreat, complete with a spacious deck featuring a retractable awning, a lower patio with a hot tub, and premium golf course views of the 18 th green—perfect for relaxing or entertaining. Additional highlights include a two-car garage. As a former Gurwicz model home, this residence showcases upgraded finishes, thoughtful design, and premium features throughout, delivering the perfect blend of luxury, comfort, and style. Walking distance to the club house, practice facilities an The Roost. Conveniently located near shopping and the best beaches in South Jersey. All this and no HOA fees. See Agent Remarks
For sale
$850,000
57 Pebble Beach Dr, Egg Harbor Township, NJ 08234
3beds
1,924sqft
Ranch
Built in 2018
0.34 Acres Lot
$-- Zestimate®
$442/sqft
$-- HOA
What's special
Elegant finishesSingle-level livingTwo-car garageElegant crown moldingBreathtaking golf course viewsConvenient jack-and-jill bathroomUpgraded finishes
- 37 days |
- 1,184 |
- 40 |
Likely to sell faster than
Zillow last checked:
Listing updated:
Listed by:
ELIZABETH NICHOLAS 609-464-0727,
BALSLEY/LOSCO
Source: SJSRMLS,MLS#: 609919
Facts & features
Interior
Bedrooms & bathrooms
- Bedrooms: 3
- Bathrooms: 3
- Full bathrooms: 2
- 1/2 bathrooms: 1
Rooms
- Room types: Dining Room, Great Room, Laundry
Heating
- Forced Air, Natural Gas
Cooling
- Ceiling Fan(s), Central Air
Appliances
- Included: Burglar Alarm, Disposal, Dishwasher, Dryer, Gas Stove, Microwave, Refrigerator, Washer
Features
- Cathedral Ceiling(s), Kitchen Island, Walk-In Closet(s), Eat-in Kitchen, Pantry
- Flooring: Hardwood, Tile
- Windows: Blinds
- Basement: Crawl Space
- Has fireplace: Yes
- Fireplace features: Built-In, Family Room, Gas Log
Interior area
- Total structure area: 1,924
- Total interior livable area: 1,924 sqft
Property
Parking
- Total spaces: 2
- Parking features: Garage
- Garage spaces: 2
Features
- Patio & porch: Deck, Patio, Porch
- Exterior features: Deck, Patio, Porch, Sprinkler System
- Has view: Yes
- View description: Golf Course
Lot
- Size: 0.34 Acres
- Dimensions: 100 x 150
- Features: Golf Course
Details
- Parcel number: 36.34
Construction
Type & style
- Home type: SingleFamily
- Architectural style: Ranch
- Property subtype: Ranch
Materials
- Brick, Stucco, Vinyl
Condition
- New construction: No
- Year built: 2018
Utilities & green energy
- Sewer: Public Sewer
- Water: Public
Community & HOA
Community
- Security: Security System, Burglar Alarm
- Subdivision: Harbor Pines
Location
- Region: Egg Harbor Township
Financial & listing details
- Price per square foot: $442/sqft
- Tax assessed value: $333,800
- Annual tax amount: $11,353
- Date on market: 7/17/2026
- Date available: 07/17/2026
- Inclusions: Blinds
Estimated market value
Not available
Estimated sales range
Not available
Not available
Price history
| Date | Event | Price |
|---|---|---|
| 7/17/2026 | Listed for sale | $850,000+62.2%$442/sqft |
Source:  SJSRMLS #609919 Report a problem SJSRMLS #609919 Report a problem | ||
| 10/22/2020 | Sold | $524,000$272/sqft |
Source: Public Record Report a problem | ||
Public tax history
| Year | Property taxes | Tax assessment |
|---|---|---|
| 2025 | $11,196 | $333,800 |
| 2024 | $11,196 +0.2% | $333,800 |
| 2023 | $11,176 -0.4% | $333,800 |
| 2022 | $11,222 +1.8% | $333,800 |
| 2021 | $11,019 +2.8% | $333,800 |
| 2020 | $10,718 +68.8% | $333,800 |
| 2019 | $6,349 | $333,800 +209.1% |
| 2018 | $6,349 +87.8% | $108,000 |
| 2017 | $3,381 -15.5% | $108,000 |
| 2016 | $4,000 +2% | $108,000 -20% |
| 2015 | $3,920 | $135,000 |
Find assessor info on the county website
Monthly payment
Est. payment
Payment breakdown
Explore the cost of this home by adjusting the details. Changes won't be saved.Climate risks
Neighborhood: 08234
Nearby schools
GreatSchools rating
- 5/10E H Slaybaugh Elementary SchoolGrades: PK-3Distance: 1.6 mi
- 6/10Fernwood Middle SchoolGrades: 6-8Distance: 4.1 mi
- 5/10Egg Harbor Twp High SchoolGrades: 9-12Distance: 3.2 mi
- $673,000-- bd-- ba2.4k sqft59 Pebble Beach Dr, Egg Harbor Township, NJ 08234Off Market
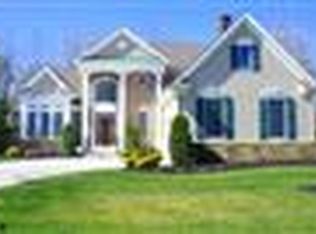
- $827,7003 bd3 ba3.4k sqft55 Pebble Beach Dr, Egg Harbor Township, NJ 08234Off Market
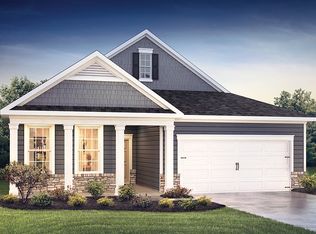
- $582,6002 bd2 ba1.7k sqft200 Merion Ct, Egg Harbor Township, NJ 08234Off Market
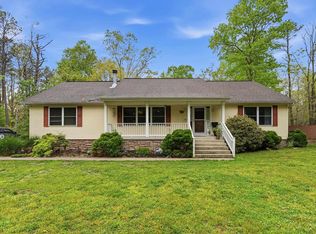
- $730,0003 bd3 ba2.5k sqft61 Pebble Beach Dr, Egg Harbor Township, NJ 08234Off Market

- $608,2054 bd3 ba3.2k sqft154 Saint Andrews Dr, Egg Harbor Township, NJ 08234Sold
- $745,0003 bd3 ba-- sqft63 Pebble Beach Dr, Egg Harbor Township, NJ 08234Sold
- $814,200-- bd-- ba2k sqft203 Merion Ct, Egg Harbor Township, NJ 08234Off Market
- $679,5003 bd3 ba2.6k sqft201 Merion Ct, Egg Harbor Township, NJ 08234Off Market
A local agent can set up tours, give advice and negotiate with sellers.
Similar homes
- $599,0003 bd3 ba2.6k sqft4 Whitewater Ln, Egg Harbor Township, NJ 08234For Sale

 MLS ID #NJAC2025590, Tom Kimble, Balsley-Losco Realtors. Bright MLS
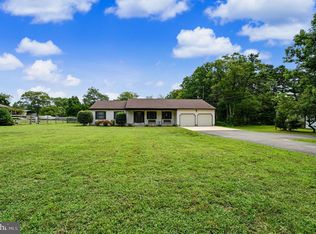
 - $650,0004 bd3 ba2k sqft3075 Ivins Ave, Egg Harbor Township, NJ 08234For Sale
 MLS ID #608016, Daniel Williams, Compass New Jersey-Ocean City (O463H). SJSRMLS
 - $479,0003 bd2 ba1.6k sqft4030 Ridge Ave, Egg Harbor Township, NJ 08234For Sale
 MLS ID #NJAC2026168, Dorothea Slaughter, Century 21 Action Plus Realty - Northfield. Bright MLS
 - $489,0003 bd3 ba2.3k sqft202 Lander Rd, Egg Harbor Township, NJ 08234For Sale
 MLS ID #NJAC2026180, Lauren Brooks, Coldwell Banker Argus Real Estate. Bright MLS
 - $425,0003 bd2 ba1.6k sqft162 Steelmanville Rd, Egg Harbor Township, NJ 08234For SaleMLS ID #610620, MONICA DIFRANCO, COLDWELL BANKER ARGUS REAL ESTATE-Northfield. SJSRMLS
- $675,0004 bd3 ba2.4k sqft11 Princeton Ave, Egg Harbor Township, NJ 08234For SaleMLS ID #NJAC2023512, Jessica DiFrancia, Keller Williams Realty - Atlantic Shore. Bright MLS
- $625,0004 bd3 ba2.3k sqft26 Daisy Dr, Egg Harbor Township, NJ 08234For SaleMLS ID #610795, CHRISTOPHER LOSCO, BALSLEY/LOSCO. SJSRMLS
- $486,0004 bd2 ba1.9k sqft1707 Mays Landing Rd, Egg Harbor Township, NJ 08234For SaleMLS ID #NJAC2025358, Alida Korsachki, C-21 Atlantic Professional Realty. Bright MLS
- $699,9004 bd3 ba2.6k sqft1319 Somers Point Rd, Egg Harbor Township, NJ 08234For SaleMLS ID #606387, KAYLA NOLL, Compass New Jersey-Ocean City (O463E). SJSRMLS
- $529,9004 bd4 ba1.9k sqft123 Bonita Dr, Egg Harbor Township, NJ 08234For SaleMLS ID #610624, JACKIE CARNEY, KELLER WILLIAMS REALTY ATLANTIC SHORE-Northfield. SJSRMLS
- $789,0004 bd3 ba2.6k sqft2317 Shepherd Dr, Northfield, NJ 08225For SaleMLS ID #609551, JOSEPH IANNELLO, BALSLEY/LOSCO. SJSRMLS
- $589,9995 bd3 ba2.3k sqft339 Zion Rd, Egg Harbor Township, NJ 08234For SaleMLS ID #NJAC2024222, Kelly Boccadutre, RE/MAX Realty 9. Bright MLS
- $499,0004 bd3 ba1.8k sqft116 Bonita Dr, Egg Harbor Township, NJ 08234For SaleMLS ID #610569, BRIAN LOGUE, BHHS FOX and ROACH-Simpson OC. SJSRMLS
- $479,0002 bd2 ba2k sqft128 Garnett Ln, Egg Harbor Township, NJ 08234For SaleMLS ID #609448, ARTURO BARRERA, PLATINUM REAL ESTATE. SJSRMLS
- $525,0004 bd3 ba2.3k sqft30 Imperial Dr, Egg Harbor Township, NJ 08234For SaleMLS ID #610581, ERIK EWELL, LPT Realty. SJSRMLS
- $649,9003 bd3 ba1.9k sqft202 Helena Dr, Linwood, NJ 08221For SaleMLS ID #610736, Matthew Bonomini, COLDWELL BANKER ARGUS REAL ESTATE-Ventnor. SJSRMLS
- $1,275,0004 bd3 ba2.3k sqft745 5th St, Somers Point, NJ 08244For SaleMLS ID #610951, AMY SULLIVAN, RE/MAX ATLANTIC. SJSRMLS
- $450,0004 bd4 ba2.1k sqft210 Beacon Hill Dr, Egg Harbor Township, NJ 08234For SaleMLS ID #NJAC2026090, George Werez, Keller Williams Real Estate-Langhorne. Bright MLS
- $475,0003 bd3 ba2.4k sqft118 Burnside Dr, Egg Harbor Township, NJ 08234For SaleMLS ID #608391, LISA ALPER-RUSSO, PLATINUM REAL ESTATE. SJSRMLS
- $650,0004 bd3 ba2.4k sqft9 Brielle Ave, Egg Harbor Township, NJ 08234For SaleMLS ID #609033, Judith Alton, BALSLEY/LOSCO. SJSRMLS
