Exceptional Turnberry model in the prestigious Harbor Pines Golf Community, ideally positioned along the 13th Tee Box with sweeping, unobstructed golf course views. This beautifully maintained 4 bedroom, 3.5 bath home offers an impressive blend of elegant interior spaces and resort-style outdoor living. A light-filled two-story foyer opens to a spacious floor plan featuring formal living and dining rooms, a private study and an inviting family room with soaring ceilings, a gas fireplace and floor-to-ceiling stonework. The well-appointed eat-in kitchen includes a large center island, granite countertops, 5 burner gas oven, stainless steel appliances, abundant cabinetry and an oversized pantry. Upstairs, the primary suite offers two walk-in closets and a private bath with double vanity, shower and soaking tub. A junior en-suite, two additional bedrooms and a Jack-and-Jill bath complete the second floor. The backyard is designed for both entertaining and relaxation, with a stone patio, retractable canopy, built-in gas grill, pizza oven, gas firepit, landscape lighting and an in-ground pool overlooking the tee box & fairway. Walk or take your golf cart to The Roost Pub & Grill for alfresco dining in a picturesque golf course setting. Just minutes from shopping, restaurants and beaches. With its golf course setting, convenient location and proximity to the shore, this home is equally well suited as a primary residence or a great second home. Open House, Sunday, August 9th, 11:30-1:30!
For sale
$849,900
2 Pebble Beach Dr, Egg Harbor Township, NJ 08234
4beds
3,392sqft
:
Get pre-qualified$5,985/mo
Single Family Residence
Built in 2001
0.36 Acres Lot
$-- Zestimate®
$251/sqft
$-- HOA
What's special
Jack-and-jill bathRetractable canopyPrivate studyWell-appointed eat-in kitchenJunior en-suiteLarge center islandOversized pantry
- 6 days |
- 804 |
- 60 |
Likely to sell faster than
Zillow last checked:
Listing updated:
Listed by:
ELIZABETH NICHOLAS 609-464-0727,
BALSLEY/LOSCO
Source: SJSRMLS,MLS#: 610689
Facts & features
Interior
Bedrooms & bathrooms
- Bedrooms: 4
- Bathrooms: 4
- Full bathrooms: 3
- 1/2 bathrooms: 1
Rooms
- Room types: Dining Room, Great Room, Laundry, Recreation/Family
Heating
- Forced Air, Natural Gas, Multi-Zoned
Cooling
- Ceiling Fan(s), Central Air, Multi-Zoned
Appliances
- Included: Disposal, Dishwasher, Dryer, Gas Stove, Microwave, Refrigerator, Washer
Features
- Cathedral Ceiling(s), Kitchen Island, Walk-In Closet(s), Eat-in Kitchen, Pantry
- Flooring: Hardwood
- Windows: Blinds, Curtains
- Basement: Crawl Space
- Has fireplace: Yes
- Fireplace features: Built-In, Family Room, Gas Log
Interior area
- Total structure area: 3,392
- Total interior livable area: 3,392 sqft
Property
Parking
- Total spaces: 3
- Parking features: Garage, Attached Garage
- Attached garage spaces: 2
Features
- Patio & porch: Patio
- Exterior features: Fenced Yard, Patio, Pool-In Ground, Sprinkler System
- Pool features: In Ground
- Fencing: Fenced
- Has view: Yes
- View description: Golf Course
Lot
- Size: 0.36 Acres
- Dimensions: 100 x 155
- Features: Golf Course
Details
- Parcel number: 27
Construction
Type & style
- Home type: SingleFamily
- Architectural style: Colonial
- Property subtype: Single Family Residence
Materials
- Brick, Vinyl
Condition
- New construction: No
- Year built: 2001
Utilities & green energy
- Sewer: Public Sewer
- Water: Public
Community & HOA
Community
- Subdivision: Harbor Pines
Location
- Region: Egg Harbor Township
Financial & listing details
- Price per square foot: $251/sqft
- Tax assessed value: $404,400
- Annual tax amount: $13,754
- Date on market: 8/8/2026
- Date available: 08/08/2026
- Inclusions: Blinds, Curtains
Estimated market value
Not available
Estimated sales range
Not available
Not available
Price history
| Date | Event | Price |
|---|---|---|
| 8/8/2026 | Listed for sale | $849,900+77.4%$251/sqft |
Source:  SJSRMLS #610689 Report a problem SJSRMLS #610689 Report a problem | ||
| 9/14/2019 | Listing removed | $479,000$141/sqft |
Source: BALSLEY/LOSCO #524243 Report a problem | ||
| 6/26/2019 | Price change | $479,000-2.2%$141/sqft |
Source: BALSLEY/LOSCO #524243 Report a problem | ||
| 3/2/2019 | Price change | $489,900-1%$144/sqft |
Source: BALSLEY/LOSCO #513232 Report a problem | ||
| 1/30/2019 | Price change | $495,000-0.8%$146/sqft |
Source: BALSLEY/LOSCO #513232 Report a problem | ||
| 10/25/2018 | Listed for sale | $499,000+14.7%$147/sqft |
Source: BALSLEY/LOSCO #513232 Report a problem | ||
| 7/9/2013 | Sold | $435,000-13%$128/sqft |
Source: Public Record Report a problem | ||
| 3/12/2013 | Price change | $499,900-12.3%$147/sqft |
Source: Balsley/Losco Realty #404838 Report a problem | ||
| 1/9/2013 | Listed for sale | $569,900+32.8%$168/sqft |
Source: Balsley/Losco Realty #404838 Report a problem | ||
| 12/5/2000 | Sold | $429,000$126/sqft |
Source: Public Record Report a problem | ||
Public tax history
| Year | Property taxes | Tax assessment |
|---|---|---|
| 2025 | $13,564 | $404,400 |
| 2024 | $13,564 +0.2% | $404,400 |
| 2023 | $13,539 -0.4% | $404,400 |
| 2022 | $13,596 +1.8% | $404,400 |
| 2021 | $13,349 +2.8% | $404,400 |
| 2020 | $12,985 +3.1% | $404,400 |
| 2019 | $12,595 | $404,400 +2.7% |
| 2018 | $12,595 +2.2% | $393,800 |
| 2017 | $12,330 +5.7% | $393,800 |
| 2016 | $11,668 +2% | $393,800 |
| 2015 | $11,436 +3.2% | $393,800 |
| 2014 | $11,078 +7.3% | $393,800 |
| 2013 | $10,321 -23.9% | $393,800 +61.3% |
| 2012 | $13,554 +3% | $244,100 -26.1% |
| 2011 | $13,154 +4.5% | $330,500 |
| 2010 | $12,592 +2.3% | $330,500 |
| 2009 | $12,308 +4.1% | $330,500 |
| 2008 | $11,829 +6.5% | $330,500 |
| 2007 | $11,102 | $330,500 |
| 2006 | -- | $330,500 |
| 2005 | -- | $330,500 |
| 2004 | -- | $330,500 |
| 2003 | -- | $330,500 |
| 2002 | -- | $330,500 |
Find assessor info on the county website
Monthly payment
Est. payment
Payment breakdown
Explore the cost of this home by adjusting the details. Changes won't be saved.Climate risks
Neighborhood: 08234
Nearby schools
GreatSchools rating
- 5/10E H Slaybaugh Elementary SchoolGrades: PK-3Distance: 2 mi
- 6/10Fernwood Middle SchoolGrades: 6-8Distance: 4.3 mi
- 5/10Egg Harbor Twp High SchoolGrades: 9-12Distance: 3.6 mi
- $731,4004 bd3 ba3.5k sqft4 Pebble Beach Dr, Egg Harbor Township, NJ 08234Off Market
- $731,4004 bd4 ba3.4k sqft101 Saint Andrews Dr, Egg Harbor Township, NJ 08234Off Market
- $682,5004 bd3 ba2.9k sqft6 Pebble Beach Dr, Egg Harbor Township, NJ 08234Off Market

- $1,056,300-- bd-- ba3.5k sqft3 Pebble Beach Dr, Egg Harbor Township, NJ 08234Off Market
- $639,700-- bd-- ba2.4k sqft103 Saint Andrews Dr, Egg Harbor Township, NJ 08234Off Market
- $94,000-- sqft5 Pebble Beach Dr, Egg Harbor Township, NJ 08234Off Market
- $817,900-- bd-- ba3.2k sqft1 Pebble Beach Dr, Egg Harbor Township, NJ 08234Off Market
- $770,8005 bd3 ba3.8k sqft8 Pebble Beach Dr, Egg Harbor Township, NJ 08234Off Market
A local agent can set up tours, give advice and negotiate with sellers.
Similar homes
- $998,5004 bd4 ba4k sqft10 Marshall Dr, Egg Harbor Township, NJ 08234For Sale

 MLS ID #610793, CHRISTINA LOSCO, BALSLEY/LOSCO. SJSRMLS
 - $850,0003 bd3 ba1.9k sqft57 Pebble Beach Dr, Egg Harbor Township, NJ 08234For Sale
 MLS ID #609919, ELIZABETH NICHOLAS, BALSLEY/LOSCO. SJSRMLS
 - $899,0004 bd4 ba4.3k sqft19 Otter Ln, Egg Harbor Township, NJ 08234For Sale
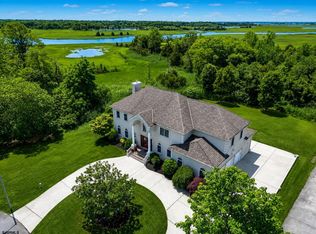 MLS ID #606064, Anthony Guerriero, Keller Williams Realty Jersey Shore - Ocean City. SJSRMLS
 - $599,9004 bd4 ba3.2k sqft8 Gallant Fox Ln, Egg Harbor Township, NJ 08234For Sale
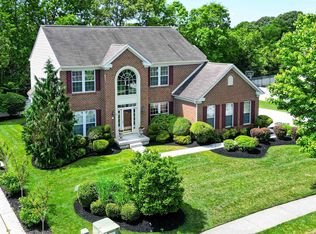 MLS ID #610878, JAMES BOYLE JR, Keller Williams Realty Jersey Shore - Ocean City. SJSRMLS
 - $899,7755 bd4 ba2.9k sqft105 Mount Airy Ave S, Egg Harbor Township, NJ 08234New ConstructionMLS ID #609437, CHRISTIAN LUCIA, LPT Realty. SJSRMLS
- $499,9994 bd3 ba3.2k sqft127 Crystal Lake Dr, Egg Harbor Township, NJ 08234For SaleMLS ID #610740, Meggan Simpson, KELLER WILLIAMS REALTY ATLANTIC SHORE-BRIGANTINE. SJSRMLS
- $885,0004 bd4 ba3.6k sqft107 Holly Ln, Linwood, NJ 08221For Sale
 MLS ID #NJAC2026000, Barb Kyle, Balsley-Losco Realtors. Bright MLS
 - $925,0004 bd3 ba3.4k sqft421 Pine Ave, Egg Harbor Township, NJ 08234For SaleMLS ID #608594, DANIELLE COLLETTE, BALSLEY/LOSCO. SJSRMLS
- $700,0004 bd3 ba3.4k sqft209 Westwood Rd, Egg Harbor Township, NJ 08234For SaleMLS ID #NJAC2024418, Vu Le, Keller Williams Real Estate Tri-County. Bright MLS
- $489,9003 bd3 ba2.2k sqft6421 Mill Rd, Egg Harbor Township, NJ 08234For SaleMLS ID #610760, ARTURO BARRERA, PLATINUM REAL ESTATE. SJSRMLS
- $619,0004 bd2 ba2.5k sqft305 Joanne Dr, Egg Harbor Township, NJ 08234For SaleMLS ID #NJAC2024714, Kim Sexton, Oceanside Realty - HC. Bright MLS
- $1,075,0005 bd4 ba3.7k sqft122 Lighthouse Ln, Egg Harbor Township, NJ 08234For SaleMLS ID #NJAC2025904, Ed Haines, Haines Realty, LLC. Bright MLS
- $614,9004 bd3 ba2.9k sqft113 Delaware Ave, Egg Harbor Township, NJ 08234For SaleMLS ID #NJAC2025968, Howard Winters, Keller Williams Realty - Atlantic Shore. Bright MLS
- $630,7754 bd4 ba3k sqft137 Delaware Ave, Egg Harbor Township, NJ 08234For SaleMLS ID #609017, CHRISTIAN LUCIA, LPT Realty. SJSRMLS
- $590,0006 bd4 ba3.5k sqft703 David Ln, Egg Harbor Township, NJ 08234For SaleMLS ID #610185, Kimberly Steinen, REAL - GALLOWAY. SJSRMLS
- $529,9004 bd4 ba1.9k sqft123 Bonita Dr, Egg Harbor Township, NJ 08234For SaleMLS ID #610624, JACKIE CARNEY, KELLER WILLIAMS REALTY ATLANTIC SHORE-Northfield. SJSRMLS
- $699,9004 bd3 ba2.6k sqft1319 Somers Point Rd, Egg Harbor Township, NJ 08234For SaleMLS ID #606387, KAYLA NOLL, Compass New Jersey-Ocean City (O463E). SJSRMLS
- $675,0004 bd3 ba2.4k sqft11 Princeton Ave, Egg Harbor Township, NJ 08234For SaleMLS ID #NJAC2023512, Jessica DiFrancia, Keller Williams Realty - Atlantic Shore. Bright MLS
- $639,9004 bd3 ba2.5k sqft2517 Tremont Ave, Egg Harbor Township, NJ 08234For SaleMLS ID #NJAC2025594, Dawn DeLorenzo, Coldwell Banker Realty. Bright MLS
- $650,0004 bd3 ba2k sqft3075 Ivins Ave, Egg Harbor Township, NJ 08234For SaleMLS ID #608016, Daniel Williams, Compass New Jersey-Ocean City (O463H). SJSRMLS
