BACK ON THE MARKET - BUYER CONTINGENCY FELL THROUGH AFTER SUCCESSFUL COMPLETION OF THE HOME INSPECTION - Come see this luxury custom Victorian-style home on a quiet cul-de-sac in Egg Harbor Twp! The experience begins with a scenic drive past the tranquil neighborhood lake and beautifully manicured estates. Perfectly situated across from the renowned Harbor Pines Golf Course, this home’s curb appeal is unmatched. The custom grand entrance welcomes you with soaring vaulted ceilings, a magnificent hanging crystal chandelier, and rich wood flooring. To the left, a formal sitting room features a cozy fireplace; to the right, French doors open to a refined private study. The chef’s kitchen is equipped with custom cabinetry, high-top granite counters, and an intimate dining area, all flowing into a great room with its own gas fireplace. Ascend the winding staircase to the second floor, also finished in hardwood. In addition to four spacious bedrooms, a large den with charming dormer windows adds unique character and extra living space. The primary suite is a luxury retreat, boasting a high-end bath with a custom dual shower and an expansive, wall-to-wall double vanity. The massive fully finished basement is an entertainer’s paradise, featuring a custom bar, private movie theater, dedicated gym, and a large laundry/utility area. Outside, the fully fenced backyard offers a private sanctuary backing to serene woods, complete with a charming koi pond, a covered rear porch, and an expansive paver patio. Privacy and perfection—must see!
For sale
Price cut: $14.9K (8/15)
$815,000
11 Osprey Ct, Egg Harbor Township, NJ 08234
5beds
2,509sqft
Single Family Residence
Built in 2001
0.32 Acres Lot
$809,500 Zestimate®
$325/sqft
$-- HOA
What's special
Charming koi pondGas fireplaceCozy fireplaceCovered rear porchSoaring vaulted ceilingsWinding staircaseMassive fully finished basement
- 107 days |
- 865 |
- 54 |
Zillow last checked:
Listing updated:
Listed by:
William Bradshaw 609-221-1595,
KELLER WILLIAMS REALTY JERSEY SHORE - Margate
Source: CMCAOR,MLS#: 261149
Facts & features
Interior
Bedrooms & bathrooms
- Bedrooms: 5
- Bathrooms: 3
- Full bathrooms: 2
- Partial bathrooms: 1
Rooms
- Room types: Living Room, Dining Room, Kitchen, Den/TV Room, Recreation/Family, Breakfast Nook, Great Room
Heating
- Natural Gas, Oil, Zoned
Cooling
- Central Air, Ceiling Fan(s), Zoned
Appliances
- Included: Self Cleaning Oven, Microwave, Refrigerator, Washer, Dryer, Dishwasher, Disposal, Gas Cooktop, Gas Water Heater
- Laundry: Laundry Room
Features
- Bar, Cathedral Ceiling(s), Storage, Walk-In Closet(s), Eat-in Kitchen, Pantry
- Flooring: Wood, Marble, Tile
- Basement: Full,Finished,Interior Entry
- Attic: Storage
- Has fireplace: Yes
- Fireplace features: Gas
Interior area
- Total structure area: 2,509
- Total interior livable area: 2,509 sqft
Property
Parking
- Total spaces: 6
- Parking features: Garage, 2 Car, Attached, 4 car parking
- Has attached garage: Yes
Features
- Patio & porch: Patio, Porch
- Exterior features: Sidewalks, Sprinkler System
- Fencing: Fenced
Lot
- Size: 0.32 Acres
- Dimensions: 138.49 x 100
- Features: Cul-De-Sac, Near Golf Course
Details
- Parcel number: 0806504000000085
- Zoning: R-3
Construction
Type & style
- Home type: SingleFamily
- Architectural style: Victorian
- Property subtype: Single Family Residence
Materials
- Vinyl Siding
Condition
- New construction: No
- Year built: 2001
Utilities & green energy
- Sewer: Public Sewer
- Water: Public
Community & HOA
Community
- Security: Fire Alarm
Location
- Region: Egg Harbor Township
Financial & listing details
- Price per square foot: $325/sqft
- Tax assessed value: $311,700
- Annual tax amount: $10,454
- Date on market: 5/1/2026
Estimated market value
$809,500
$769,000 - $850,000
$4,213/mo
Price history
| Date | Event | Price |
|---|---|---|
| 8/15/2026 | Price change | $815,000-1.8%$325/sqft |
Source:  SJSRMLS #607376 Report a problem SJSRMLS #607376 Report a problem | ||
| 7/9/2026 | Price change | $829,900-2.2%$331/sqft |
Source: SJSRMLS #607376 Report a problem | ||
| 6/23/2026 | Price change | $849,000-1.2%$338/sqft |
Source:  Bright MLS #NJAC2024142 Report a problem Bright MLS #NJAC2024142 Report a problem | ||
| 6/4/2026 | Listed for sale | $859,000-0.1%$342/sqft |
Source: SJSRMLS #607376 Report a problem | ||
| 5/18/2026 | Contingent | $860,000$343/sqft |
Source:  CMCAOR #261149 Report a problem CMCAOR #261149 Report a problem | ||
| 5/18/2026 | Pending sale | $860,000$343/sqft |
Source: SJSRMLS #607376 Report a problem | ||
| 5/11/2026 | Price change | $860,000-1.6%$343/sqft |
Source: SJSRMLS #607376 Report a problem | ||
| 5/1/2026 | Price change | $874,000-2.9%$348/sqft |
Source: Bright MLS #NJAC2024142 Report a problem | ||
| 7/10/2025 | Price change | $899,995+0%$359/sqft |
Source: SJSRMLS #597952 Report a problem | ||
| 7/5/2025 | Listed for sale | $899,900+150%$359/sqft |
Source: SJSRMLS #597952 Report a problem | ||
| 12/31/2012 | Sold | $360,000-4%$143/sqft |
Source: Public Record Report a problem | ||
| 10/19/2012 | Price change | $375,000-6.2%$149/sqft |
Source: Prudential Fox and Roach #399030 Report a problem | ||
| 8/10/2012 | Price change | $399,900-5.9%$159/sqft |
Source: Prudential Fox and Roach #399030 Report a problem | ||
| 7/17/2012 | Price change | $424,900-4.5%$169/sqft |
Source: Prudential Fox and Roach #389592 Report a problem | ||
| 1/31/2012 | Listed for sale | $444,900+607.3%$177/sqft |
Source: Prudential Fox and Roach #389592 Report a problem | ||
| 6/24/1996 | Sold | $62,900$25/sqft |
Source: Public Record Report a problem | ||
Public tax history
| Year | Property taxes | Tax assessment |
|---|---|---|
| 2025 | $10,454 | $311,700 |
| 2024 | $10,454 +0.2% | $311,700 |
| 2023 | $10,436 -0.4% | $311,700 |
| 2022 | $10,479 +1.8% | $311,700 |
| 2021 | $10,289 +2.8% | $311,700 |
| 2020 | $10,009 +2.2% | $311,700 |
| 2019 | $9,794 | $311,700 |
| 2018 | $9,794 +0.4% | $311,700 |
| 2017 | $9,759 +5.7% | $311,700 |
| 2016 | $9,236 +2% | $311,700 |
| 2015 | $9,052 +3.2% | $311,700 |
| 2014 | $8,768 -17.4% | $311,700 +20.4% |
| 2012 | $10,613 +3% | $258,800 |
| 2011 | $10,300 +4.5% | $258,800 |
| 2010 | $9,860 +2.3% | $258,800 |
| 2009 | $9,638 +4.1% | $258,800 |
| 2008 | $9,262 +6.6% | $258,800 |
| 2007 | $8,693 | $258,800 |
| 2006 | -- | $258,800 |
| 2005 | -- | $258,800 |
| 2004 | -- | $258,800 |
| 2003 | -- | $258,800 +292.1% |
| 2002 | -- | $66,000 |
Find assessor info on the county website
Monthly payment
Est. payment
Payment breakdown
Explore the cost of this home by adjusting the details. Changes won't be saved.Climate risks
Neighborhood: 08234
Nearby schools
GreatSchools rating
- 5/10E H Slaybaugh Elementary SchoolGrades: PK-3Distance: 2.4 mi
- 6/10Fernwood Middle SchoolGrades: 6-8Distance: 4.6 mi
- 5/10Egg Harbor Twp High SchoolGrades: 9-12Distance: 3.9 mi
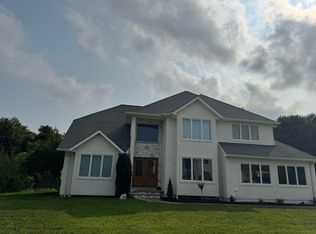
- $749,0004 bd3 ba-- sqft13 Osprey Ct, Egg Harbor Township, NJ 08234Sold
- $748,2005 bd5 ba3.8k sqft9 Osprey Ct, Egg Harbor Township, NJ 08234Off Market
- $647,300-- bd-- ba2.4k sqft10 Osprey Ct, Egg Harbor Township, NJ 08234Off Market
- $2,300-- sqftOsprey Ct, Egg Harbor Township, NJ 08234Off Market
- $772,300-- bd-- ba3.7k sqft12 Osprey Ct, Egg Harbor Township, NJ 08234Off Market
- $690,9004 bd3 ba2.9k sqft7 Osprey Ct, Egg Harbor Township, NJ 08234Off Market
- $94,10011.44 acres218 Steelmanville Rd, Egg Harbor Township, NJ 08234Off Market
- $774,300-- bd-- ba3.5k sqft8 Osprey Ct, Egg Harbor Township, NJ 08234Off Market
A local agent can set up tours, give advice and negotiate with sellers.
A local lender can help you make sure your offer is ready when you are.
Similar homes
- $799,9994 bd3 ba2.8k sqft13 Otter Ln, Egg Harbor Township, NJ 08234For Sale
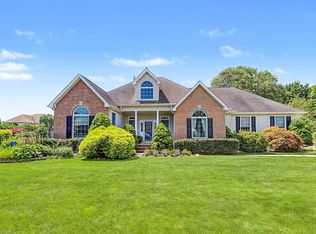
 MLS ID #610747, MEREDITH EXUM, LPT Realty. SJSRMLS
 - $849,9004 bd4 ba3.3k sqft2 Pebble Beach Dr, Egg Harbor Township, NJ 08234For Sale
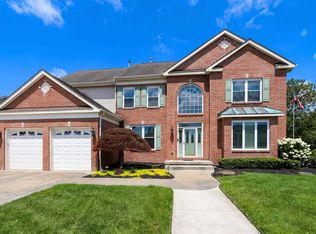 MLS ID #610689, ELIZABETH NICHOLAS, BALSLEY/LOSCO. SJSRMLS
 - $779,9004 bd4 ba2.6k sqft12 Princeton Ave, Egg Harbor Township, NJ 08234For Sale

 MLS ID #NJAC2025992, Barb Jeffries, Better Homes and Gardens Real Estate Maturo. Bright MLS
 - $599,9004 bd4 ba3.2k sqft8 Gallant Fox Ln, Egg Harbor Township, NJ 08234For Sale
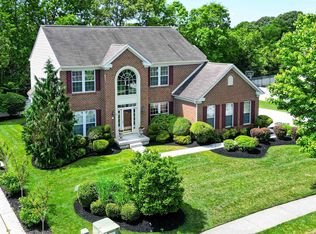 MLS ID #610878, JAMES BOYLE JR, Keller Williams Realty Jersey Shore - Ocean City. SJSRMLS
 - $700,0004 bd3 ba3.4k sqft209 Westwood Rd, Egg Harbor Township, NJ 08234For SaleMLS ID #NJAC2024418, Vu Le, Keller Williams Real Estate Tri-County. Bright MLS
- $625,0004 bd3 ba2.3k sqft26 Daisy Dr, Egg Harbor Township, NJ 08234For SaleMLS ID #610795, CHRISTOPHER LOSCO, BALSLEY/LOSCO. SJSRMLS
- $925,0004 bd3 ba3.4k sqft421 Pine Ave, Egg Harbor Township, NJ 08234For SaleMLS ID #608594, DANIELLE COLLETTE, BALSLEY/LOSCO. SJSRMLS
- $715,0004 bd3 ba3.4k sqft200 Doral Ct, Egg Harbor Township, NJ 08234For SaleMLS ID #609579, DANIELLE COLLETTE, BALSLEY/LOSCO. SJSRMLS
- $489,9003 bd3 ba2.2k sqft6421 Mill Rd, Egg Harbor Township, NJ 08234For SaleMLS ID #610760, ARTURO BARRERA, PLATINUM REAL ESTATE. SJSRMLS
- $675,0004 bd3 ba2.4k sqft11 Princeton Ave, Egg Harbor Township, NJ 08234For SaleMLS ID #NJAC2023512, Jessica DiFrancia, Keller Williams Realty - Atlantic Shore. Bright MLS
- $630,7754 bd4 ba3k sqft137 Delaware Ave, Egg Harbor Township, NJ 08234For SaleMLS ID #609017, CHRISTIAN LUCIA, LPT Realty. SJSRMLS
- $650,0004 bd3 ba2k sqft3075 Ivins Ave, Egg Harbor Township, NJ 08234For SaleMLS ID #608016, Daniel Williams, Compass New Jersey-Ocean City (O463H). SJSRMLS
- $639,9004 bd3 ba2.5k sqft2517 Tremont Ave, Egg Harbor Township, NJ 08234For SaleMLS ID #NJAC2025594, Dawn DeLorenzo, Coldwell Banker Realty. Bright MLS
- $614,9004 bd3 ba2.9k sqft113 Delaware Ave, Egg Harbor Township, NJ 08234For SaleMLS ID #NJAC2025968, Howard Winters, Keller Williams Realty - Atlantic Shore. Bright MLS
- $885,0004 bd4 ba3.6k sqft107 Holly Ln, Linwood, NJ 08221For SaleMLS ID #NJAC2026000, Barb Kyle, Balsley-Losco Realtors. Bright MLS
- $549,0005 bd4 ba2.8k sqft7 Equestrian Rd, Egg Harbor Township, NJ 08234For SaleMLS ID #609127, Ricardo Belgrave, KELLER WILLIAMS REALTY ATLANTIC SHORE-Northfield. SJSRMLS
- $499,9994 bd3 ba3.2k sqft127 Crystal Lake Dr, Egg Harbor Township, NJ 08234For SaleMLS ID #610740, Meggan Simpson, KELLER WILLIAMS REALTY ATLANTIC SHORE-BRIGANTINE. SJSRMLS
- $599,0003 bd3 ba2.6k sqft4 Whitewater Ln, Egg Harbor Township, NJ 08234For SaleMLS ID #NJAC2025590, Tom Kimble, Balsley-Losco Realtors. Bright MLS
- $590,0006 bd4 ba3.5k sqft703 David Ln, Egg Harbor Township, NJ 08234For SaleMLS ID #610185, Kimberly Steinen, REAL - GALLOWAY. SJSRMLS
- $1,075,0005 bd4 ba3.7k sqft122 Lighthouse Ln, Egg Harbor Township, NJ 08234For SaleMLS ID #NJAC2025904, Ed Haines, Haines Realty, LLC. Bright MLS
