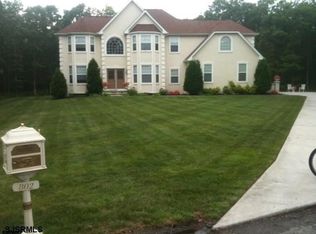
Welcome to this spacious 3,000 sq. ft. family home, perfectly situated on 2 private acres at the end of a quiet cul-de-sac and backing to peaceful woods. Offering one of the largest lots in the neighborhood, this property combines privacy, space, and comfort in a beautiful setting. This impressive home features 4 bedrooms, 4 full bathrooms, and 1 half bath. The updated kitchen is equipped with upgraded stainless-steel appliances, granite countertops, 42” cherry cabinetry, with a stylish backsplash. Throughout the first floor, you’ll find elegant crown molding and soaring 9-foot ceilings, which continue into the finished basement. The spacious primary suite boasts a vaulted ceiling, double vanity, oversized soaking tub, and seamless glass shower. A second large bedroom features its own adjoining full bath and walk-in closet, while two additional bedrooms share a convenient Jack-and-Jill bathroom. The second-floor laundry room adds everyday convenience. The inviting family room includes a gas fireplace, perfect for cozy evenings at home. The finished basement offers additional living space, complete with a separate adjoining room and full bathroom — ideal for guests, a home office, gym, or recreation area. Additional highlights include new luxury flooring throughout, a sprinkler system, and energy-efficient solar panels that help keep electric costs low. The septic system was recently updated and includes a large separate holding tank for added peace of mind. Recently Freshly painted, this very well-kept and clean abode, leaves no stones unturn. Very Close to Smithville. However, you are not subjected to Community Association fees.
For sale
Price cut: $41K (9/19)
$698,000
800 Curran Ct, Galloway, NJ 08205
4beds
3,000sqft
Single Family Residence
Built in 2010
2 Acres Lot
$697,400 Zestimate®
$233/sqft
$-- HOA
What's special
Gas fireplaceUpdated kitchenStylish backsplashFinished basementVaulted ceilingElegant crown moldingDouble vanity
- 149 days
- 804
- 66
Zillow last checked:
Listing updated:
Listed by:
Patricia Chiu 609-839-1311,
Balsley-Losco Realtors
Source: Bright MLS,MLS#: NJAC2024526
Facts & features
Interior
Bedrooms & bathrooms
- Bedrooms: 4
- Bathrooms: 5
- Full bathrooms: 4
- 1/2 bathrooms: 1
- Main level bathrooms: 1
Heating
- Forced Air, Natural Gas
Cooling
- Central Air, Zoned, Electric
Appliances
- Included: Gas Water Heater
Features
- Basement: Finished
- Number of fireplaces: 1
- Fireplace features: Gas/Propane
Interior area
- Total structure area: 3,000
- Total interior livable area: 3,000 sqft
- Finished area above ground: 3,000
Property
Parking
- Total spaces: 2
- Parking features: Garage Faces Front, Attached, Driveway
- Attached garage spaces: 2
- Has uncovered spaces: Yes
Accessibility
- Accessibility features: None
Features
- Levels: Two
- Stories: 2
- Pool features: None
Lot
- Size: 2 Acres
Details
- Additional structures: Above Grade
- Parcel number: 1101260 0100038 07
- Zoning: NR
- Special conditions: Standard
Construction
Type & style
- Home type: SingleFamily
- Architectural style: Contemporary
- Property subtype: Single Family Residence
Materials
- Concrete
- Foundation: Concrete Perimeter
Condition
- New construction: No
- Year built: 2010
Utilities & green energy
- Sewer: Septic Exists
- Water: Well
Community & HOA
Community
- Subdivision: None Available
HOA
- Has HOA: No
Location
- Region: Galloway
- Municipality: GALLOWAY TWP
Financial & listing details
- Price per square foot: $233/sqft
- Tax assessed value: $378,100
- Annual tax amount: $12,818
- Date on market: 5/14/2026
- Listing agreement: Exclusive Right To Sell
- Ownership: Fee Simple
Estimated market value
$697,400
$663,000 - $732,000
$4,601/mo
Price history
| Date | Event | Price |
|---|---|---|
| 9/19/2026 | Price change | $698,000-5.5%$233/sqft |
Source:  SJSRMLS #607878 Report a problem SJSRMLS #607878 Report a problem | ||
| 8/18/2026 | Price change | $739,000-6.4%$246/sqft |
Source: SJSRMLS #607878 Report a problem | ||
| 8/7/2026 | Pending sale | $789,500$263/sqft |
Source: SJSRMLS #607878 Report a problem | ||
| 6/12/2026 | Price change | $789,500-6.6%$263/sqft |
Source: SJSRMLS #607878 Report a problem | ||
| 5/15/2026 | Listed for sale | $845,000+79.8%$282/sqft |
Source:  Bright MLS #NJAC2024526 Report a problem Bright MLS #NJAC2024526 Report a problem | ||
| 9/24/2023 | Listing removed | -- |
Source: SJSRMLS #553264 Report a problem | ||
| 12/16/2021 | Sold | $470,000$157/sqft |
Source: Public Record Report a problem | ||
| 9/23/2021 | Sold | $470,000+4.4%$157/sqft |
Source: SJSRMLS #553264 Report a problem | ||
| 8/5/2021 | Pending sale | $450,000$150/sqft |
Source: SJSRMLS #553264 Report a problem | ||
| 7/20/2021 | Listed for sale | $450,000+50%$150/sqft |
Source: SJSRMLS #553264 Report a problem | ||
| 12/12/2014 | Sold | $300,000+250.5%$100/sqft |
Source: Public Record Report a problem | ||
| 5/3/2010 | Sold | $85,600$29/sqft |
Source: Public Record Report a problem | ||
| 2/25/2010 | Sold | $85,600$29/sqft |
Source: Public Record Report a problem | ||
Public tax history
| Year | Property taxes | Tax assessment |
|---|---|---|
| 2026 | $12,818 +1.6% | $378,100 |
| 2025 | $12,621 | $378,100 |
| 2024 | $12,621 +0.4% | $378,100 |
| 2023 | $12,576 +8.1% | $378,100 +2.3% |
| 2022 | $11,634 +1.6% | $369,700 |
| 2021 | $11,450 +1.9% | $369,700 |
| 2020 | $11,239 -1.4% | $369,700 |
| 2019 | $11,398 | $369,700 |
| 2018 | $11,398 +0.9% | $369,700 |
| 2017 | $11,298 +0.5% | $369,700 |
| 2016 | $11,246 +9.1% | $369,700 +5.4% |
| 2015 | $10,311 +47.1% | $350,600 |
| 2014 | $7,012 -22.6% | $350,600 +10.3% |
| 2013 | $9,056 | $318,000 |
Find assessor info on the county website
Monthly payment
Est. payment
Payment breakdown
Explore the cost of this home by adjusting the details. Changes won't be saved.Climate risks
Neighborhood: 08205
Nearby schools
Schools provided by the listing agent
- District: Galloway Township Public Schools
Source: Bright MLS. This data may not be complete. We recommend contacting the local school district to confirm school assignments for this home.

Similar homes
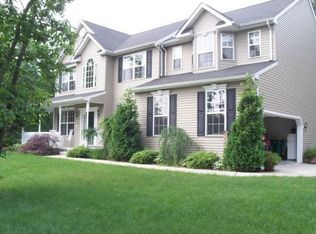
- $799,0004 bd3 ba3.6k sqft822 E Harlequin Dr, Galloway, NJ 08205For Sale
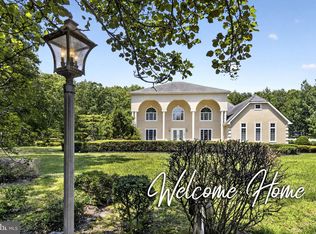
 MLS ID #NJAC2025900, Kameesha Saunders, BHHS Fox & Roach - Robbinsville. Bright MLS
 - $477,0003 bd2 ba1.7k sqft559 E Motts Creek Road, Galloway, NJ 08205For Sale

 MLS ID #22631415, Smaragda Ng, Weichert Realtors-Ship Bottom. MoreMLS
 - $589,0004 bd3 ba2.9k sqft101 Kensington Dr, Galloway, NJ 08205For Sale
 MLS ID #NJAC2026536, Allan Burns, Real Broker, LLC. Bright MLS
 - $599,9003 bd3 ba3k sqft505 E Oslo Ct, Absecon, NJ 08205For Sale
 MLS ID #261865, Patricia Chiu, BALSLEY LOSCO REAL ESTATE. CMCAOR
 - $799,0005 bd3 ba3.9k sqft209 Shady Knoll Ln, Galloway, NJ 08205For SaleMLS ID #NJAC2026984, Brandon Cole, Tesla Realty Group LLC. Bright MLS
- $499,0004 bd3 ba1.8k sqft713 Nacote Creek Pl, Galloway, NJ 08205For Sale
 MLS ID #611839, Nicole DeFeo, LPT Realty. SJSRMLS
 - $649,0005 bd5 ba2.5k sqft333 Oakland Ave, Pleasantville, NJ 08232For SaleMLS ID #612642, WILLIAM BRADSHAW, KELLER WILLIAMS REALTY ATLANTIC SHORE-Northfield. SJSRMLS
- $715,0004 bd3 ba3.1k sqft66 Vicari Way, Little Egg Harbor, NJ 08087For SaleMLS ID #NJOC2044424, Jillian Hommel, BHHS Zack Shore REALTORS. Bright MLS
- $494,9004 bd3 ba2.5k sqft60 Abington Ct, Mays Landing, NJ 08330For SaleMLS ID #NJAC2027098, Lisa Carrick, EXP Realty, LLC. Bright MLS
- $799,0004 bd5 ba3.5k sqft44 Monet Dr, Mays Landing, NJ 08330For SaleMLS ID #612613, WILLIAM BRADSHAW, KELLER WILLIAMS REALTY ATLANTIC SHORE-Northfield. SJSRMLS
- $650,0004 bd3 ba2k sqft3075 Ivins Ave, Egg Harbor Township, NJ 08234For SaleMLS ID #608016, Daniel Williams, Compass New Jersey-Ocean City (O463H). SJSRMLS
- $850,0005 bd3 ba3.7k sqft10 Altori Ct, Little Egg Harbor, NJ 08087For Sale
 MLS ID #2705848R, JOHN A. SCOTTO. All Jersey MLS
 - $699,0005 bd3 ba3.5k sqft970 Nugentown Rd, Little Egg Harbor, NJ 08087For SaleMLS ID #NJOC2042916, Chris Mooney, HomeSmart First Advantage Realty. Bright MLS
- $420,0003 bd3 ba1.5k sqft628 1st Ave, Galloway, NJ 08205For SaleMLS ID #612291, Jason Mendez, KELLER WILLIAMS REALTY ATLANTIC SHORE-Northfield. SJSRMLS
- $659,5004 bd3 ba2.4k sqft11 Princeton Ave, Egg Harbor Township, NJ 08234For SaleMLS ID #NJAC2023512, Jessica DiFrancia, Keller Williams Realty - Atlantic Shore. Bright MLS
- $599,0004 bd3 ba2.3k sqft202 Palermo Ave, Pleasantville, NJ 08232For SaleMLS ID #NJAC2027004, Allan Burns, Real Broker, LLC. Bright MLS
- $354,0002 bd2 ba1.7k sqft519 Emerson Ct, Galloway, NJ 08205For SaleMLS ID #611256, Bonnie Gross, Soleil Sotheby's International Realty - A. SJSRMLS
- $369,0002 bd2 ba1.7k sqft111 Hyannis Ct, Galloway, NJ 08205For SaleMLS ID #609627, Bonnie Gross, Soleil Sotheby's International Realty - A. SJSRMLS
- $429,0002 bd2 ba2.1k sqft129 Southampton Dr, Galloway, NJ 08205For SaleMLS ID #610484, JANET KERR, Quail Hill Realty at Smithville. SJSRMLS
