Rare Waterfront Opportunity at 333 Oakland Ave—offered at a fraction of the cost of the island! This direct waterfront estate, featuring distinct Mediterranean stylings, is situated on a sprawling half-acre lot with an incredible 233 feet of bulkhead and rip-rap. From your back door, enjoy a view that is quite simply breathtaking, offering a panoramic sweep of the glistening bay, serene marshlands, and the iconic Atlantic City Skyline. This 2,500 sq. ft. home features 5 spacious bedrooms and 5 full bathrooms, including multiple en-suite arrangements. The main level is designed to invite the beauty of the coast inside, with hardwood flooring throughout and a gourmet kitchen with a center island that opens into a grand living, dining, and sitting area—all framed by floor-to-ceiling vistas of the water. Outside, a 1-car garage and two separate driveways provide ultimate flexibility with ample room to store a boat, an RV, or provide overflow parking for guests. For the boater, the property sits on navigable water with a dock (in need of repair) that provides the foundation for private boat slips, plus a full-service marina located just a few hundred feet away. Take in the scenery from the expansive first-floor patio or the private second-floor deck, both offering front-row seats to the most impressive sunrises and sunsets on the coast. Relax to the gentle lapping of waves and the call of seagulls in your own private sanctuary. While the home needs some TLC, the Mediterranean-inspired architecture and massive footprint are irreplaceable. With nearly 250 feet of water frontage and a premier lot, the opportunities to renovate or reimagine this into a world-class estate are truly endless. Bring your vision and anchor your future at this waterfront gem—where every morning and evening is a masterpiece! Must see!
For sale
Price cut: $25K (7/13)
$674,000
333 Oakland Ave, Pleasantville, NJ 08232
5beds
2,569sqft
Single Family Residence
Built in 1925
0.55 Acres Lot
$-- Zestimate®
$262/sqft
$-- HOA
What's special
Direct waterfront estateMediterranean-inspired architectureDistinct mediterranean stylingsPremier lotExpansive first-floor patioHardwood flooring throughoutSprawling half-acre lot
- 107 days |
- 2,767 |
- 183 |
Zillow last checked:
Listing updated:
Listed by:
William Bradshaw 609-221-1595,
Keller Williams Realty - Ocean City
Source: Bright MLS,MLS#: NJAC2024208
Facts & features
Interior
Bedrooms & bathrooms
- Bedrooms: 5
- Bathrooms: 5
- Full bathrooms: 5
- Main level bathrooms: 5
- Main level bedrooms: 5
Basement
- Area: 0
Heating
- Forced Air, Natural Gas
Cooling
- Ceiling Fan(s), Central Air, Zoned, Electric
Appliances
- Included: Disposal, Dishwasher, Dryer, Oven/Range - Gas, Microwave, Refrigerator, Self Cleaning Oven, Washer, Electric Water Heater
- Laundry: Has Laundry
Features
- Bar, Walk-In Closet(s), Formal/Separate Dining Room, Bathroom - Stall Shower, Bathroom - Walk-In Shower, Breakfast Area, Ceiling Fan(s), Combination Dining/Living, Combination Kitchen/Living, Entry Level Bedroom, Open Floorplan, Kitchen - Gourmet, Kitchen Island, Pantry, Primary Bath(s), Primary Bedroom - Bay Front, Recessed Lighting, Upgraded Countertops, Cathedral Ceiling(s)
- Flooring: Hardwood, Ceramic Tile, Wood
- Doors: Double Entry, French Doors, Sliding Glass
- Windows: Insulated Windows
- Has basement: No
- Has fireplace: No
Interior area
- Total structure area: 2,569
- Total interior livable area: 2,569 sqft
- Finished area above ground: 2,569
- Finished area below ground: 0
Property
Parking
- Total spaces: 7
- Parking features: Garage Faces Rear, Storage, Inside Entrance, Circular Driveway, Concrete, Driveway, Parking Lot, Attached
- Attached garage spaces: 1
- Has uncovered spaces: Yes
Accessibility
- Accessibility features: Accessible Entrance
Features
- Levels: Two
- Stories: 2
- Patio & porch: Deck, Patio
- Exterior features: Lighting, Flood Lights, Rain Gutters, Private Beach, Street Lights
- Pool features: None
- Has view: Yes
- View description: Water, Bay, City, Harbor, Marina, Panoramic, Scenic Vista
- Has water view: Yes
- Water view: Water,Bay,Harbor,Marina
- Waterfront features: Private Dock Site, Rip-Rap, Bayfront, Boat - Powered, Fishing Allowed, Canoe/Kayak, Personal Watercraft (PWC), Private Access, Sail, Swimming Allowed, Bay
- Body of water: Lakes Bay
- Frontage length: Water Frontage Ft: 233
Lot
- Size: 0.55 Acres
- Dimensions: 210.00 x 115.00
- Features: Corner Lot, Fishing Available, Flood Plain, Premium, Rip-Rapped, Bulkheaded, Tidal Wetland
Details
- Additional structures: Above Grade, Below Grade, Outbuilding
- Parcel number: 190006800027
- Zoning: WFR
- Zoning description: Water Front Residential
- Special conditions: Standard
- Other equipment: Negotiable
Construction
Type & style
- Home type: SingleFamily
- Architectural style: Contemporary
- Property subtype: Single Family Residence
Materials
- Vinyl Siding, Stucco
- Foundation: Crawl Space
- Roof: Shingle
Condition
- Good
- New construction: No
- Year built: 1925
Utilities & green energy
- Sewer: Public Sewer
- Water: Well
- Utilities for property: Natural Gas Available, Phone Available, Cable Available, Above Ground, Sewer Available
Community & HOA
Community
- Security: Carbon Monoxide Detector(s), Security System, Smoke Detector(s), Fire Alarm
- Subdivision: Pleasantville
HOA
- Has HOA: No
Location
- Region: Pleasantville
- Municipality: PLEASANTVILLE CITY
Financial & listing details
- Price per square foot: $262/sqft
- Tax assessed value: $191,600
- Annual tax amount: $10,386
- Date on market: 5/1/2026
- Listing agreement: Exclusive Right To Sell
- Listing terms: Cash,Conventional
- Inclusions: Most Furniture (if Desired)
- Exclusions: Personal Items
- Ownership: Fee Simple
Estimated market value
Not available
Estimated sales range
Not available
$3,412/mo
Price history
| Date | Event | Price |
|---|---|---|
| 7/13/2026 | Price change | $674,000-3.6%$262/sqft |
Source:  SJSRMLS #607464 Report a problem SJSRMLS #607464 Report a problem | ||
| 5/28/2026 | Price change | $699,000-6.7%$272/sqft |
Source: SJSRMLS #607464 Report a problem | ||
| 5/3/2026 | Listed for sale | $749,000-21.1%$292/sqft |
Source: SJSRMLS #607464 Report a problem | ||
| 11/20/2025 | Listing removed | $949,000$369/sqft |
Source: SJSRMLS #596323 Report a problem | ||
| 5/16/2025 | Listed for sale | $949,000+508.3%$369/sqft |
Source: SJSRMLS #596323 Report a problem | ||
| 7/29/2010 | Sold | $156,000$61/sqft |
Source: Public Record Report a problem | ||
Public tax history
| Year | Property taxes | Tax assessment |
|---|---|---|
| 2025 | $10,074 | $191,600 |
| 2024 | $10,074 +2.8% | $191,600 |
| 2023 | $9,802 +6.7% | $191,600 |
| 2022 | $9,185 +0.4% | $191,600 |
| 2021 | $9,145 +23.7% | $191,600 |
| 2020 | $7,395 +3.2% | $191,600 +25% |
| 2019 | $7,164 | $153,300 |
| 2018 | $7,164 +6% | $153,300 |
| 2017 | $6,759 +15.2% | $153,300 |
| 2016 | $5,867 +8.6% | $153,300 |
| 2015 | $5,401 +6.1% | $153,300 |
| 2014 | $5,093 +8.2% | $153,300 -2.9% |
| 2012 | $4,705 +7.1% | $157,900 |
| 2011 | $4,394 +18.7% | $157,900 |
| 2010 | $3,701 +4.1% | $157,900 +92.1% |
| 2009 | $3,555 +3.9% | $82,200 |
| 2008 | $3,421 +5.2% | $82,200 |
| 2007 | $3,253 | $82,200 |
| 2006 | -- | $82,200 |
| 2005 | -- | $82,200 |
| 2004 | -- | $82,200 |
| 2003 | -- | $82,200 |
| 2002 | -- | $82,200 |
| 2001 | -- | $82,200 |
Find assessor info on the county website
Monthly payment
Est. payment
Payment breakdown
Explore the cost of this home by adjusting the details. Changes won't be saved.Climate risks
Neighborhood: 08232
Nearby schools
GreatSchools rating
- 4/10South Main St Elementary SchoolGrades: PK-5Distance: 0.5 mi
- 2/10Pleasantville Middle SchoolGrades: 6-8Distance: 1.8 mi
- 1/10Pleasantville High SchoolGrades: PK,9-12Distance: 1.7 mi
Schools provided by the listing agent
- District: Pleasantville Public Schools
Source: Bright MLS. This data may not be complete. We recommend contacting the local school district to confirm school assignments for this home.
- $296,4002 bd2 ba970 sqft329 Oakland Ave, Pleasantville, NJ 08232Off Market
- $256,8002 bd1 ba1.4k sqft342 Oakland Ave, Pleasantville, NJ 08232Off Market
- $455,0003 bd3 ba1.3k sqft327 Oakland Ave, Pleasantville, NJ 08232Sold
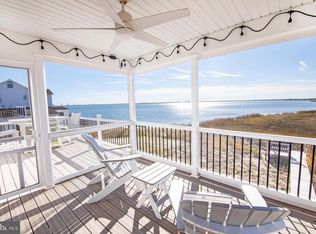
- $24,5005,174 sqft323 Oakland Ave, Pleasantville, NJ 08232Off Market
- $182,200-- bd-- ba914 sqft339 E Edgewater Ave, Pleasantville, NJ 08232Off Market
- $251,9002 bd1 ba1k sqft321 Oakland Ave, Pleasantville, NJ 08232Off Market
- $123,3000.25 acres345 E Edgewater Ave, Pleasantville, NJ 08232Off Market
- $168,0002 bd1 ba-- sqft320 Oakland Ave, Pleasantville, NJ 08232Sold
A local agent can set up tours, give advice and negotiate with sellers.
Similar homes
- $689,0004 bd3 ba2.8k sqft203 Cynwyd Dr, Absecon, NJ 08201For Sale
 MLS ID #261265, Jeffrey Quintin, eXp REALTY. CMCAOR
 - $625,0004 bd3 ba2.3k sqft26 Daisy Dr, Egg Harbor Township, NJ 08234For Sale
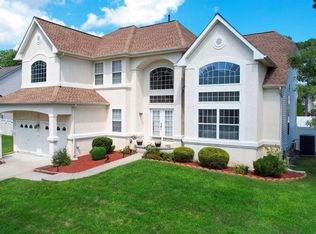
 MLS ID #610795, CHRISTOPHER LOSCO, BALSLEY/LOSCO. SJSRMLS
 - $649,9003 bd3 ba1.9k sqft202 Helena Dr, Linwood, NJ 08221For Sale
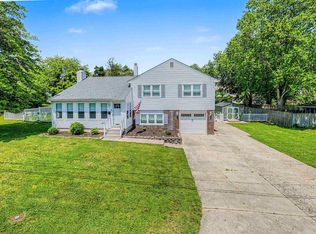 MLS ID #610736, Matthew Bonomini, COLDWELL BANKER ARGUS REAL ESTATE-Ventnor. SJSRMLS
 - $675,0004 bd3 ba2.4k sqft11 Princeton Ave, Egg Harbor Township, NJ 08234For Sale
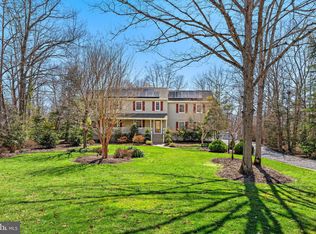
 MLS ID #NJAC2023512, Jessica DiFrancia, Keller Williams Realty - Atlantic Shore. Bright MLS
 - $647,5004 bd2 ba2.5k sqft316 Joseph Ave, Linwood, NJ 08221For SaleMLS ID #NJAC2025942, Tom Kimble, Balsley-Losco Realtors. Bright MLS
- $799,9994 bd3 ba2.8k sqft13 Otter Ln, Egg Harbor Township, NJ 08234For SaleMLS ID #610747, MEREDITH EXUM, LPT Realty. SJSRMLS
- $699,0005 bd3 ba2.2k sqft60 N Harrisburg Ave, Atlantic City, NJ 08401For SaleMLS ID #608614, SHAUKAT AZAD, FARLEY and FERRY REALTY, INC. SJSRMLS
- $649,0004 bd3 ba2.2k sqft1916 West Ave, Linwood, NJ 08221For SaleMLS ID #NJAC2025944, Tom Kimble, Balsley-Losco Realtors. Bright MLS
- $449,9993 bd2 ba1.8k sqft207 E Plaza Pl, Egg Harbor Township, NJ 08232For SaleMLS ID #NJAC2024528, Michele Jackson, Platinum Real Estate. Bright MLS
- $599,0004 bd2 ba2.1k sqft167 Asbury Rd, Egg Harbor Township, NJ 08234For SaleMLS ID #610011, JOHN KOTAKIS, FOX REAL ESTATE-Brighton. SJSRMLS
- $670,0004 bd3 ba2k sqft34 E Dawes Ave, Somers Point, NJ 08244For SaleMLS ID #NJAC2025676, Angela Desch, Keller Williams Realty - Wildwood Crest. Bright MLS
- $614,9004 bd3 ba2.9k sqft113 Delaware Ave, Egg Harbor Township, NJ 08234For SaleMLS ID #NJAC2025968, Howard Winters, Keller Williams Realty - Atlantic Shore. Bright MLS
- $700,0004 bd3 ba3.4k sqft209 Westwood Rd, Egg Harbor Township, NJ 08234For SaleMLS ID #NJAC2024418, Vu Le, Keller Williams Real Estate Tri-County. Bright MLS
- $670,0004 bd3 ba2.4k sqft9 Brielle Ave, Egg Harbor Township, NJ 08234For SaleMLS ID #609033, Judith Alton, BALSLEY/LOSCO. SJSRMLS
- $549,0005 bd4 ba2.8k sqft7 Equestrian Rd, Egg Harbor Township, NJ 08234For SaleMLS ID #609127, Ricardo Belgrave, KELLER WILLIAMS REALTY ATLANTIC SHORE-Northfield. SJSRMLS
- $599,0004 bd3 ba2.1k sqft615 N Dorset Ave, Ventnor, NJ 08406For SaleMLS ID #609663, BRIAN HILTNER, BHHS FOX and ROACH-Margate II. SJSRMLS
- $549,9005 bd4 ba3.3k sqft15 W Bolton Ave, Absecon, NJ 08201For SaleMLS ID #NJAC2025628, Harry Mehlman, Coldwell Banker Argus Real Estate. Bright MLS
- $775,0005 bd2 ba1.4k sqft6529 Delilah Rd, Egg Harbor Township, NJ 08234For SaleMLS ID #NJAC2021754, Hader Rivas, EXP Realty, LLC. Bright MLS
- $529,9004 bd4 ba1.9k sqft123 Bonita Dr, Egg Harbor Township, NJ 08234For SaleMLS ID #610624, JACKIE CARNEY, KELLER WILLIAMS REALTY ATLANTIC SHORE-Northfield. SJSRMLS
- $595,0005 bd4 ba2.1k sqft1900 Oak Ave, Northfield, NJ 08225For SaleMLS ID #NJAC2024586, Barb Kyle, Balsley-Losco Realtors. Bright MLS
