RARE MULTI-GENERATIONAL OPPORTUNITY This is NOT your typical home — and it’s not meant to be. At 15 W Bolton Ave, you’re getting THREE separate living spaces under one roof… offering flexibility you simply won’t find in most homes. Main residence with classic charm, 9’ ceilings & beautiful woodwork - TWO private, connected suites — each with living room, bedroom & full bath - Ideal for extended family, aging parents, adult children, guests, or home office setups This home was designed for real-life living situations — where space, privacy, and flexibility matter. Important: If you’re looking to downsize, this is NOT the home for you. If you need space for multiple generations or flexible living… this could be exactly what you’ve been waiting for. Minutes to Atlantic City, beaches & Brigantine This is not a drive-by property — you need to see it in person to truly understand the layout and value. A rare opportunity you won’t easily find again. Additional Information: Seller is a licensed Real Estate Agent. An optional Home Warranty is available for added peace of mind. A rare opportunity offering space, flexibility, location, and character—all in one exceptional property. Compare the cost of buying separate homes vs. this single property.
For sale
$549,900
15 W Bolton Ave, Absecon, NJ 08201
5beds
3,332sqft
Single Family Residence
Built in 1890
0.3 Acres Lot
$534,800 Zestimate®
$165/sqft
$-- HOA
What's special
Beautiful woodwork
- 51 days
- 478
- 21
Zillow last checked:
Listing updated:
Listed by:
Harry Mehlman 609-289-7379,
Coldwell Banker Argus Real Estate
Source: Bright MLS,MLS#: NJAC2025628
Facts & features
Interior
Bedrooms & bathrooms
- Bedrooms: 5
- Bathrooms: 4
- Full bathrooms: 3
- 1/2 bathrooms: 1
- Main level bathrooms: 3
- Main level bedrooms: 2
Basement
- Area: 0
Heating
- Baseboard, Zoned, Natural Gas
Cooling
- Ceiling Fan(s), Window Unit(s), Electric, Solar Photovoltaic
Appliances
- Included: Built-In Range, Dishwasher, Disposal, Dryer, Extra Refrigerator/Freezer, Freezer, Microwave, Self Cleaning Oven, Oven, Oven/Range - Gas, Range Hood, Refrigerator, Washer, Water Heater, Gas Water Heater
- Laundry: Common Area, Has Laundry, Main Level
Features
- Attic/House Fan, Bathroom - Walk-In Shower, Bathroom - Tub Shower, Ceiling Fan(s), Dining Area, Entry Level Bedroom, Formal/Separate Dining Room, Eat-in Kitchen, Attic, Floor Plan - Traditional, 9'+ Ceilings, Dry Wall, Plaster Walls
- Flooring: Wood, Vinyl, Carpet
- Doors: Storm Door(s), Six Panel
- Windows: Bay/Bow, Double Hung, Energy Efficient, Low Emissivity Windows, Insulated Windows, Replacement, Screens, Window Treatments
- Basement: Connecting Stairway,Partial,Unfinished,Windows
- Has fireplace: No
Interior area
- Total structure area: 3,332
- Total interior livable area: 3,332 sqft
- Finished area above ground: 3,332
- Finished area below ground: 0
Property
Parking
- Total spaces: 6
- Parking features: Crushed Stone, Driveway, Off Street, On Street, Other
- Has uncovered spaces: Yes
Accessibility
- Accessibility features: 2+ Access Exits, Accessible Hallway(s), Accessible Doors, Doors - Lever Handle(s), Grip-Accessible Features
Features
- Levels: Two
- Stories: 2
- Patio & porch: Porch
- Exterior features: Rain Gutters, Sidewalks, Street Lights
- Pool features: None
- Fencing: Vinyl
- Frontage length: Road Frontage: 100
Lot
- Size: 0.3 Acres
- Dimensions: 100 x 132
- Features: No Thru Street, Rear Yard, SideYard(s), Wooded
Details
- Additional structures: Above Grade, Below Grade, Outbuilding
- Parcel number: 010029100008
- Zoning: RESIDENTIAL
- Special conditions: Standard
Construction
Type & style
- Home type: SingleFamily
- Architectural style: Victorian,Other
- Property subtype: Single Family Residence
Materials
- Frame
- Foundation: Other, Brick/Mortar, Crawl Space
- Roof: Architectural Shingle
Condition
- Very Good
- New construction: No
- Year built: 1890
- Major remodel year: 2013
Utilities & green energy
- Electric: 200+ Amp Service
- Sewer: Public Hook/Up Avail
- Water: Public
- Utilities for property: Above Ground, Cable Connected, Electricity Available, Natural Gas Available, Sewer Available, Water Available, Phone, Cable
Green energy
- Energy generation: PV Solar Array(s) Leased
Community & HOA
Community
- Security: Carbon Monoxide Detector(s), Monitored, Security System, Smoke Detector(s)
- Subdivision: Absecon City
HOA
- Has HOA: No
Location
- Region: Absecon
- Municipality: ABSECON CITY
Financial & listing details
- Price per square foot: $165/sqft
- Tax assessed value: $255,600
- Annual tax amount: $8,989
- Date on market: 7/16/2026
- Listing agreement: Exclusive Agency
- Listing terms: Cash,Conventional,FHA,USDA Loan,VA Loan
- Ownership: Fee Simple
- Road surface type: Black Top
Estimated market value
$534,800
$508,000 - $562,000
$4,530/mo
Price history
| Date | Event | Price |
|---|---|---|
| 5/1/2026 | Listed for sale | $549,900$165/sqft |
Source:  SJSRMLS #607424 Report a problem SJSRMLS #607424 Report a problem | ||
| 4/27/2026 | Listing removed | $549,900$165/sqft |
Source: SJSRMLS #598929 Report a problem | ||
| 4/23/2026 | Listed for sale | $549,900$165/sqft |
Source: SJSRMLS #598929 Report a problem | ||
| 4/14/2026 | Listing removed | $549,900$165/sqft |
Source: SJSRMLS #598929 Report a problem | ||
| 3/6/2026 | Price change | $549,900-1.2%$165/sqft |
Source: SJSRMLS #598929 Report a problem | ||
| 12/5/2025 | Listed for sale | $556,399$167/sqft |
Source: SJSRMLS #598929 Report a problem | ||
| 11/1/2025 | Listing removed | $556,399$167/sqft |
Source: SJSRMLS #598929 Report a problem | ||
| 8/25/2025 | Price change | $556,399-2%$167/sqft |
Source: SJSRMLS #598929 Report a problem | ||
| 8/4/2025 | Listed for sale | $567,890+14.7%$170/sqft |
Source: SJSRMLS #598929 Report a problem | ||
| 11/22/2023 | Listing removed | -- |
Source: SJSRMLS #578669 Report a problem | ||
| 10/23/2023 | Price change | $495,000-1%$149/sqft |
Source: SJSRMLS #578669 Report a problem | ||
| 10/12/2023 | Listed for sale | $500,001+0%$150/sqft |
Source: SJSRMLS #578669 Report a problem | ||
| 10/6/2023 | Listing removed | -- |
Source: SJSRMLS #573133 Report a problem | ||
| 7/9/2023 | Price change | $500,000+0.2%$150/sqft |
Source: SJSRMLS #573133 Report a problem | ||
| 4/17/2023 | Listed for sale | $499,000-3.1%$150/sqft |
Source: SJSRMLS #573133 Report a problem | ||
| 12/18/2022 | Listing removed | -- |
Source: SJSRMLS #566872 Report a problem | ||
| 11/18/2022 | Price change | $514,900-1%$155/sqft |
Source: SJSRMLS #566872 Report a problem | ||
| 10/31/2022 | Price change | $519,900-1%$156/sqft |
Source: SJSRMLS #566872 Report a problem | ||
| 9/8/2022 | Listed for sale | $525,000+275%$158/sqft |
Source: SJSRMLS #566872 Report a problem | ||
| 1/23/2002 | Sold | $140,000$42/sqft |
Source: Public Record Report a problem | ||
Public tax history
| Year | Property taxes | Tax assessment |
|---|---|---|
| 2025 | $8,552 | $255,600 |
| 2024 | $8,552 +0.7% | $255,600 |
| 2023 | $8,494 +0.8% | $255,600 |
| 2022 | $8,425 -0.2% | $255,600 |
| 2021 | $8,440 +0.7% | $255,600 |
| 2020 | $8,379 -0.4% | $255,600 |
| 2019 | $8,414 | $255,600 |
| 2018 | $8,414 +3.7% | $255,600 |
| 2017 | $8,118 +1.3% | $255,600 |
| 2016 | $8,013 +1.4% | $255,600 |
| 2015 | $7,903 -6.2% | $255,600 |
| 2014 | $8,426 +49.6% | $255,600 +27.6% |
| 2013 | $5,632 +1.3% | $200,300 -26.4% |
| 2012 | $5,562 +4.3% | $272,100 |
| 2011 | $5,333 +3.2% | $272,100 |
| 2010 | $5,170 +3.3% | $272,100 |
| 2009 | $5,004 +19.9% | $272,100 |
| 2008 | $4,172 +1% | $272,100 +148.9% |
| 2007 | $4,129 | $109,300 |
| 2006 | -- | $109,300 |
| 2005 | -- | $109,300 |
| 2004 | -- | $109,300 |
| 2003 | -- | $109,300 |
| 2002 | -- | $109,300 |
| 2001 | -- | $109,300 |
Find assessor info on the county website
Monthly payment
Est. payment
Payment breakdown
Explore the cost of this home by adjusting the details. Changes won't be saved.Climate risks
Neighborhood: 08201
Nearby schools
Similar homes
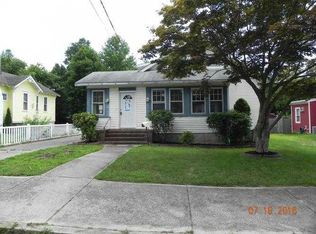
- $625,0004 bd4 ba3.3k sqft106 Lisbon Ave, Absecon, NJ 08201For Sale

 MLS ID #610405, Aliette Ciccarone, LPT Realty. SJSRMLS
 - $675,0004 bd3 ba2.8k sqft203 Cynwyd Dr, Absecon, NJ 08201For Sale
 MLS ID #261265, Jeffrey Quintin, eXp REALTY. CMCAOR
 - $489,0004 bd3 ba2.2k sqft116 E Ridgewood Ave, Galloway, NJ 08205For Sale

 MLS ID #NJAC2026094, Michele Walsh, ARC Real Estate. Bright MLS
 - $549,9004 bd3 ba2.6k sqft19 Bayberry Ave, Egg Harbor Township, NJ 08234For Sale
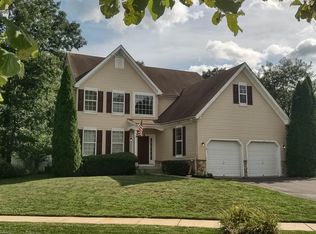 MLS ID #611336, JEFFREY STULL, CENTURY 21 ALLIANCE-O1O4J. SJSRMLS
 - $499,9994 bd2 ba2.4k sqft29 S Odessa Ave, Egg Harbor, NJ 08215For SaleMLS ID #609537, ALBERT CASALNOVA, KELLER WILLIAMS REALTY ATLANTIC SHORE-Northfield. SJSRMLS
- $592,4004 bd4 ba3.2k sqft304 Blossom Cir, Egg Harbor Township, NJ 08234For SaleMLS ID #NJAC2025656, Jessica Fox, Long & Foster Real Estate, Inc.. Bright MLS
- $399,9004 bd3 ba2.6k sqft734 E Village Dr, Galloway, NJ 08205For SaleMLS ID #609880, GEORGEANNA NEWMONES, eXp Realty-Atlantic City. SJSRMLS
- $584,9994 bd3 ba2.8k sqft2453 Lahn Ln, Mays Landing, NJ 08330For SaleMLS ID #609023, Ricardo Belgrave, KELLER WILLIAMS REALTY ATLANTIC SHORE-Northfield. SJSRMLS
- $529,9004 bd4 ba1.9k sqft123 Bonita Dr, Egg Harbor Township, NJ 08234For SaleMLS ID #610624, JACKIE CARNEY, KELLER WILLIAMS REALTY ATLANTIC SHORE-Northfield. SJSRMLS
- $649,0005 bd5 ba2.5k sqft333 Oakland Ave, Pleasantville, NJ 08232For SaleMLS ID #NJAC2024208, William Bradshaw, Keller Williams Realty - Ocean City. Bright MLS
- $450,0004 bd3 ba2.2k sqft506 E Oslo Ct, Absecon, NJ 08205For SaleMLS ID #NJAC2024546, Pam Stearns, RE/MAX Atlantic. Bright MLS
- $569,9004 bd3 ba2.6k sqft283 Pine Ave, Egg Harbor Township, NJ 08234For SaleMLS ID #NJAC2024790, Francesco Pullella, HOF Realty. Bright MLS
- $599,0004 bd3 ba2.2k sqft145 E Nightingale Way, Galloway, NJ 08205For SaleMLS ID #608939, SAMY SABBAGH, SFR, CENTURY 21 ATLANTIC PROFESSIONAL REALTY. SJSRMLS
- $549,9004 bd3 ba2.6k sqft3901 South Blvd, Atlantic City, NJ 08401For SaleMLS ID #610589, GORAN CEDEVSKI, BHHS FOX and ROACH-Northfield. SJSRMLS
- $520,0004 bd3 ba2.3k sqft214 E Kennedy Dr, Egg Harbor Township, NJ 08234For SaleMLS ID #NJAC2024924, Lester Argus, Coldwell Banker Argus Real Estate. Bright MLS
- $525,0004 bd3 ba2.3k sqft30 Imperial Dr, Egg Harbor Township, NJ 08234For SaleMLS ID #610581, ERIK EWELL, LPT Realty. SJSRMLS
- $589,0004 bd2 ba2.1k sqft167 Asbury Rd, Egg Harbor Township, NJ 08234For SaleMLS ID #610011, JOHN KOTAKIS, FOX REAL ESTATE-Brighton. SJSRMLS
- $595,0003 bd2 ba1.7k sqft224 Riverside Dr, Port Republic, NJ 08241For SaleMLS ID #NJAC2025706, Samy Sabbagh, C-21 Atlantic Professional Realty. Bright MLS
- $634,9003 bd3 ba1.9k sqft202 Helena Dr, Linwood, NJ 08221For SaleMLS ID #611420, Matthew Bonomini, COLDWELL BANKER ARGUS REAL ESTATE-Ventnor. SJSRMLS
