OPEN HOUSE SATURDAY 11/7/26 11-2. COVENTRY VILLAGE LAKEFRONT LIVING! This exceptional four-bedroom home offers a wonderful opportunity to enjoy spacious living in a desirable family neighborhood. Boasting approximately 3,000 square feet of living space and 9-foot ceilings on the first floor, this home has room for everyone. The updated kitchen features granite countertops, a center island, and stainless-steel appliances. Enjoy panoramic views through the many windows in the sitting room, while the huge family room offers a gas fireplace and beautiful views of the backyard. A formal living room and dining room provide the perfect setting for entertaining, while the office offers flexibility for working from home or use as an exercise room, playroom, or additional living space. A spacious laundry room and convenient half bath are located just around the corner from the two-car garage. All four bedrooms offer comfortable spaces to relax and unwind. The primary suite has ample closet space and private bath. Alongside the bedrooms is a space to relax before going to bed or for the kids to do their homework. Outside, the beautifully landscaped yard and paver walkway blend seamlessly with the surrounding scenery and private path from the backyard to the fish filled lake. Enjoy peaceful morning walks along the winding community paths while taking in the lake views. Coventry Village offers an array of amenities, including walking paths, pools, gyms, and more. You’re also just minutes from the shopping, dining, and attractions of historic Smithville. This home offers a wonderful combination of space, comfort, and community living and is a must-see!
For sale
$569,900
429 Turnbridge Dr, Galloway, NJ 08205
4beds
2,842sqft
Single Family Residence
Built in 2001
9,600 Square Feet Lot
$-- Zestimate®
$201/sqft
$77/mo HOA
What's special
Gas fireplaceUpdated kitchenTwo-car garageBeautifully landscaped yardSpacious laundry roomDining roomCenter island
- --
- on Zillow
- 565
- views
- 48
- saves
Likely to sell faster than
Zillow last checked:
Listing updated:
Listed by:
George Frick 609-652-5600,
Century 21 Frick Realtors
Source: Bright MLS,MLS#: NJAC2027434
Facts & features
Interior
Bedrooms & bathrooms
- Bedrooms: 4
- Bathrooms: 3
- Full bathrooms: 2
- 1/2 bathrooms: 1
- Main level bathrooms: 1
Rooms
- Room types: Living Room, Dining Room, Kitchen, Family Room, Library, Utility Room, Half Bath
Dining room
- Level: Main
Family room
- Level: Main
Half bath
- Level: Main
Kitchen
- Level: Main
Library
- Level: Main
Living room
- Level: Main
Utility room
- Level: Main
Heating
- Forced Air, Natural Gas
Cooling
- Ceiling Fan(s), Electric
Appliances
- Included: Gas Water Heater
Features
- Breakfast Area, Bar, Walk-In Closet(s)
- Has basement: No
- Has fireplace: No
Interior area
- Total structure area: 2,842
- Total interior livable area: 2,842 sqft
- Finished area above ground: 2,842
Property
Parking
- Total spaces: 2
- Parking features: Garage Faces Front, Attached
- Attached garage spaces: 2
Accessibility
- Accessibility features: 2+ Access Exits
Features
- Levels: Two
- Stories: 2
- Pool features: None
- Has view: Yes
- View description: Lake
- Has water view: Yes
- Water view: Lake
- Waterfront features: Lake
Lot
- Size: 9,600 Square Feet
- Dimensions: 80 x 120
Details
- Additional structures: Above Grade
- Parcel number: 1101170 0300013
- Zoning: NR
- Special conditions: Standard
Construction
Type & style
- Home type: SingleFamily
- Architectural style: Colonial
- Property subtype: Single Family Residence
Materials
- Vinyl Siding
- Foundation: Slab
Condition
- New construction: No
- Year built: 2001
Utilities & green energy
- Sewer: Public Sewer
- Water: Public
Community & HOA
Community
- Subdivision: Smithville
HOA
- Has HOA: Yes
- HOA fee: $77 monthly
Location
- Region: Galloway
- Municipality: GALLOWAY TWP
Financial & listing details
- Price per square foot: $201/sqft
- Tax assessed value: $250,600
- Annual tax amount: $8,495
- Date on market: 10/28/2026
- Listing agreement: Exclusive Right To Sell
- Ownership: Fee Simple
Estimated market value
Not available
Estimated sales range
Not available
Not available
Price history
| Date | Event | Price |
|---|---|---|
| 10/24/2026 | Listed for sale | $569,900+29.5%$201/sqft |
Source:  SJSRMLS #613191 Report a problem | ||
| 8/11/2023 | Sold | $440,000-3.5%$155/sqft |
Source: SJSRMLS #575124 Report a problem | ||
| 6/20/2023 | Listed for sale | $455,888+73.7%$160/sqft |
Source: SJSRMLS #575124 Report a problem | ||
| 6/7/2019 | Sold | $262,500+9.4%$92/sqft |
Source: Agent Provided Report a problem | ||
| 12/28/2015 | Sold | $240,000-4%$84/sqft |
Source: SJSRMLS #450203 Report a problem | ||
| 10/23/2015 | Price change | $249,900-5.7%$88/sqft |
Source: BHHS DIVERSIFIED REALTY #450203 Report a problem | ||
| 10/12/2015 | Price change | $264,900+1.9%$93/sqft |
Source: BHHS DIVERSIFIED REALTY #450203 Report a problem | ||
| 10/5/2015 | Price change | $259,900-1.9%$91/sqft |
Source: BHHS DIVERSIFIED REALTY #450203 Report a problem | ||
| 9/26/2015 | Price change | $264,8990%$93/sqft |
Source: BHHS DIVERSIFIED REALTY #450203 Report a problem | ||
| 9/1/2015 | Price change | $264,900-3.6%$93/sqft |
Source: BHHS DIVERSIFIED REALTY #450203 Report a problem | ||
| 8/29/2015 | Price change | $274,900-0.8%$97/sqft |
Source: BHHS DIVERSIFIED REALTY #450203 Report a problem | ||
| 7/18/2015 | Price change | $277,000-4.4%$97/sqft |
Source: BHHS DIVERSIFIED REALTY #450203 Report a problem | ||
| 6/18/2015 | Listed for sale | $289,900-8%$102/sqft |
Source: BHHS DIVERSIFIED REALTY #450203 Report a problem | ||
| 11/5/2010 | Sold | $315,000+37.5%$111/sqft |
Source: Public Record Report a problem | ||
| 8/2/2001 | Sold | $229,015$81/sqft |
Source: Public Record Report a problem | ||
Public tax history
| Year | Property taxes | Tax assessment |
|---|---|---|
| 2026 | $8,495 +1.6% | $250,600 |
| 2025 | $8,365 | $250,600 |
| 2024 | $8,365 +0.4% | $250,600 |
| 2023 | $8,335 +5.7% | $250,600 |
| 2022 | $7,886 +1.6% | $250,600 |
| 2021 | $7,761 +1.9% | $250,600 |
| 2020 | $7,618 -1.1% | $250,600 |
| 2019 | $7,700 | $250,600 |
| 2018 | $7,700 +0.5% | $250,600 |
| 2017 | $7,658 +0.5% | $250,600 |
| 2016 | $7,623 +3.4% | $250,600 |
| 2015 | $7,370 -3.4% | $250,600 |
| 2014 | $7,627 +7.4% | $250,600 -27.6% |
| 2013 | $7,105 +8.3% | $345,900 |
| 2011 | $6,561 +4.1% | $345,900 |
| 2010 | $6,305 -16.5% | $345,900 |
| 2009 | $7,551 +2.9% | $345,900 +56% |
| 2008 | $7,336 +1.6% | $221,800 |
| 2007 | $7,222 | $221,800 |
| 2006 | -- | $221,800 |
| 2005 | -- | $221,800 |
| 2004 | -- | $221,800 |
| 2003 | -- | $221,800 |
| 2002 | -- | $221,800 |
Find assessor info on the county website
Monthly payment
Est. payment
Payment breakdown
Explore the cost of this home by adjusting the details. Changes won't be saved.Climate risks
Neighborhood: 08205
Nearby schools
Schools provided by the listing agent
- District: Galloway Township Public Schools
Source: Bright MLS. This data may not be complete. We recommend contacting the local school district to confirm school assignments for this home.

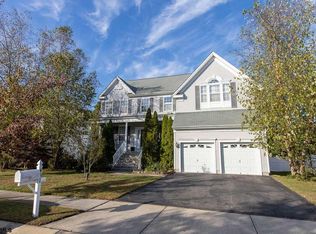
Similar homes
- $574,9004 bd3 ba2.4k sqft320 E Kelly Dr, Absecon, NJ 08205For Sale

 MLS ID #NJAC2027076, Catherine Colfver, Balsley-Losco Realtors. Bright MLS
- $509,0004 bd5 ba2.5k sqft635 Biscayne Ave, Absecon, NJ 08205For Sale
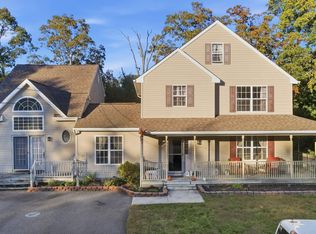
 MLS ID #613250, SAMY SABBAGH, SFR, CENTURY 21 ATLANTIC PROFESSIONAL REALTY. SJSRMLS
- $500,0003 bd3 ba2.3k sqft43 Donegal Ln, Galloway, NJ 08205For Sale
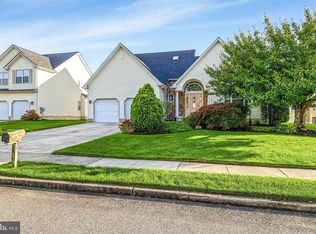 MLS ID #NJAC2027424, Pam Stearns, RE/MAX Atlantic. Bright MLS
- $477,0003 bd2 ba1.7k sqft559 Motts Creek Road, Galloway, NJ 08205For Sale

 MLS ID #22631415, Smaragda Ng, Weichert Realtors-Ship Bottom. MoreMLS
- $474,9003 bd2 ba2.3k sqft116 Newcastle Ct, Galloway, NJ 08205For SaleMLS ID #607749, Bonnie Gross, Soleil Sotheby's International Realty - A. SJSRMLS
- $439,0004 bd2 ba1.8k sqft244 E Upland Ave, Absecon, NJ 08205For SaleMLS ID #NJAC2026802, Penny Ryan, Keller Williams Realty - Atlantic Shore. Bright MLS
- $799,0004 bd3 ba3.6k sqft822 E Harlequin Dr, Galloway, NJ 08205For SaleMLS ID #NJAC2025900, Kameesha Saunders, BHHS Fox & Roach - Robbinsville. Bright MLS
- $369,0003 bd2 ba1.6k sqft324 E Key Dr, Galloway, NJ 08205For SaleMLS ID #NJAC2027314, Jessica DiFrancia, Keller Williams Realty - Atlantic Shore. Bright MLS
- $435,0002 bd2 ba1.9k sqft506 Weston Dr, Galloway, NJ 08205For SaleMLS ID #613046, Bonnie Gross, Soleil Sotheby's International Realty - A. SJSRMLS
- $579,9994 bd3 ba2.8k sqft2453 Lahn Ln, Mays Landing, NJ 08330For SaleMLS ID #609023, Ricardo Belgrave, KELLER WILLIAMS REALTY ATLANTIC SHORE-Northfield. SJSRMLS
- $437,5002 bd2 ba2k sqft122 Brewster Dr, Galloway, NJ 08205For SaleMLS ID #612619, Bonnie Gross, Soleil Sotheby's International Realty - A. SJSRMLS
- $435,0003 bd2 ba2.1k sqft4 Northampton Rd, Galloway, NJ 08205For SaleMLS ID #604633, MEREDITH EXUM, LPT Realty. SJSRMLS
- $625,0004 bd4 ba3.3k sqft106 Lisbon Ave, Absecon, NJ 08201For SaleMLS ID #610405, Aliette Ciccarone, LPT Realty. SJSRMLS
- $679,0005 bd4 ba3.5k sqft6 High School Dr, Egg Harbor Township, NJ 08234For SaleMLS ID #NJAC2027100, Kate Griko, Northstone Realty LLC. Bright MLS
- $439,0004 bd2 ba1.8k sqft244 Upland Ave, Galloway, NJ 08205For SaleMLS ID #612989, WILLIAM WAGNER, KELLER WILLIAMS REALTY ATLANTIC SHORE-Northfield. SJSRMLS
- $369,0002 bd2 ba1.7k sqft111 Hyannis Ct, Galloway, NJ 08205For SaleMLS ID #609627, Bonnie Gross, Soleil Sotheby's International Realty - A. SJSRMLS
- $464,9004 bd3 ba2.5k sqft844 Marlborough Ave, Absecon, NJ 08201For SaleMLS ID #NJAC2027138, George Frick, Century 21 Frick Realtors. Bright MLS
- $429,0002 bd2 ba2.1k sqft129 Southampton Dr, Galloway, NJ 08205For SaleMLS ID #610484, JANET KERR, Quail Hill Realty at Smithville. SJSRMLS
- $579,9004 bd3 ba2.7k sqft2 Imperial Dr, Egg Harbor Township, NJ 08234For SaleMLS ID #NJAC2024726, Berniena Taylor, Keller Williams Realty - Washington Township. Bright MLS
- $599,0004 bd3 ba2.3k sqft202 Palermo Ave, Pleasantville, NJ 08232For SaleMLS ID #NJAC2027004, Allan Burns, Real Broker, LLC. Bright MLS
