Set on nearly an acre, this charming home blends comfort, functionality, and distinctive design. The sprawling wrap-around porch invites you to relax outdoors, while the in-law quarters offer ample space for extended family and guests. The main house has three bedrooms and two-and-a-half bathrooms, while the in-law quarters offer one bedroom and two additional bathrooms, plus a full living room and dining room. The main house's full-size wet bar is ideal for entertaining, while stainless steel appliances, a large walk-in pantry, and a granite kitchen island create a luxurious, functional kitchen. This home also features a full walk-up attic off the Master Bedroom. The large above-ground pool, seamlessly integrated into the massive deck, offers endless hours of fun and relaxation during the warmer months. The circular driveway provides ample parking space for you and your guests. Enjoy the exquisite hardwoods, newer water heater, and condenser for peace of mind. This home is a dream come true for anyone seeking a unique, spacious living space. Some of the Furniture is negotiable. Whether you're seeking a private retreat or space to entertain, this home has it all!
For sale
$509,000
635 Biscayne Ave, Absecon, NJ 08205
4beds
2,580sqft
Single Family Residence
Built in 2000
0.94 Acres Lot
$518,700 Zestimate®
$197/sqft
$-- HOA
What's special
Nearly an acreSprawling wrap-around porchStainless steel appliancesLarge walk-in pantryExquisite hardwoods
- 5 days
- 823
- 71
Likely to sell faster than
Zillow last checked:
Listing updated:
Listed by:
SAMY SABBAGH, SFR 609-517-1398,
CENTURY 21 ATLANTIC PROFESSIONAL REALTY
Source: SJSRMLS,MLS#: 613250
Facts & features
Interior
Bedrooms & bathrooms
- Bedrooms: 4
- Bathrooms: 5
- Full bathrooms: 4
- 1/2 bathrooms: 1
Rooms
- Room types: Den/TV Room, Dining Room, Laundry, Loft, Recreation/Family
Heating
- Forced Air, Natural Gas, Multi-Zoned
Cooling
- Ceiling Fan(s), Central Air, Gas, Multi-Zoned
Appliances
- Included: Disposal, Dishwasher, Dryer, Gas Stove, Microwave, Refrigerator, Washer
Features
- Bar, Cathedral Ceiling(s), Carbon Monoxide Detector, Kitchen Island, Storage, Walk-In Closet(s), In-Law Floorplan, Pantry
- Flooring: Hardwood, Tile, W/W Carpet
- Basement: Crawl Space
- Attic: Storage
- Has fireplace: Yes
- Fireplace features: Built-In, Family Room, Living Room, More Than 1
Interior area
- Total structure area: 2,580
- Total interior livable area: 2,580 sqft
Video & virtual tour
Property
Parking
- Total spaces: 3
- Parking features: See Remarks, None
Features
- Levels: Two
- Stories: 2
- Patio & porch: Deck, Porch
- Exterior features: Deck, Fenced Yard, Pool-Above Ground, Porch, Shed
- Pool features: Above Ground
- Fencing: Fenced
Lot
- Size: 0.94 Acres
- Dimensions: 276 x 148
Details
- Additional structures: Storage, Shed
- Parcel number: 49
Construction
Type & style
- Home type: SingleFamily
- Property subtype: Single Family Residence
Materials
- Vinyl
Condition
- New construction: No
- Year built: 2000
Utilities & green energy
- Sewer: Public Sewer
- Water: Public
Community & HOA
Community
- Security: Carbon Monoxide Detector(s), Smoke/Fire Alarm
Location
- Region: Absecon
Financial & listing details
- Price per square foot: $197/sqft
- Annual tax amount: $8,882
- Date on market: 10/27/2026
- Date available: 10/27/2026
- Road surface type: Paved
Estimated market value
$518,700
$493,000 - $545,000
$3,613/mo
Price history
| Date | Event | Price |
|---|---|---|
| 10/27/2026 | Listed for sale | $509,000$197/sqft |
Source:  SJSRMLS #613250 Report a problem | ||
Public tax history
Tax history is unavailable.
Monthly payment
Est. payment
Payment breakdown
Explore the cost of this home by adjusting the details. Changes won't be saved.Climate risks
Neighborhood: Absecon Highlands


Similar homes
- $569,9004 bd3 ba2.8k sqft429 Turnbridge Dr, Galloway, NJ 08205For Sale
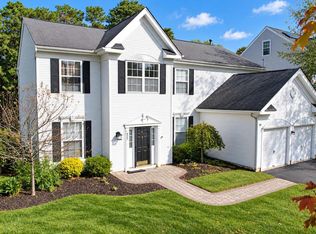
 MLS ID #NJAC2027434, George Frick, Century 21 Frick Realtors. Bright MLS
- $500,0003 bd3 ba2.3k sqft43 Donegal Ln, Galloway, NJ 08205For Sale
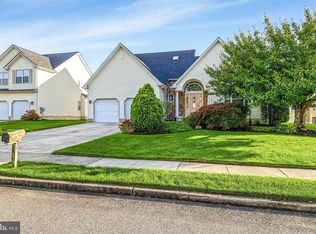 MLS ID #NJAC2027424, Pam Stearns, RE/MAX Atlantic. Bright MLS
- $574,9004 bd3 ba2.4k sqft320 E Kelly Dr, Absecon, NJ 08205For Sale
 MLS ID #NJAC2027076, Catherine Colfver, Balsley-Losco Realtors. Bright MLS
- $455,0004 bd3 ba2.2k sqft116 E Ridgewood Ave, Galloway, NJ 08205For Sale
 MLS ID #NJAC2026094, Michele Walsh, ARC Real Estate. Bright MLS
- $439,0004 bd2 ba1.8k sqft244 E Upland Ave, Absecon, NJ 08205For SaleMLS ID #NJAC2026802, Penny Ryan, Keller Williams Realty - Atlantic Shore. Bright MLS
- $477,0003 bd2 ba1.7k sqft559 Motts Creek Road, Galloway, NJ 08205For Sale
 MLS ID #22631415, Smaragda Ng, Weichert Realtors-Ship Bottom. MoreMLS
- $350,0002 bd2 ba1.3k sqft512 6th Ave, Galloway, NJ 08205For SaleMLS ID #NJAC2027082, Ami Carter, Better Homes and Gardens Real Estate Realty Connect. Bright MLS
- $479,9004 bd3 ba2.5k sqft844 Marlborough Ave, Absecon, NJ 08201For SaleMLS ID #NJAC2027138, George Frick, Century 21 Frick Realtors. Bright MLS
- $424,9004 bd3 ba2.4k sqft5 Lisbon Ave, Absecon, NJ 08201For Sale
 MLS ID #611738, Karolyn (Kari) Tochterman, BALSLEY/LOSCO. SJSRMLS
- $439,0004 bd2 ba1.8k sqft244 Upland Ave, Galloway, NJ 08205For SaleMLS ID #612989, WILLIAM WAGNER, KELLER WILLIAMS REALTY ATLANTIC SHORE-Northfield. SJSRMLS
- $475,0004 bd2 ba2.4k sqft29 S Odessa Ave, Egg Harbor, NJ 08215For SaleMLS ID #609537, ALBERT CASALNOVA, KELLER WILLIAMS REALTY ATLANTIC SHORE-Northfield. SJSRMLS
- $515,0005 bd3 ba2.1k sqft111 Lake Medford Ln, Little Egg Harbor, NJ 08087For SaleMLS ID #NJOC2046242, Camille Simms, RE/MAX at Barnegat Bay - Toms River. Bright MLS
- $494,9004 bd3 ba2.5k sqft60 Abington Ct, Mays Landing, NJ 08330For SaleMLS ID #NJAC2027098, Lisa Carrick, EXP Realty, LLC. Bright MLS
- $437,5002 bd2 ba2k sqft122 Brewster Dr, Galloway, NJ 08205For SaleMLS ID #612619, Bonnie Gross, Soleil Sotheby's International Realty - A. SJSRMLS
- $425,0003 bd2 ba2.1k sqft571 Chatham Way, Galloway, NJ 08205For SaleMLS ID #611216, JENNIFER HAVERLY, MARCHESE REAL ESTATE, LLC. SJSRMLS
- $435,0002 bd2 ba1.9k sqft506 Weston Dr, Galloway, NJ 08205For SaleMLS ID #613046, Bonnie Gross, Soleil Sotheby's International Realty - A. SJSRMLS
- $625,0004 bd4 ba3.3k sqft106 Lisbon Ave, Absecon, NJ 08201For SaleMLS ID #610405, Aliette Ciccarone, LPT Realty. SJSRMLS
- $435,0003 bd2 ba2.1k sqft4 Northampton Rd, Galloway, NJ 08205For SaleMLS ID #604633, MEREDITH EXUM, LPT Realty. SJSRMLS
- $515,0004 bd3 ba2.2k sqft127 Belmont Dr, Egg Harbor Township, NJ 08234For SaleMLS ID #612847, MICHAEL CIFELLI, PLATINUM REAL ESTATE. SJSRMLS
