THIS ONE CHECKS ALL THE BOXES! Superb location, customized design, dramatic entry, expansive kitchen, flexible living space, and room to entertain From the moment you enter this custom-built 5–6 bedroom, 3.5 bath home, you’re welcomed by a dramatic two-story foyer wrapped in marble that immediately sets the tone. The great room features soaring ceilings, a built-in fireplace, and abundant natural light, creating a space that feels both grand and inviting. Just off the foyer, a separate living room or den offers flexibility for everyday living. The formal dining room flows seamlessly from the main living area and opens to a rear deck—perfect for entertaining and enjoying outdoor space. The kitchen is expansive and thoughtfully designed. The center island features the sink, dishwasher, and seating, while a full wall of cabinetry includes a built-in wall oven, microwave, gas cooktop, and extended prep space. Glass-front cabinets and a separate pantry wall provide both character and storage. The multi-level layout offers a natural separation of space. Guest bedrooms, full bath, and laundry are set on one level, while the primary suite above includes a private balcony. An additional bedroom overlooks the foyer and connects via an open railing walkway with views into the great room below. The partially finished daylight basement opens the door to a variety of possibilities, including extended living space or a potential in-law setup, complete with two finished rooms, a full bath, and additional storage. Set on a corner lot with mature landscaping, this home is ideally located with the Northfield Community School just at the end of Mill Road, less than five minutes to both the Garden State Parkway and the Atlantic City Expressway for easy access to Philadelphia, and just minutes over the bridge to the beautiful Margate beaches. The owner has thoughtfully positioned the home to allow the next owner to bring their own vision and personal touches to life. While the property has been well maintained, it is being offered in as-is condition, with the buyer responsible for inspections, certifications, and any updates they may wish to make. Hurry to set up your appointment today through ShowingTime so you don’t miss out on this special opportunity.
For sale
Price cut: $30K (5/7)
$595,000
1900 Oak Ave, Northfield, NJ 08225
5beds
2,162sqft
:
Get pre-qualified$4,392/mo
Single Family Residence
Built in 2001
-- sqft lot
$-- Zestimate®
$275/sqft
$-- HOA
What's special
- 70 days |
- 729 |
- 55 |
Zillow last checked:
Listing updated:
Listed by:
Barb Kyle 609-226-4188,
Balsley-Losco Realtors
Source: Bright MLS,MLS#: NJAC2024586
Facts & features
Interior
Bedrooms & bathrooms
- Bedrooms: 5
- Bathrooms: 4
- Full bathrooms: 3
- 1/2 bathrooms: 1
- Main level bathrooms: 4
- Main level bedrooms: 5
Basement
- Area: 0
Heating
- Forced Air, Natural Gas
Cooling
- Central Air, Ceiling Fan(s), Natural Gas
Appliances
- Included: Disposal, Dishwasher, Oven/Range - Gas, Microwave, Refrigerator, Self Cleaning Oven, Washer, Gas Water Heater
Features
- Ceiling Fan(s), Dining Area, Eat-in Kitchen, Pantry
- Flooring: Hardwood, Ceramic Tile, Vinyl
- Basement: Partially Finished,Heated
- Number of fireplaces: 1
- Fireplace features: Gas/Propane
Interior area
- Total structure area: 2,162
- Total interior livable area: 2,162 sqft
- Finished area above ground: 2,162
- Finished area below ground: 0
Property
Parking
- Total spaces: 6
- Parking features: Garage Faces Front, Attached, Driveway
- Attached garage spaces: 2
- Uncovered spaces: 4
Accessibility
- Accessibility features: None
Features
- Levels: Three
- Stories: 3
- Patio & porch: Deck, Porch
- Exterior features: Sidewalks, Lawn Sprinkler
- Pool features: None
Lot
- Dimensions: 110.00 x 0.00
Details
- Additional structures: Above Grade, Below Grade
- Parcel number: 180003400021 11
- Zoning: R-1A
- Special conditions: Standard
Construction
Type & style
- Home type: SingleFamily
- Architectural style: Traditional
- Property subtype: Single Family Residence
Materials
- Vinyl Siding
- Foundation: Other
Condition
- New construction: No
- Year built: 2001
Utilities & green energy
- Sewer: Public Sewer
- Water: Public
Community & HOA
Community
- Subdivision: None Available
HOA
- Has HOA: No
Location
- Region: Northfield
- Municipality: NORTHFIELD CITY
Financial & listing details
- Price per square foot: $275/sqft
- Tax assessed value: $278,000
- Annual tax amount: $10,502
- Date on market: 5/16/2026
- Listing agreement: Exclusive Right To Sell
- Ownership: Fee Simple
Estimated market value
Not available
Estimated sales range
Not available
Not available
Price history
| Date | Event | Price |
|---|---|---|
| 5/7/2026 | Price change | $595,000-4.8%$275/sqft |
Source:  SJSRMLS #606282 Report a problem SJSRMLS #606282 Report a problem | ||
| 4/2/2026 | Listed for sale | $625,000+168.2%$289/sqft |
Source: SJSRMLS #606282 Report a problem | ||
| 8/25/2015 | Sold | $233,000-18.2%$108/sqft |
Source: SJSRMLS #443366 Report a problem | ||
| 4/2/2015 | Listing removed | $285,000$132/sqft |
Source: Keller Williams Realty Atlantic Shore #443366 Report a problem | ||
| 1/27/2015 | Price change | $285,000-4%$132/sqft |
Source: Keller Williams Realty - Medford #443366 Report a problem | ||
| 10/23/2014 | Price change | $296,900-1%$137/sqft |
Source: Balsley/Losco Realty #423673 Report a problem | ||
| 8/29/2014 | Price change | $299,900-3.8%$139/sqft |
Source: Balsley/Losco Realty #423673 Report a problem | ||
| 8/15/2014 | Price change | $311,900-2.3%$144/sqft |
Source: Balsley/Losco Realty #423673 Report a problem | ||
| 7/2/2014 | Price change | $319,350-0.2%$148/sqft |
Source: Balsley/Losco Realty #423673 Report a problem | ||
| 4/27/2014 | Price change | $319,900-0.3%$148/sqft |
Source: Balsley/Losco Realty #423673 Report a problem | ||
| 3/18/2014 | Price change | $320,750-0.1%$148/sqft |
Source: Balsley/Losco Realty #423673 Report a problem | ||
| 2/5/2014 | Listed for sale | $321,000+26.4%$148/sqft |
Source: Balsley/Losco Realty #423673 Report a problem | ||
| 5/4/2001 | Sold | $254,000+388.5%$117/sqft |
Source: Public Record Report a problem | ||
| 12/14/1999 | Sold | $52,000$24/sqft |
Source: Public Record Report a problem | ||
Public tax history
| Year | Property taxes | Tax assessment |
|---|---|---|
| 2025 | $9,986 | $278,000 |
| 2024 | $9,986 +1.3% | $278,000 |
| 2023 | $9,855 +2.6% | $278,000 |
| 2022 | $9,605 -0.4% | $278,000 |
| 2021 | $9,641 +1.7% | $278,000 |
| 2020 | $9,477 +1.8% | $278,000 |
| 2019 | $9,307 | $278,000 |
| 2018 | $9,307 +7.7% | $278,000 |
| 2017 | $8,640 -11.9% | $278,000 |
| 2016 | $9,808 -6.6% | $278,000 -13.1% |
| 2015 | $10,505 +3% | $320,000 -11.7% |
| 2014 | $10,201 +5.2% | $362,500 |
| 2013 | $9,701 +0.7% | $362,500 |
| 2012 | $9,635 +3.4% | $362,500 |
| 2011 | $9,316 -8.9% | $362,500 |
| 2010 | $10,229 +4.5% | $362,500 +56.9% |
| 2009 | $9,792 +3.7% | $231,000 |
| 2008 | $9,443 +5.2% | $231,000 |
| 2007 | $8,974 | $231,000 |
| 2006 | -- | $231,000 |
| 2005 | -- | $231,000 |
| 2004 | -- | $231,000 |
| 2003 | -- | $231,000 |
| 2002 | -- | $231,000 |
Find assessor info on the county website
Monthly payment
Est. payment
Payment breakdown
Explore the cost of this home by adjusting the details. Changes won't be saved.Climate risks
Neighborhood: 08225
Nearby schools
GreatSchools rating
- 6/10Northfield Community Middle SchoolGrades: 5-8Distance: 0.5 mi
- 7/10Mainland Regional High SchoolGrades: 9-12Distance: 2 mi
- 5/10Northfield Community Elementary SchoolGrades: PK-4Distance: 0.5 mi
Schools provided by the listing agent
- District: Northfield City Schools
Source: Bright MLS. This data may not be complete. We recommend contacting the local school district to confirm school assignments for this home.
- $588,1004 bd3 ba2.4k sqft1104 W Mill Rd, Northfield, NJ 08225Off Market
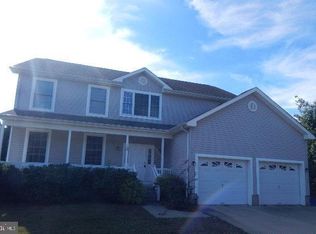
- $604,400-- bd-- ba2.5k sqft1902 Oak Ave, Northfield, NJ 08225Off Market
- $536,9004 bd3 ba2.4k sqft30 Henry Dr, Northfield, NJ 08225Off Market
- $616,400-- bd-- ba2.6k sqft1102 W Mill Rd, Northfield, NJ 08225Off Market
- $579,700-- bd-- ba2.3k sqft5 Magnolia Ct, Northfield, NJ 08225Off Market
- $313,400-- bd-- ba702 sqft1206 Mill Rd, Northfield, NJ 08225Off Market
- $514,0003 bd3 ba1.9k sqft1904 Oak Ave, Northfield, NJ 08225Sold
- $388,8003 bd2 ba1.2k sqft1909 Oak Ave, Northfield, NJ 08225Off Market
A local agent can set up tours, give advice and negotiate with sellers.
Similar homes
- $560,0005 bd3 ba2.3k sqft1203 W Mill Rd, Northfield, NJ 08225For Sale
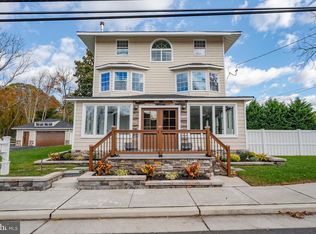
 MLS ID #NJAC2021742, Hader Rivas, EXP Realty, LLC. Bright MLS
 - $599,0004 bd2 ba2.1k sqft167 Asbury Rd, Egg Harbor Township, NJ 08234For Sale

 MLS ID #610011, JOHN KOTAKIS, FOX REAL ESTATE-Brighton. SJSRMLS
 - $789,0004 bd3 ba2.6k sqft2317 Shepherd Dr, Northfield, NJ 08225For Sale
 MLS ID #609551, JOSEPH IANNELLO, BALSLEY/LOSCO. SJSRMLS
 - $589,0004 bd3 ba2.5k sqft9 Saddle Ridge Ln, Egg Harbor Township, NJ 08234For Sale
 MLS ID #261937, Andrew Battisto, BEACON PROPERTIES. CMCAOR
 - $647,5005 bd3 ba2.6k sqft45 Weeping Willow Cir, Egg Harbor Township, NJ 08234For SaleMLS ID #NJAC2025562, Tom Kimble, Balsley-Losco Realtors. Bright MLS
- $759,9005 bd3 ba3.1k sqft1202 Shore Rd, Northfield, NJ 08225For SaleMLS ID #607137, REGINA NESE-SANTOS, REAL - GALLOWAY. SJSRMLS
- $599,9995 bd3 ba2.3k sqft339 Zion Rd, Egg Harbor Township, NJ 08234For SaleMLS ID #NJAC2024222, Kelly Boccadutre, RE/MAX Realty 9. Bright MLS
- $619,0003 bd3 ba2.6k sqft4 Whitewater Ln, Egg Harbor Township, NJ 08234For SaleMLS ID #NJAC2025590, Tom Kimble, Balsley-Losco Realtors. Bright MLS
- $619,0004 bd2 ba2.5k sqft305 Joanne Dr, Egg Harbor Township, NJ 08234For SaleMLS ID #NJAC2024714, Kim Sexton, Oceanside Realty - HC. Bright MLS
- $674,0005 bd5 ba2.5k sqft333 Oakland Ave, Pleasantville, NJ 08232For SaleMLS ID #NJAC2024208, William Bradshaw, Keller Williams Realty - Ocean City. Bright MLS
- $589,9994 bd3 ba2.8k sqft2453 Lahn Ln, Mays Landing, NJ 08330For SaleMLS ID #609023, Ricardo Belgrave, KELLER WILLIAMS REALTY ATLANTIC SHORE-Northfield. SJSRMLS
- $549,0005 bd4 ba2.8k sqft7 Equestrian Rd, Egg Harbor Township, NJ 08234For SaleMLS ID #609127, Ricardo Belgrave, KELLER WILLIAMS REALTY ATLANTIC SHORE-Northfield. SJSRMLS
- $599,0004 bd3 ba2.1k sqft615 N Dorset Ave, Ventnor, NJ 08406For SaleMLS ID #609663, BRIAN HILTNER, BHHS FOX and ROACH-Margate II. SJSRMLS
- $695,0004 bd3 ba2.4k sqft11 Princeton Ave, Egg Harbor Township, NJ 08234For SaleMLS ID #NJAC2023512, Jessica DiFrancia, Keller Williams Realty - Atlantic Shore. Bright MLS
- $670,0004 bd3 ba2.4k sqft9 Brielle Ave, Egg Harbor Township, NJ 08234For SaleMLS ID #609033, Judith Alton, BALSLEY/LOSCO. SJSRMLS
- $520,0004 bd3 ba2.3k sqft214 E Kennedy Dr, Egg Harbor Township, NJ 08234For SaleMLS ID #NJAC2024924, Lester Argus, Coldwell Banker Argus Real Estate. Bright MLS
- $684,0005 bd3 ba3k sqft6 Manchester Ct, Egg Harbor Township, NJ 08234For SaleMLS ID #261884, Julie Cicali, REAL. CMCAOR
- $499,0003 bd3 ba2.3k sqft3 Jackson Dr, Egg Harbor Township, NJ 08234For SaleMLS ID #608522, JACQUELINE SILVA-STEUER, OCF REALTY, LLC. SJSRMLS
- $479,0002 bd2 ba2k sqft128 Garnett Ln, Egg Harbor Township, NJ 08234For SaleMLS ID #609448, ARTURO BARRERA, PLATINUM REAL ESTATE. SJSRMLS
- $599,0004 bd3 ba2.2k sqft145 E Nightingale Way, Galloway, NJ 08205For SaleMLS ID #608939, SAMY SABBAGH, SFR, CENTURY 21 ATLANTIC PROFESSIONAL REALTY. SJSRMLS
