Welcome to 46 Cape May Avenue, the ranch you've been waiting for! Set on 5 acres, this move-in-ready home offers 3 bedrooms, 2 full bathrooms, and 1,568 square feet on the main level, plus a full walk-out basement with another 1,568 square feet of potential. Inside, the open floor plan creates an easy flow, with the kitchen effortlessly connecting to the dining room and family room. The kitchen features a large island, granite countertops, and ample cabinetry. The basement includes a partially finished bedroom, framed bathroom, living room area, and extra storage or workshop space. The sprawling backyard is a blank canvas, complete with a 20x30 pole barn and a chicken coop. All this, just about an hour or less from Philadelphia, Atlantic City, Cape May, and New Jersey's beautiful beaches!
For sale
Price cut: $26K (8/2)
$499,000
46 Cape May Ave, Dorothy, NJ 08317
3beds
1,568sqft
Single Family Residence
Built in 2007
5 Acres Lot
$-- Zestimate®
$318/sqft
$-- HOA
What's special
Sprawling backyardAmple cabinetryOpen floor planGranite countertopsChicken coop
- 77 days
- 785
- 43
Zillow last checked:
Listing updated:
Listed by:
Charlene Brown 609-709-5111,
RE/MAX at Barnegat Bay - Forked River
Source: Bright MLS,MLS#: NJAC2025146
Facts & features
Interior
Bedrooms & bathrooms
- Bedrooms: 3
- Bathrooms: 2
- Full bathrooms: 2
- Main level bathrooms: 2
- Main level bedrooms: 3
Basement
- Area: 1568
Heating
- Forced Air, Propane
Cooling
- Central Air, Electric
Appliances
- Included: Microwave, Dishwasher, Refrigerator, Cooktop, Water Treat System, Water Heater
Features
- Ceiling Fan(s), Combination Kitchen/Dining, Dining Area, Open Floorplan, Primary Bath(s), Upgraded Countertops, Walk-In Closet(s)
- Flooring: Hardwood, Carpet, Ceramic Tile, Wood
- Basement: Full,Partially Finished,Exterior Entry,Concrete
- Has fireplace: No
Interior area
- Total structure area: 3,136
- Total interior livable area: 1,568 sqft
- Finished area above ground: 1,568
- Finished area below ground: 0
Property
Parking
- Parking features: Driveway
- Has uncovered spaces: Yes
Accessibility
- Accessibility features: None
Features
- Levels: One
- Stories: 1
- Patio & porch: Deck
- Exterior features: Storage
- Pool features: None
- Has view: Yes
- View description: Trees/Woods
Lot
- Size: 5 Acres
- Features: Backs to Trees, Corner Lot, Front Yard, Rural, Wooded
Details
- Additional structures: Above Grade, Below Grade
- Parcel number: 230000700038
- Zoning: PVR
- Special conditions: Standard
Construction
Type & style
- Home type: SingleFamily
- Architectural style: Ranch/Rambler
- Property subtype: Single Family Residence
Materials
- Vinyl Siding
- Foundation: Other
Condition
- Very Good
- New construction: No
- Year built: 2007
Utilities & green energy
- Sewer: Private Septic Tank
- Water: Well
Community & HOA
Community
- Subdivision: Dorothy
HOA
- Has HOA: No
Location
- Region: Dorothy
- Municipality: WEYMOUTH TWP
Financial & listing details
- Price per square foot: $318/sqft
- Tax assessed value: $194,000
- Annual tax amount: $5,331
- Date on market: 6/26/2026
- Listing agreement: Exclusive Right To Sell
- Listing terms: Cash,Conventional,FHA,VA Loan
- Inclusions: Refrigerator, Dishwasher, Microwave, Stove / Oven
- Exclusions: All Personal Property, Washer And Dryer
- Ownership: Fee Simple
Estimated market value
Not available
Estimated sales range
Not available
Not available
Price history
| Date | Event | Price |
|---|---|---|
| 8/2/2026 | Price change | $499,000-5%$318/sqft |
Source:  Bright MLS #NJAC2025146 Report a problem Bright MLS #NJAC2025146 Report a problem | ||
| 6/26/2026 | Listed for sale | $525,000+16.7%$335/sqft |
Source:  MoreMLS #22619357 Report a problem MoreMLS #22619357 Report a problem | ||
| 4/4/2025 | Sold | $450,000$287/sqft |
Source: Bright MLS #NJAC2015422 Report a problem | ||
| 3/22/2025 | Pending sale | $450,000$287/sqft |
Source: Bright MLS #NJAC2015422 Report a problem | ||
| 3/8/2025 | Contingent | $450,000$287/sqft |
Source: Bright MLS #NJAC2015422 Report a problem | ||
| 2/25/2025 | Price change | $450,000-5.3%$287/sqft |
Source: Bright MLS #NJAC2015422 Report a problem | ||
| 12/31/2024 | Price change | $475,000-2.1%$303/sqft |
Source: Bright MLS #NJAC2015422 Report a problem | ||
| 11/25/2024 | Listed for sale | $485,000+143.7%$309/sqft |
Source: Bright MLS #NJAC2015422 Report a problem | ||
| 4/16/2018 | Sold | $199,000-0.5%$127/sqft |
Source: Public Record Report a problem | ||
| 1/16/2018 | Listing removed | $199,900$127/sqft |
Source: A J Falciani Realty #1004363985 Report a problem | ||
| 12/23/2017 | Listed for sale | $199,900+19890%$127/sqft |
Source: A J Falciani Realty #1004363985 Report a problem | ||
| 6/26/2017 | Sold | $1,000-99.6%$1/sqft |
Source: Public Record Report a problem | ||
| 1/5/2010 | Sold | $248,500+3.5%$158/sqft |
Source: Public Record Report a problem | ||
| 5/13/2009 | Sold | $240,000+220%$153/sqft |
Source: Public Record Report a problem | ||
| 12/21/2006 | Sold | $75,000$48/sqft |
Source: Public Record Report a problem | ||
Public tax history
| Year | Property taxes | Tax assessment |
|---|---|---|
| 2025 | $5,331 | $194,000 |
| 2024 | $5,331 -1.2% | $194,000 |
| 2023 | $5,395 +2.3% | $194,000 |
| 2022 | $5,275 +3% | $194,000 |
| 2021 | $5,122 +3% | $194,000 |
| 2020 | $4,972 +1.4% | $194,000 |
| 2019 | $4,902 | $194,000 |
| 2018 | $4,902 -0.5% | $194,000 |
| 2017 | $4,926 +9% | $194,000 |
| 2016 | $4,518 -12.5% | $194,000 |
| 2015 | $5,163 +1.9% | $194,000 +35% |
| 2014 | $5,068 +5.2% | $143,700 |
| 2013 | $4,817 +1.1% | $143,700 |
| 2012 | $4,764 +2.7% | $143,700 |
| 2011 | $4,640 +6.7% | $143,700 |
| 2010 | $4,347 +7% | $143,700 |
| 2009 | $4,064 +2.6% | $143,700 |
| 2008 | $3,960 | $143,700 |
Find assessor info on the county website
Monthly payment
Est. payment
Payment breakdown
Explore the cost of this home by adjusting the details. Changes won't be saved.Climate risks
Neighborhood: 08317
Similar homes
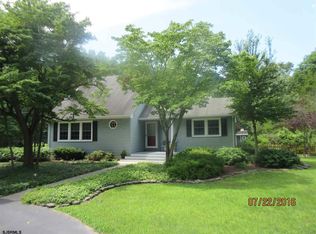
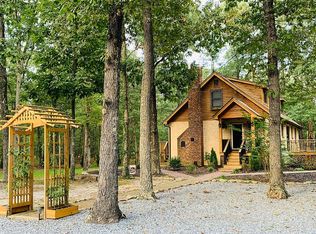
- $475,0004 bd3 ba1.7k sqft1207 10th Ave, Dorothy, NJ 08317For Sale

 MLS ID #610476, Jennifer House, BETTER HOMES and GARDENS REAL ESTATE MATURO REALTY-Mays Landing. SJSRMLS
 - $410,0003 bd2 ba1.4k sqft18 Pennsylvania Ave, Dorothy, NJ 08317For Sale
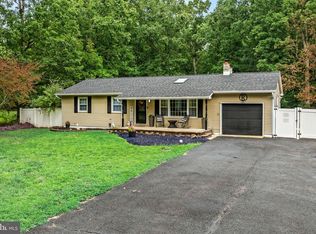
 MLS ID #NJAC2025908, Carlo Drogo SR., EXP Realty, LLC. Bright MLS
 - $442,0002 bd3 ba1.4k sqft6330 Estelle Ave, Mays Landing, NJ 08330For Sale
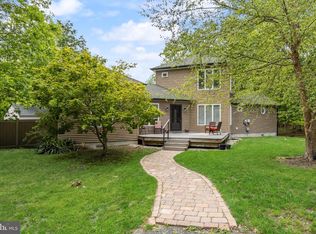 MLS ID #NJAC2024908, Walt Vayo, BHHS Fox & Roach-Medford. Bright MLS
 - $499,0004 bd3 ba1.8k sqft1010 Willow Grove Rd, Pittsgrove, NJ 08318For Sale
 MLS ID #NJSA2019338, Toni Beltz, BHHS Fox & Roach-Mullica Hill South. Bright MLS
 - $479,9004 bd4 ba1.4k sqft2537 Palermo Ave, Vineland, NJ 08361For SaleMLS ID #NJCB2032616, Juliana Montalvo, Redfin. Bright MLS
- $486,0004 bd2 ba1.9k sqft1707 Mays Landing Rd, Egg Harbor Township, NJ 08234For SaleMLS ID #NJAC2026332, Alida Korsachki, C-21 Atlantic Professional Realty. Bright MLS
- $589,0004 bd2 ba2.1k sqft167 Asbury Rd, Egg Harbor Township, NJ 08234For SaleMLS ID #610011, JOHN KOTAKIS, FOX REAL ESTATE-Brighton. SJSRMLS
- $469,7753 bd2 ba2.2k sqft2018 High Bank Rd, Mays Landing, NJ 08330For SaleMLS ID #608697, CHRISTIAN LUCIA, LPT Realty. SJSRMLS
- $479,9003 bd3 ba2k sqft2413 Clover Ln, Millville, NJ 08332For SaleMLS ID #NJCB2030732, Jan Elwell, RE/MAX Preferred - Vineland. Bright MLS
- $479,0005 bd3 ba2.2k sqft1869 Monarch Ln, Vineland, NJ 08361For SaleMLS ID #NJCB2032682, Saverio Brunetti, Atlas Real Estate. Bright MLS
- $465,0003 bd2 ba1.7k sqft324 Discovery Ln, Egg Harbor Township, NJ 08234For SaleMLS ID #611293, JACQUELINE SILVA-STEUER, OCF REALTY, LLC. SJSRMLS
- $410,0003 bd2 ba1.5k sqft403 Stillman Ave, Bridgeton, NJ 08302For SaleMLS ID #NJCB2032664, Tori Henderson, Swink Realty. Bright MLS
- $425,0004 bd3 ba1.7k sqft26 Croydon Rd, Mays Landing, NJ 08330For SaleMLS ID #NJAC2026160, Marsha Jackson-Conley, Weichert Realtors-Turnersville. Bright MLS
- $375,0003 bd2 ba1.5k sqft312 Old Union Rd, Millville, NJ 08332For SaleMLS ID #NJCB2032726, Meghan Anderson, RE/MAX Realty 9. Bright MLS
- $445,0003 bd2 ba1.2k sqft2622 N Blue Bell Rd, Franklinville, NJ 08322For SaleMLS ID #NJGL2074584, Angie Kovalak, BHHS Fox & Roach-Washington-Gloucester. Bright MLS
- $439,0004 bd3 ba1.6k sqft576 Park Rd, Mays Landing, NJ 08330For SaleMLS ID #NJAC2025448, Eileen Furey, Coldwell Banker Argus Real Estate. Bright MLS
- $489,0004 bd3 ba2.2k sqft116 E Ridgewood Ave, Galloway, NJ 08205For SaleMLS ID #NJAC2026094, Michele Walsh, ARC Real Estate. Bright MLS
- $449,9003 bd3 ba1.9k sqft2524 Brookfield St, Vineland, NJ 08361For SaleMLS ID #NJCB2032136, Saverio Brunetti, Atlas Real Estate. Bright MLS
- $575,0004 bd2 ba2k sqft4170 S Black Horse Pike, Williamstown, NJ 08094For SaleMLS ID #NJGL2074378, Nate Price, BHHS Fox & Roach-Cherry Hill. Bright MLS
- $350,0003 bd2 ba1.1k sqft509 11th Ave, Mays Landing, NJ 08330For SaleMLS ID #610937, Jennifer Capossela, GOLDCOAST SOTHEBY'S INTERNATIONAL REALTY. SJSRMLS
