Charming Ranch-Style Home with Spacious Features Welcome home to this charming ranch-style property offering comfortable one-level living with plenty of space and desirable features throughout. This home features 3 bedrooms and 2 full bathrooms, along with a bright sunroom that provides the perfect space to relax and enjoy the views. The inviting living room features a fireplace, creating a warm and welcoming atmosphere. The main-floor laundry adds convenience, while the full basement provides abundant storage and additional potential living or recreational space. Enjoy the outdoors from the front porch or back deck, perfect for morning coffee, entertaining, or relaxing after a long day. The property also includes a carport and shed for convenient parking and additional storage. Additional highlights include a Generac whole-house generator, water treatment system, and a passing septic test, offering added peace of mind for the next homeowner. An additional garage/workshop provides even more versatility, whether you need space for, hobbies, projects, equipment, or extra storage. With its comfortable layout, indoor and outdoor living spaces, valuable upgrades, and abundant storage, this ranch-style home is a wonderful opportunity and is ready for its next owner!
Pending
$410,000
403 Stillman Ave, Bridgeton, NJ 08302
3beds
1,582sqft
Single Family Residence
Built in 1982
2.95 Acres Lot
$406,100 Zestimate®
$259/sqft
$-- HOA
What's special
Bright sunroomBack deckFront porchMain-floor laundryComfortable layoutComfortable one-level living
- 54 days
- 79
- 2
Likely to sell faster than
Zillow last checked:
Listing updated:
Listed by:
Tori Henderson 609-774-6964,
Swink Realty
Source: Bright MLS,MLS#: NJCB2032664
Facts & features
Interior
Bedrooms & bathrooms
- Bedrooms: 3
- Bathrooms: 2
- Full bathrooms: 2
- Main level bathrooms: 2
- Main level bedrooms: 3
Basement
- Area: 0
Heating
- Forced Air, Natural Gas
Cooling
- Central Air, Electric
Appliances
- Included: Gas Water Heater
- Laundry: Main Level
Features
- Basement: Full
- Has fireplace: No
Interior area
- Total structure area: 1,582
- Total interior livable area: 1,582 sqft
- Finished area above ground: 1,582
- Finished area below ground: 0
Property
Parking
- Total spaces: 6
- Parking features: Detached Carport, Driveway
- Carport spaces: 2
- Uncovered spaces: 4
Accessibility
- Accessibility features: Other Bath Mod
Features
- Levels: One
- Stories: 1
- Pool features: None
Lot
- Size: 2.95 Acres
Details
- Additional structures: Above Grade, Below Grade
- Parcel number: 030007200004
- Zoning: 2-RESIDENTIAL
- Special conditions: Standard
Construction
Type & style
- Home type: SingleFamily
- Architectural style: Ranch/Rambler
- Property subtype: Single Family Residence
Materials
- Combination
- Foundation: Block
Condition
- New construction: No
- Year built: 1982
Utilities & green energy
- Sewer: On Site Septic
- Water: Well
Community & HOA
Community
- Subdivision: None
HOA
- Has HOA: No
Location
- Region: Bridgeton
- Municipality: DEERFIELD TWP
Financial & listing details
- Price per square foot: $259/sqft
- Tax assessed value: $159,800
- Annual tax amount: $6,222
- Date on market: 8/26/2026
- Listing agreement: Exclusive Agency
- Exclusions: Personal Property
- Ownership: Fee Simple
Estimated market value
$406,100
$386,000 - $426,000
$2,478/mo
Price history
| Date | Event | Price |
|---|---|---|
| 9/12/2026 | Pending sale | $410,000$259/sqft |
Source:  Bright MLS #NJCB2032664 Report a problem Bright MLS #NJCB2032664 Report a problem | ||
| 8/26/2026 | Listed for sale | $410,000$259/sqft |
Source: Bright MLS #NJCB2032664 Report a problem | ||
Public tax history
| Year | Property taxes | Tax assessment |
|---|---|---|
| 2026 | $6,223 +4.6% | $159,800 |
| 2025 | $5,949 | $159,800 |
| 2024 | $5,949 +1.9% | $159,800 |
| 2023 | $5,841 -5.2% | $159,800 |
| 2022 | $6,159 +2.5% | $159,800 |
| 2021 | $6,008 +0.8% | $159,800 |
| 2020 | $5,962 +14.7% | $159,800 |
| 2019 | $5,198 | $159,800 |
| 2018 | $5,198 +1.2% | $159,800 +2.8% |
| 2017 | $5,138 +3.7% | $155,400 |
| 2016 | $4,953 +3% | $155,400 |
| 2015 | $4,807 +3.4% | $155,400 |
| 2014 | $4,650 +0.7% | $155,400 |
| 2013 | $4,617 -3.4% | $155,400 |
| 2012 | $4,779 +3.2% | $155,400 |
| 2011 | $4,631 +1.1% | $155,400 |
| 2010 | $4,581 -8.5% | $155,400 |
| 2009 | $5,009 +10% | $155,400 |
| 2008 | $4,555 | $155,400 |
| 2007 | -- | $155,400 |
| 2006 | -- | $155,400 |
| 2005 | -- | $155,400 +71.5% |
| 2003 | -- | $90,600 |
| 2002 | -- | $90,600 |
| 2001 | -- | $90,600 |
Find assessor info on the county website
Monthly payment
Est. payment
Payment breakdown
Explore the cost of this home by adjusting the details. Changes won't be saved.Climate risks
Neighborhood: 08302
Nearby schools
Schools provided by the listing agent
- District: Deerfield Township Public Schools
Source: Bright MLS. This data may not be complete. We recommend contacting the local school district to confirm school assignments for this home.

Similar homes
- $415,0003 bd2 ba1.1k sqft385 Fairton Millville Rd, Bridgeton, NJ 08302For Sale
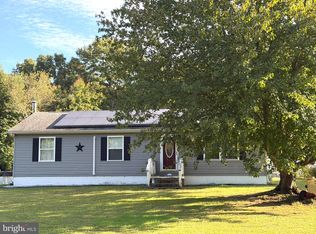
 MLS ID #NJCB2032956, Deanna Brown, Fathom Realty NJ, LLC. Bright MLS
 - $447,9003 bd2 ba1.4k sqft32 Richards Dr, Pittsgrove, NJ 08318For Sale
 MLS ID #NJSA2019688, Cynthia Parker, Fathom Realty NJ, LLC. Bright MLS
 - $489,0003 bd2 ba1.4k sqft29 Birdsall Dr, Bridgeton, NJ 08302For Sale
 MLS ID #NJCB2031418, Neal Evans, The Roarke Agency. Bright MLS
 - $375,0003 bd2 ba1.3k sqft57 Pindale Dr, Bridgeton, NJ 08302For Sale
 MLS ID #NJCB2032554, Joseph Lam, Real Broker, LLC. Bright MLS
 - $349,9003 bd1 ba1.2k sqft453 Centerton Rd, Bridgeton, NJ 08302For SaleMLS ID #NJCB2032084, Shannon Morgan-Leonen, EXIT Realty Defined. Bright MLS
- $320,0003 bd2 ba1.6k sqft1347 W Cornell St, Vineland, NJ 08360For SaleMLS ID #NJCB2033442, Sofia Heredia-Torres, Keller Williams Prime Realty. Bright MLS
- $490,0003 bd3 ba2k sqft11 Hanthorne Dr, Pittsgrove, NJ 08318For SaleMLS ID #NJSA2019954, Tammy Lutek, Barragan Realty LLC. Bright MLS
- $389,0003 bd3 ba1.6k sqft2361 Jeremy Ct, Vineland, NJ 08361For SaleMLS ID #NJCB2031380, Loretta DeTetta-Aureli, BHHS Fox & Roach-Vineland. Bright MLS
- $450,0003 bd2 ba1.5k sqft85 Cedar Ln, Elmer, NJ 08318For SaleMLS ID #NJSA2020210, Andrew Ware, Real Broker, LLC. Bright MLS
- $389,0003 bd2 ba1.5k sqft3209 E Chestnut Ave, Vineland, NJ 08361For SaleMLS ID #NJCB2031928, Nelida Andujar, BHHS Fox & Roach-Vineland. Bright MLS
- $415,0003 bd2 ba1.9k sqft5357 Lake Rd, Newfield, NJ 08344For SaleMLS ID #NJGL2078950, Brad Miller, KW Empower. Bright MLS
- $399,9003 bd2 ba1.6k sqft2495 Cavallo Dr, Vineland, NJ 08361For SaleMLS ID #NJCB2030790, Jennifer Rodriguez, Coldwell Banker Excel Realty. Bright MLS
- $384,0003 bd3 ba1.8k sqft1629 Dolly Dr, Vineland, NJ 08361For SaleMLS ID #NJCB2031404, Michelle Evans, The Roarke Agency. Bright MLS
- $359,9003 bd2 ba1.3k sqft2989 Polk St, Millville, NJ 08332For SaleMLS ID #NJCB2029308, Tara Gonzalez, Tealestate LLC. Bright MLS
- $419,9003 bd3 ba1.7k sqft312 SW Lake Shore Dr, Millville, NJ 08332For SaleMLS ID #NJCB2033026, John Koch, Century 21 Alliance-Wildwood Crest. Bright MLS
- $384,0003 bd1 ba1.9k sqft1309 E Main St, Millville, NJ 08332For SaleMLS ID #NJCB2032564, Tina Swink, Swink Realty. Bright MLS
- $365,0004 bd2 ba1.3k sqft653 Buckshutem Rd, Bridgeton, NJ 08302For SaleMLS ID #NJCB2028388, Markida Lashanda Taylor, EXP Realty, LLC. Bright MLS
- $474,9003 bd2 ba1.6k sqft156 McDonald Ave, Milmay, NJ 08340For SaleMLS ID #NJCB2033328, Eileen Furey, Coldwell Banker Argus Real Estate. Bright MLS
- $550,0003 bd2 ba1k sqft350 Lummistown Rd, Bridgeton, NJ 08302For SaleMLS ID #NJCB2033132, Tina Swink, Swink Realty. Bright MLS
