Welcome to this beautifully appointed 3bedroom, 1 bath rancher, where timeless charm meets high-end finishes and comfortable living. From the moment you arrive, you’ll appreciate all it has to offer including the spacious yard and detached two car garage offering plenty of parking and storage. Inside, exquisite tilework immediately catches the eye in the beautiful laundry room. The home features gorgeous hardwood floors, a warm and inviting fireplace, and an abundance of character throughout. The beautifully designed kitchen offers upgraded countertops and GE high end stove, showplace cabinets in the kitchen, creating a stylish and functional space perfect for everyday living or entertaining. Step outside and enjoy the best of both worlds a welcoming front porch perfect for morning coffee and a large, spacious backyard ready for outdoor gatherings, play, gardening, or simply relaxing and enjoying your own space. In walking distance to local Corson Park. This charming rancher offers the perfect blend of quality finishes, comfort, functionality, and outdoor space. A truly special home that is ready to welcome its next owner!
For sale
Price increase: $4K (10/1)
$384,000
1309 E Main St, Millville, NJ 08332
3beds
1,928sqft
Single Family Residence
Built in 1947
0.4 Acres Lot
$383,300 Zestimate®
$199/sqft
$-- HOA
What's special
Warm and inviting fireplaceAbundance of character throughoutGorgeous hardwood floorsGe high end stoveSpacious yardUpgraded countertopsBeautifully designed kitchen
- 50 days
- 219
- 14
Zillow last checked:
Listing updated:
Listed by:
Tina Swink 856-466-3909,
Swink Realty
Source: Bright MLS,MLS#: NJCB2032564
Facts & features
Interior
Bedrooms & bathrooms
- Bedrooms: 3
- Bathrooms: 1
- Full bathrooms: 1
- Main level bathrooms: 1
- Main level bedrooms: 3
Rooms
- Room types: Living Room, Dining Room, Primary Bedroom, Bedroom 2, Kitchen, Family Room, Bedroom 1, Other
Primary bedroom
- Level: Unspecified
Primary bedroom
- Level: Main
- Area: 196 Square Feet
- Dimensions: 14 X 14
Bedroom 1
- Level: Main
- Area: 168 Square Feet
- Dimensions: 14 X 12
Bedroom 2
- Level: Main
- Area: 143 Square Feet
- Dimensions: 13 X 11
Dining room
- Level: Main
- Area: 154 Square Feet
- Dimensions: 14 X 11
Family room
- Features: Fireplace - Other
- Level: Main
- Area: 315 Square Feet
- Dimensions: 21 X 15
Kitchen
- Features: Kitchen - Gas Cooking, Kitchen Island
- Level: Main
- Area: 120 Square Feet
- Dimensions: 12 X 10
Living room
- Features: Fireplace - Other
- Level: Main
- Area: 322 Square Feet
- Dimensions: 23 X 14
Other
- Description: SUN ROOM
- Level: Main
- Area: 132 Square Feet
- Dimensions: 12 X 11
Heating
- Forced Air, Natural Gas
Cooling
- Central Air, Electric
Appliances
- Included: Gas Water Heater
- Laundry: In Basement
Features
- Kitchen Island, Ceiling Fan(s), Breakfast Area
- Flooring: Wood, Carpet
- Basement: Full,Unfinished
- Has fireplace: No
Interior area
- Total structure area: 1,928
- Total interior livable area: 1,928 sqft
- Finished area above ground: 1,928
- Finished area below ground: 0
Property
Parking
- Total spaces: 2
- Parking features: Storage, Other, Detached
- Garage spaces: 2
Accessibility
- Accessibility features: None
Features
- Levels: One
- Stories: 1
- Patio & porch: Porch
- Exterior features: Sidewalks
- Pool features: None
- Fencing: Other
Lot
- Size: 0.4 Acres
- Dimensions: 75.00 x 230.00
- Features: Front Yard, Rear Yard
Details
- Additional structures: Above Grade, Below Grade
- Parcel number: 100045600008
- Zoning: I-1
- Special conditions: Standard
Construction
Type & style
- Home type: SingleFamily
- Architectural style: Ranch/Rambler
- Property subtype: Single Family Residence
Materials
- Stucco, Block
- Foundation: Brick/Mortar
- Roof: Pitched
Condition
- New construction: No
- Year built: 1947
Utilities & green energy
- Sewer: Public Sewer
- Water: Public
- Utilities for property: Cable Connected
Community & HOA
Community
- Subdivision: None Available
HOA
- Has HOA: No
Location
- Region: Millville
- Municipality: MILLVILLE CITY
Financial & listing details
- Price per square foot: $199/sqft
- Tax assessed value: $148,700
- Annual tax amount: $6,031
- Date on market: 8/27/2026
- Listing agreement: Exclusive Agency
- Ownership: Fee Simple
Estimated market value
$383,300
$364,000 - $402,000
$2,105/mo
Price history
| Date | Event | Price |
|---|---|---|
| 10/1/2026 | Price change | $384,000+1.1%$199/sqft |
Source:  Bright MLS #NJCB2032564 Report a problem Bright MLS #NJCB2032564 Report a problem | ||
| 9/28/2026 | Price change | $379,995-2.6%$197/sqft |
Source: Bright MLS #NJCB2032564 Report a problem | ||
| 9/18/2026 | Price change | $389,9950%$202/sqft |
Source: Bright MLS #NJCB2032564 Report a problem | ||
| 9/3/2026 | Price change | $389,9980%$202/sqft |
Source: Bright MLS #NJCB2032564 Report a problem | ||
| 8/27/2026 | Listed for sale | $389,999+609.1%$202/sqft |
Source: Bright MLS #NJCB2032564 Report a problem | ||
| 8/14/2015 | Sold | $55,000+10%$29/sqft |
Source: Public Record Report a problem | ||
| 6/11/2015 | Listed for sale | $50,000-49.9%$26/sqft |
Source: CENTURY 21 Rauh & Johns #6590322 Report a problem | ||
| 7/31/2014 | Listing removed | $99,900$52/sqft |
Source: CENTURY 21 Graham Realty #407741 Report a problem | ||
| 12/19/2013 | Price change | $99,900-9.1%$52/sqft |
Source: CENTURY 21 Graham Realty #407741 Report a problem | ||
| 11/1/2013 | Price change | $109,900-7.6%$57/sqft |
Source: CENTURY 21 Graham Realty #407741 Report a problem | ||
| 9/11/2013 | Price change | $119,000-8.4%$62/sqft |
Source: CENTURY 21 Graham Realty #407741 Report a problem | ||
| 6/8/2013 | Price change | $129,900-7.1%$67/sqft |
Source: CENTURY 21 Graham Realty #407741 Report a problem | ||
| 4/17/2013 | Price change | $139,900-6.7%$73/sqft |
Source: CENTURY 21 Graham Realty #407741 Report a problem | ||
| 3/16/2013 | Listed for sale | $149,900+34.4%$78/sqft |
Source: Graham Realty Inc. #6185059 Report a problem | ||
| 12/3/2001 | Sold | $111,500+23.9%$58/sqft |
Source: Public Record Report a problem | ||
| 4/2/1997 | Sold | $90,000+157.1%$47/sqft |
Source: Public Record Report a problem | ||
| 12/20/1994 | Sold | $35,000+629.2%$18/sqft |
Source: Public Record Report a problem | ||
| 6/2/1994 | Sold | $4,800$2/sqft |
Source: Public Record Report a problem | ||
Public tax history
| Year | Property taxes | Tax assessment |
|---|---|---|
| 2026 | $6,031 +3.3% | $148,700 |
| 2025 | $5,836 | $148,700 |
| 2024 | $5,836 +0.8% | $148,700 |
| 2023 | $5,787 +2.7% | $148,700 |
| 2022 | $5,637 +142.1% | $148,700 |
| 2021 | $2,329 -56.6% | $148,700 |
| 2020 | $5,364 +7.1% | $148,700 |
| 2019 | $5,009 | $148,700 |
| 2018 | $5,009 +2.2% | $148,700 |
| 2017 | $4,901 +2.3% | $148,700 |
| 2016 | $4,791 -0.2% | $148,700 |
| 2015 | $4,800 +1.4% | $148,700 |
| 2014 | $4,733 +1.5% | $148,700 |
| 2013 | $4,662 -0.8% | $148,700 |
| 2012 | $4,699 -1.7% | $148,700 |
| 2011 | $4,782 +5.5% | $148,700 |
| 2010 | $4,531 +0.7% | $148,700 |
| 2009 | $4,498 +1.1% | $148,700 |
| 2008 | $4,451 | $148,700 |
| 2007 | -- | $148,700 |
| 2006 | -- | $148,700 |
| 2005 | -- | $148,700 +109.4% |
| 2003 | -- | $71,000 |
| 2002 | -- | $71,000 |
| 2001 | -- | $71,000 |
Find assessor info on the county website
Monthly payment
Est. payment
Payment breakdown
Explore the cost of this home by adjusting the details. Changes won't be saved.Climate risks
Neighborhood: 08332

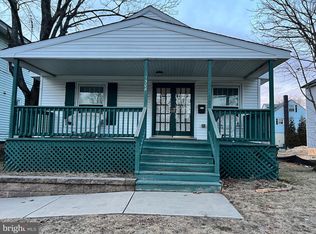
Similar homes
- $429,9004 bd3 ba1.6k sqft409 Crescent Blvd, Millville, NJ 08332New Construction
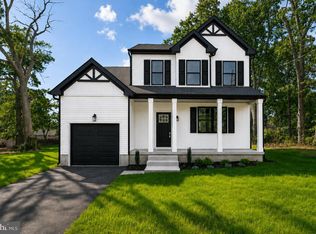
 MLS ID #NJCB2032132, W. Scott Sheppard, BHHS Fox & Roach-Vineland. Bright MLS
 - $349,9003 bd3 ba1.9k sqft120 Hesstown Rd, Millville, NJ 08332For Sale
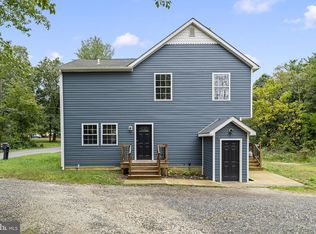 MLS ID #NJCB2033202, Val Gallagher, Real Broker, LLC. Bright MLS
 - $419,9003 bd3 ba1.7k sqft312 SW Lake Shore Dr, Millville, NJ 08332For Sale
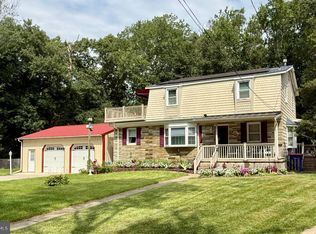 MLS ID #NJCB2033026, John Koch, Century 21 Alliance-Wildwood Crest. Bright MLS
 - $354,9003 bd1 ba1.1k sqft3015 Park Ave, Millville, NJ 08332For Sale
 MLS ID #NJCB2031320, Mary Dean, Barragan Realty LLC. Bright MLS
 - $340,0003 bd2 ba1.2k sqft8202 W Buckshutem Rd, Millville, NJ 08332For SaleMLS ID #NJCB2031692, Diana Glavnik, HomeSmart First Advantage Realty. Bright MLS
- $239,9003 bd1 ba1.1k sqft10 Caloris Ave, Millville, NJ 08332For SaleMLS ID #NJCB2033236, Rob Negron, EXP Realty, LLC. Bright MLS
- $359,9003 bd2 ba1.3k sqft2989 Polk St, Millville, NJ 08332For SaleMLS ID #NJCB2029308, Tara Gonzalez, Tealestate LLC. Bright MLS
- $385,0004 bd3 ba2.4k sqft415 N 3rd St, Millville, NJ 08332For SaleMLS ID #NJCB2031118, Francis Mellace, Century 21 Rauh & Johns. Bright MLS
- $389,0003 bd3 ba1.6k sqft2361 Jeremy Ct, Vineland, NJ 08361For SaleMLS ID #NJCB2031380, Loretta DeTetta-Aureli, BHHS Fox & Roach-Vineland. Bright MLS
- $292,0003 bd1 ba1k sqft421 Manor Ave, Millville, NJ 08332For SaleMLS ID #NJCB2032848, Lauren Reed, Reeves & Melvin. Bright MLS
- $489,0003 bd2 ba1.8k sqft1545 E Buckshutem Rd, Millville, NJ 08332For SaleMLS ID #NJCB2032222, Abigail Negron, Tesla Realty Group LLC. Bright MLS
- $479,9004 bd2 ba1.6k sqft960 Carmel Rd, Millville, NJ 08332For SaleMLS ID #NJCB2033104, Dana Schairer, C-21 Atlantic Professional Realty. Bright MLS
- $240,0002 bd2 ba1.2k sqft2408 Newcombtown Rd, Millville, NJ 08332For SaleMLS ID #NJCB2032240, Lisa J Romano, Keller Williams Prime Realty. Bright MLS
- $245,0003 bd2 ba2.1k sqft100 N 2nd St, Millville, NJ 08332For SaleMLS ID #NJCB2032644, Lisa Pho, Keller Williams - Main Street. Bright MLS
- $389,0003 bd2 ba1.5k sqft3209 E Chestnut Ave, Vineland, NJ 08361For SaleMLS ID #NJCB2031928, Nelida Andujar, BHHS Fox & Roach-Vineland. Bright MLS
- $384,0003 bd3 ba1.8k sqft1629 Dolly Dr, Vineland, NJ 08361For SaleMLS ID #NJCB2031404, Michelle Evans, The Roarke Agency. Bright MLS
- $231,0003 bd1 ba1k sqft1106 S 2nd St, Millville, NJ 08332For SaleMLS ID #NJCB2031708, Loretta DeTetta-Aureli, BHHS Fox & Roach-Vineland. Bright MLS
- $345,0003 bd2 ba1.7k sqft2140 Berkeley Dr, Vineland, NJ 08361For SaleMLS ID #NJCB2033160, Kiley Ansbro, Collini Real Estate LLC. Bright MLS
- $214,9994 bd1 ba2k sqft324 Cedar St, Millville, NJ 08332For SaleMLS ID #NJCB2031790, Yulyza Cora, Tealestate LLC. Bright MLS
- $499,9003 bd4 ba2.7k sqft328 Esibill Ave, Millville, NJ 08332For SaleMLS ID #NJCB2025534, Loretta DeTetta-Aureli, BHHS Fox & Roach-Vineland. Bright MLS
