Welcome to this stunning new construction home offering modern finishes, exceptional space, and endless possibilities. This beautifully crafted residence features 4 generously sized bedrooms, 3 full bathrooms, an attached 1-car garage, and a 3-car driveway. The upper level boasts a spacious primary suite complete with a private bathroom and walk-in closet, along with three additional generously sized bedrooms, a second full bathroom, and a conveniently located second-floor laundry area. The beautifully appointed kitchen features white shaker cabinetry, granite countertops, stainless steel appliances, and abundant workspace, making it perfect for everyday living and entertaining. The main level offers incredible flexibility with a full bathroom, private office, mechanical room, and an expansive recreation room large enough to accommodate a family room, game room, playroom, home gym, or additional living areas. Originally designed with the potential for two additional bedrooms, a living room, and kitchen area, this oversized space presents endless opportunities for multi-generational living, an in-law setup, or future customization. Additional features include dual-zone gas heating and central air conditioning with separate systems serving each floor, a 60-gallon gas hot water heater, maintenance-free vinyl siding, energy-efficient thermal insulated windows, and a 3-dimensional architectural shingle roof. Conveniently located near Millville's vibrant downtown district, shopping, restaurants, parks, schools, and recreational amenities, this home is also just minutes from the scenic Laurel Lake area and less than 30 minutes from South Jersey's world-famous shore destinations, including Atlantic City, Wildwood, Cape May, Ocean City, Avalon, Stone Harbor, and Sea Isle City beaches. Combining modern design, energy efficiency, and exceptional versatility, this beautiful new construction home is ready to welcome its new owners.
For sale
$385,000
415 N 3rd St, Millville, NJ 08332
4beds
2,400sqft
Single Family Residence
Built in 2024
4,199 Square Feet Lot
$383,400 Zestimate®
$160/sqft
$-- HOA
What's special
Mechanical roomPrivate bathroomExpansive recreation roomMaintenance-free vinyl sidingEnergy-efficient thermal insulated windowsPrivate officeWalk-in closet
- 102 days
- 107
- 9
Zillow last checked:
Listing updated:
Listed by:
Francis Mellace 856-625-4587,
Century 21 Rauh & Johns
Source: Bright MLS,MLS#: NJCB2031118
Facts & features
Interior
Bedrooms & bathrooms
- Bedrooms: 4
- Bathrooms: 3
- Full bathrooms: 3
- Main level bathrooms: 1
Rooms
- Room types: Living Room, Primary Bedroom, Bedroom 2, Bedroom 3, Bedroom 4, Kitchen, Game Room, Family Room, Laundry, Office, Media Room, Bathroom 2, Bathroom 3, Primary Bathroom
Primary bedroom
- Level: Upper
Bedroom 2
- Level: Upper
Bedroom 3
- Level: Upper
Bedroom 4
- Level: Upper
Primary bathroom
- Level: Upper
Bathroom 2
- Level: Upper
Bathroom 3
- Level: Main
Family room
- Level: Main
Game room
- Level: Main
Kitchen
- Level: Upper
Laundry
- Level: Main
Living room
- Level: Upper
Media room
- Level: Main
Office
- Level: Main
Heating
- Forced Air, Central, Natural Gas
Cooling
- Central Air, Zoned, Electric
Appliances
- Included: Water Heater, Gas Water Heater
- Laundry: Laundry Room
Features
- Dry Wall
- Flooring: Carpet, Ceramic Tile, Luxury Vinyl
- Has basement: No
- Has fireplace: No
Interior area
- Total structure area: 2,400
- Total interior livable area: 2,400 sqft
- Finished area above ground: 2,400
- Finished area below ground: 0
Property
Parking
- Total spaces: 3
- Parking features: Concrete, Driveway
- Uncovered spaces: 3
Accessibility
- Accessibility features: None
Features
- Levels: Two
- Stories: 2
- Pool features: None
- Has view: Yes
- View description: Street
Lot
- Size: 4,199 Square Feet
- Dimensions: 40.00 x 105.00
- Features: Rear Yard, SideYard(s), Front Yard
Details
- Additional structures: Above Grade, Below Grade
- Parcel number: 100037600025
- Zoning: RESIDENTIAL
- Zoning description: Residential
- Special conditions: Standard
Construction
Type & style
- Home type: SingleFamily
- Architectural style: Colonial
- Property subtype: Single Family Residence
Materials
- Frame, Vinyl Siding
- Foundation: Crawl Space, Slab
- Roof: Architectural Shingle
Condition
- New construction: No
- Year built: 2024
Utilities & green energy
- Sewer: Public Sewer
- Water: Public
Community & HOA
Community
- Subdivision: None Available
HOA
- Has HOA: No
Location
- Region: Millville
- Municipality: MILLVILLE CITY
Financial & listing details
- Price per square foot: $160/sqft
- Tax assessed value: $201,700
- Annual tax amount: $8,180
- Date on market: 7/6/2026
- Listing agreement: Exclusive Right To Sell
- Listing terms: Cash,Conventional,FHA,VA Loan
- Inclusions: None
- Exclusions: None
- Ownership: Fee Simple
Estimated market value
$383,400
$364,000 - $403,000
$3,059/mo
Price history
| Date | Event | Price |
|---|---|---|
| 7/6/2026 | Listed for sale | $385,000+18233.3%$160/sqft |
Source:  Bright MLS #NJCB2031118 Report a problem Bright MLS #NJCB2031118 Report a problem | ||
| 2/27/2018 | Sold | $2,100-16%$1/sqft |
Source: Public Record Report a problem | ||
| 1/9/2018 | Price change | $2,500-13.8%$1/sqft |
Source: A J Falciani Realty #1004427443 Report a problem | ||
| 10/30/2017 | Price change | $2,900-61.3%$1/sqft |
Source: A J FALCIANI REALTY #496379 Report a problem | ||
| 7/8/2017 | Price change | $7,500-25%$3/sqft |
Source: Vision Property Management Report a problem | ||
| 5/31/2017 | Listed for sale | $10,000+5.3%$4/sqft |
Source: Vision Property Management Report a problem | ||
| 7/27/2016 | Listing removed | $9,500$4/sqft |
Source: Vision Property Management Report a problem | ||
| 6/21/2016 | Price change | $9,500-36.7%$4/sqft |
Source: RE/MAX Connection - Turnersville #6788344 Report a problem | ||
| 5/8/2016 | Listed for sale | $15,000+1021.9%$6/sqft |
Source: RE/MAX Connection - Turnersville #6788344 Report a problem | ||
| 1/21/2016 | Listing removed | $1,337$1/sqft |
Source: Legacy Real Estate Services #6662272 Report a problem | ||
| 11/23/2015 | Price change | $1,337-10%$1/sqft |
Source: Legacy Real Estate Services #6662272 Report a problem | ||
| 10/22/2015 | Price change | $1,485+4.2%$1/sqft |
Source: Legacy Real Estate Services #6662272 Report a problem | ||
| 10/21/2015 | Listed for sale | $1,425-95.9%$1/sqft |
Source: Legacy Real Estate Services #6662272 Report a problem | ||
| 7/8/2015 | Listing removed | -- |
Source: Auction.com Report a problem | ||
| 5/5/2015 | Listed for sale | -- |
Source: Auction.com Report a problem | ||
| 6/17/2014 | Listing removed | $35,000$15/sqft |
Source: WHEATON REAL ESTATE LLC #367559 Report a problem | ||
| 4/4/2014 | Listed for sale | $35,000-51%$15/sqft |
Source: WHEATON REAL ESTATE LLC #367559 Report a problem | ||
| 1/4/2013 | Sold | $71,413+78.5%$30/sqft |
Source: Public Record Report a problem | ||
| 6/9/2012 | Price change | $40,000-19.8%$17/sqft |
Source: WHEATON REAL ESTATE LLC #367559 Report a problem | ||
| 3/23/2012 | Listed for sale | $49,900-9.3%$21/sqft |
Source: WHEATON REAL ESTATE LLC #367559 Report a problem | ||
| 9/3/2011 | Price change | $55,000-6.8%$23/sqft |
Source: WHEATON REAL ESTATE LLC #367559 Report a problem | ||
| 6/9/2011 | Price change | $59,000-14.5%$25/sqft |
Source: Listhub #367559 Report a problem | ||
| 4/2/2011 | Listed for sale | $69,000-46.9%$29/sqft |
Source: Listhub #367559 Report a problem | ||
| 5/9/2008 | Listing removed | $129,900$54/sqft |
Source: Century 21 #301674 Report a problem | ||
| 4/5/2008 | Listed for sale | $129,900+60.4%$54/sqft |
Source: Century 21 #301674 Report a problem | ||
| 3/28/2006 | Sold | $81,000+305%$34/sqft |
Source: Public Record Report a problem | ||
| 9/18/1996 | Sold | $20,000$8/sqft |
Source: Public Record Report a problem | ||
Public tax history
| Year | Property taxes | Tax assessment |
|---|---|---|
| 2026 | $8,181 +3.3% | $201,700 |
| 2025 | $7,917 +1201.3% | $201,700 +1201.3% |
| 2024 | $608 +0.8% | $15,500 |
| 2023 | $603 +2.7% | $15,500 |
| 2022 | $588 -61.1% | $15,500 |
| 2021 | $1,510 +170% | $15,500 |
| 2020 | $559 +7.1% | $15,500 |
| 2019 | $522 | $15,500 |
| 2018 | $522 +2.2% | $15,500 |
| 2017 | $511 +2.3% | $15,500 |
| 2016 | $499 -84% | $15,500 |
| 2015 | $3,112 +1.4% | $15,500 -83.9% |
| 2014 | $3,068 +0.7% | $96,400 |
| 2012 | $3,046 -1.7% | $96,400 |
| 2011 | $3,100 +5.5% | $96,400 |
| 2010 | $2,937 +0.7% | $96,400 |
| 2009 | $2,916 +1.1% | $96,400 |
| 2008 | $2,885 | $96,400 |
| 2007 | -- | $96,400 |
| 2006 | -- | $96,400 +10.8% |
| 2005 | -- | $87,000 +117% |
| 2003 | -- | $40,100 |
| 2002 | -- | $40,100 |
| 2001 | -- | $40,100 |
Find assessor info on the county website
Monthly payment
Est. payment
Payment breakdown
Explore the cost of this home by adjusting the details. Changes won't be saved.Climate risks
Neighborhood: 08332
Nearby schools
Schools provided by the listing agent
- District: Millville Area
Source: Bright MLS. This data may not be complete. We recommend contacting the local school district to confirm school assignments for this home.

Similar homes
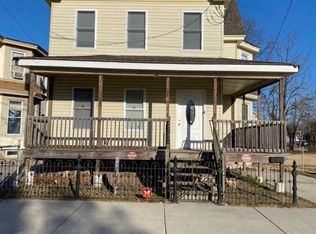
- $384,0003 bd1 ba1.9k sqft1309 E Main St, Millville, NJ 08332For Sale
 MLS ID #NJCB2032564, Tina Swink, Swink Realty. Bright MLS
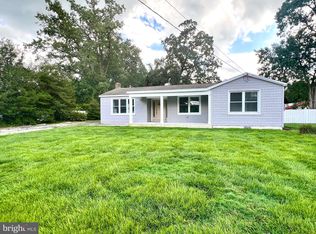
 - $429,9004 bd3 ba1.6k sqft409 Crescent Blvd, Millville, NJ 08332New Construction
 MLS ID #NJCB2032132, W. Scott Sheppard, BHHS Fox & Roach-Vineland. Bright MLS
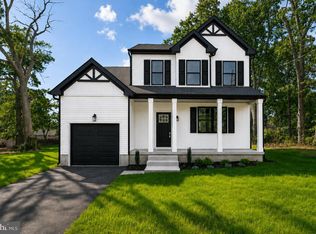
 - $519,9004 bd3 ba2.2k sqft625 Dove Dr, Millville, NJ 08332For Sale
 MLS ID #NJCB2033382, Francesco Pullella, HOF Realty. Bright MLS
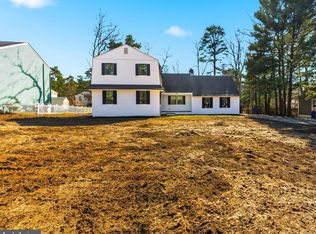
 - $359,9003 bd2 ba1.8k sqft512 Brian Ave, Millville, NJ 08332For Sale
 MLS ID #NJCB2033030, Justin M. Selby, Collini Real Estate LLC. Bright MLS
 - $439,9003 bd3 ba2.5k sqft467 Val Ln, Millville, NJ 08332For SaleMLS ID #NJCB2033148, W. Scott Sheppard, BHHS Fox & Roach-Vineland. Bright MLS
- $479,9004 bd2 ba1.6k sqft960 Carmel Rd, Millville, NJ 08332For SaleMLS ID #NJCB2033104, Dana Schairer, C-21 Atlantic Professional Realty. Bright MLS
- $230,0003 bd2 ba1.3k sqft506 N 2nd St, Millville, NJ 08332For Sale
 MLS ID #610741, Alec Wolf, HomeSmart First Advantage Realty - Northfield. SJSRMLS
 - $219,0003 bd3 ba1.6k sqft402-404 F St, Millville, NJ 08332For SaleMLS ID #NJCB2032762, Anne Hopkins, BHHS Fox & Roach-Mullica Hill South. Bright MLS
- $340,0003 bd2 ba1.2k sqft8202 W Buckshutem Rd, Millville, NJ 08332For SaleMLS ID #NJCB2031692, Diana Glavnik, HomeSmart First Advantage Realty. Bright MLS
- $380,0003 bd2 ba1.8k sqft1278 W Oak Rd, Vineland, NJ 08360For SaleMLS ID #NJCB2033214, Alice Vargas, Keller Williams Prime Realty. Bright MLS
- $469,9004 bd3 ba2.1k sqft520 Kristian Dr, Vineland, NJ 08360For SaleMLS ID #NJCB2032990, Jose Oyola, EXP Realty, LLC. Bright MLS
- $214,9994 bd1 ba2k sqft324 Cedar St, Millville, NJ 08332For SaleMLS ID #NJCB2031790, Yulyza Cora, Tealestate LLC. Bright MLS
- $479,0004 bd3 ba2.5k sqft540 Sheridan Ave, Vineland, NJ 08361For SaleMLS ID #NJCB2033272, Alan Ladd, Jr., Real Broker, LLC. Bright MLS
- $454,9004 bd3 ba2.1k sqft2245 Gettysburg Dr, Vineland, NJ 08361For SaleMLS ID #NJCB2033284, Justin M. Selby, Collini Real Estate LLC. Bright MLS
- $380,0004 bd3 ba1.9k sqft1632 W Garden Rd, Vineland, NJ 08360For SaleMLS ID #NJCB2030780, Nancy Hund, EXP Realty, LLC. Bright MLS
- $375,0005 bd2 ba2.3k sqft1569 W Chestnut Ave, Vineland, NJ 08360For SaleMLS ID #NJCB2031962, Dejanee Itua, Vanguard Realty Group Inc. Bright MLS
- $399,9003 bd3 ba1.7k sqft108 Yelkca Ave, Vineland, NJ 08360For SaleMLS ID #NJCB2031784, Cynthia Parker, Fathom Realty NJ, LLC. Bright MLS
- $440,0004 bd3 ba2.3k sqft3740 Halsey Ct, Vineland, NJ 08361For SaleMLS ID #NJCB2031796, Maria Ramirez, Better Homes and Gardens Real Estate Realty Connect. Bright MLS
- $389,0003 bd2 ba1.5k sqft3209 E Chestnut Ave, Vineland, NJ 08361For SaleMLS ID #NJCB2031928, Nelida Andujar, BHHS Fox & Roach-Vineland. Bright MLS
