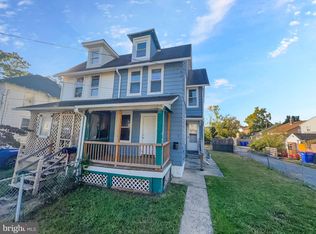
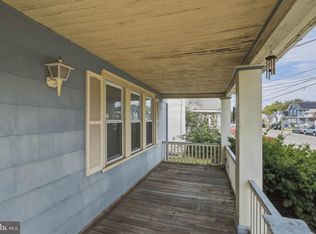
Welcome to 402-404 F Street in Millville, A SINGLE family home NOT a duplex, a spacious two-story home offering an excellent opportunity for a buyer looking for a property with plenty of potential. With a traditional layout, generously sized rooms, a large backyard, and several updates already in place, this home provides a solid starting point for someone ready to bring their own vision and finishing touches. Step inside to find a surprisingly open and spacious main living area featuring updated wood-look tile flooring, recessed lighting, and plenty of natural light. The neutral wall colors provide a versatile backdrop for a variety of decorating styles. The first floor offers ample room for creating separate living, dining, and entertaining spaces while maintaining an open feel. The home's generous proportions provide flexibility for everyday living and entertaining. Conveniently located in Millville, Cumberland County, the property offers access to shopping, dining, recreation, schools, major roadways, and the many amenities available throughout the Millville and Vineland area. Whether you're an owner-occupant looking for a home you can improve over time or an investor searching for your next project, 402-404 F Street offers space, a large yard, and the opportunity to create something of your own. Bring your ideas and take advantage of the possibilities this property has to offer. Property is being sold strictly AS-IS. Seller will make no repairs and will provide no credits toward repairs. Buyer is responsible for all inspections, repairs and certifications. Seller will provide Certificate of Occupancy.
For sale
Price cut: $12K (10/17)
$207,000
402-404 F St, Millville, NJ 08332
3beds
1,632sqft
Single Family Residence
Built in 1921
6,534 Square Feet Lot
$207,800 Zestimate®
$127/sqft
$-- HOA
What's special
Spacious two-story homePlenty of natural lightRecessed lightingGenerously sized roomsNeutral wall colorsLarge backyardUpdated wood-look tile flooring
- 49 days
- 1,777
- 214
Zillow last checked:
Listing updated:
Listed by:
Anne Hopkins 856-343-6000,
BHHS Fox & Roach-Mullica Hill South
Source: Bright MLS,MLS#: NJCB2032762
Facts & features
Interior
Bedrooms & bathrooms
- Bedrooms: 3
- Bathrooms: 3
- Full bathrooms: 2
- 1/2 bathrooms: 1
- Main level bathrooms: 1
Rooms
- Room types: Living Room, Dining Room, Sitting Room, Bedroom 2, Bedroom 3, Kitchen, Bedroom 1, Laundry
Bedroom 1
- Level: Upper
- Area: 220 Square Feet
- Dimensions: 11 X 20
Bedroom 2
- Level: Upper
- Area: 121 Square Feet
- Dimensions: 11 X 11
Bedroom 3
- Level: Upper
- Area: 100 Square Feet
- Dimensions: 10 X 10
Dining room
- Level: Main
- Area: 132 Square Feet
- Dimensions: 11 X 12
Kitchen
- Level: Main
- Area: 110 Square Feet
- Dimensions: 10 X 11
Laundry
- Level: Main
- Area: 80 Square Feet
- Dimensions: 8 X 10
Living room
- Level: Main
- Area: 230 Square Feet
- Dimensions: 10 X 23
Mud room
- Level: Main
- Area: 55 Square Feet
- Dimensions: 5 X 11
Sitting room
- Level: Main
- Area: 110 Square Feet
- Dimensions: 10 X 11
Heating
- Forced Air, Natural Gas
Cooling
- Central Air, Electric
Appliances
- Included: Electric Water Heater
- Laundry: Main Level, Laundry Room, Mud Room
Features
- Kitchen Island
- Flooring: Hardwood
- Basement: Unfinished
- Has fireplace: No
Interior area
- Total structure area: 1,632
- Total interior livable area: 1,632 sqft
- Finished area above ground: 1,632
Property
Parking
- Parking features: On Street
- Has uncovered spaces: Yes
Accessibility
- Accessibility features: None
Features
- Levels: Two
- Stories: 2
- Has private pool: Yes
- Pool features: Above Ground, Private
Lot
- Size: 6,534 Square Feet
- Dimensions: 40 x 165
- Features: Front Yard, Rear Yard
Details
- Additional structures: Above Grade
- Parcel number: 100031600019
- Zoning: RESIDENTIAL
- Special conditions: Standard
Construction
Type & style
- Home type: SingleFamily
- Architectural style: Colonial
- Property subtype: Single Family Residence
Materials
- Vinyl Siding
- Foundation: Block
- Roof: Shingle
Condition
- New construction: No
- Year built: 1921
Utilities & green energy
- Sewer: Public Sewer
- Water: Public
Community & HOA
Community
- Subdivision: None
HOA
- Has HOA: No
Location
- Region: Millville
- Municipality: MILLVILLE CITY
Financial & listing details
- Price per square foot: $127/sqft
- Tax assessed value: $126,100
- Annual tax amount: $5,114
- Date on market: 9/1/2026
- Listing agreement: Exclusive Right To Sell
- Listing terms: Cash,Conventional,FHA 203(k)
- Inclusions: Washer, Dryer, Stove, Refrigerator, Pool And Shed All In Their "as Is" Condition
- Exclusions: Cameras
- Ownership: Fee Simple
Estimated market value
$207,800
$197,000 - $218,000
$2,566/mo
Price history
| Date | Event | Price |
|---|---|---|
| 10/17/2026 | Price change | $207,000-5.5%$127/sqft |
Source:  Bright MLS #NJCB2032762 Report a problem | ||
| 10/11/2026 | Price change | $219,000-4.4%$134/sqft |
Source: Bright MLS #NJCB2032762 Report a problem | ||
| 9/28/2026 | Price change | $229,000-2.6%$140/sqft |
Source: Bright MLS #NJCB2032762 Report a problem | ||
| 9/7/2026 | Listed for sale | $234,999+9.2%$144/sqft |
Source: Bright MLS #NJCB2032762 Report a problem | ||
| 11/2/2023 | Sold | $215,128+13.2%$132/sqft |
Source: Bright MLS #NJCB2014008 Report a problem | ||
| 9/7/2023 | Pending sale | $190,000$116/sqft |
Source: Berkshire Hathaway HomeServices Fox & Roach, REALTORS #NJCB2014008 Report a problem | ||
| 9/6/2023 | Contingent | $190,000$116/sqft |
Source: Bright MLS #NJCB2014008 Report a problem | ||
| 8/31/2023 | Listed for sale | $190,000+47.3%$116/sqft |
Source: Bright MLS #NJCB2014008 Report a problem | ||
| 2/23/2017 | Listing removed | $129,000$79/sqft |
Source: Berkshire Hathaway HomeServices Fox & Roach, REALTORS #462213 Report a problem | ||
| 12/21/2016 | Listed for sale | $129,000$79/sqft |
Source: Berkshire Hathaway HomeServices Fox & Roach, REALTORS #462213 Report a problem | ||
| 9/1/2016 | Listing removed | $129,000$79/sqft |
Source: Berkshire Hathaway HomeServices Fox & Roach, REALTORS #462213 Report a problem | ||
| 8/4/2016 | Price change | $129,000-3.7%$79/sqft |
Source: Berkshire Hathaway HomeServices Fox & Roach #6729770 Report a problem | ||
| 5/18/2016 | Price change | $134,000-3.6%$82/sqft |
Source: BHHS Fox & Roach #6729770 Report a problem | ||
| 2/11/2016 | Listed for sale | $139,000+143.9%$85/sqft |
Source: BHHS Fox & Roach #6729770 Report a problem | ||
| 12/27/2000 | Sold | $57,000$35/sqft |
Source: Public Record Report a problem | ||
Public tax history
| Year | Property taxes | Tax assessment |
|---|---|---|
| 2026 | $5,115 +3.3% | $126,100 |
| 2025 | $4,949 | $126,100 |
| 2024 | $4,949 +31% | $126,100 +29.9% |
| 2023 | $3,779 +2.7% | $97,100 |
| 2022 | $3,681 +142.1% | $97,100 |
| 2021 | $1,521 -56.6% | $97,100 |
| 2020 | $3,502 +7.1% | $97,100 |
| 2019 | $3,271 | $97,100 |
| 2018 | $3,271 +2.2% | $97,100 |
| 2017 | $3,200 +2.3% | $97,100 |
| 2016 | $3,129 -0.2% | $97,100 |
| 2015 | $3,134 +1.4% | $97,100 |
| 2014 | $3,091 +0.7% | $97,100 |
| 2012 | $3,068 -1.7% | $97,100 |
| 2011 | $3,123 +5.5% | $97,100 |
| 2010 | $2,959 +0.7% | $97,100 |
| 2009 | $2,937 +1.1% | $97,100 |
| 2008 | $2,906 | $97,100 |
| 2007 | -- | $97,100 |
| 2006 | -- | $97,100 |
| 2005 | -- | $97,100 +97.8% |
| 2003 | -- | $49,100 |
| 2002 | -- | $49,100 |
| 2001 | -- | $49,100 |
Find assessor info on the county website
Monthly payment
Est. payment
Payment breakdown
Explore the cost of this home by adjusting the details. Changes won't be saved.Climate risks
Neighborhood: 08332
Nearby schools
Schools provided by the listing agent
- Elementary: Silver Run E.s.
- Middle: Lakeside M.s.
- High: Millville Senior H.s.
- District: Millville Area
Source: Bright MLS. This data may not be complete. We recommend contacting the local school district to confirm school assignments for this home.
Similar homes
- $189,9004 bd2 ba1.2k sqft7 Green St W, Millville, NJ 08332For Sale
 MLS ID #NJCB2033378, Mike DePalma, DePalma Realty. Bright MLS
- $185,0003 bd2 ba1.4k sqft829 S 2nd St, Millville, NJ 08332For Sale
 MLS ID #NJCB2032270, Brittany Stites, Keller Williams Prime Realty. Bright MLS
- $230,0003 bd2 ba1.3k sqft506 N 2nd St, Millville, NJ 08332For Sale

 MLS ID #610741, Alec Wolf, HomeSmart First Advantage Realty - Northfield. SJSRMLS
- $165,0003 bd3 ba1.9k sqft800 N 5th St, Millville, NJ 08332For Sale
 MLS ID #NJCB2032774, Gregory Hennis, Coldwell Banker Excel Realty. Bright MLS
- $185,0004 bd2 ba1.7k sqft2052 Wheaton Ave, Millville, NJ 08332For SaleMLS ID #NJCB2033238, Melissa Fiori-Lacivita, BHHS Fox & Roach-Vineland. Bright MLS
- $239,9003 bd1 ba1.1k sqft10 Caloris Ave, Millville, NJ 08332For SaleMLS ID #NJCB2033236, Rob Negron, EXP Realty, LLC. Bright MLS
- $218,0003 bd2 ba1.5k sqft616 E Pine St, Millville, NJ 08332For SaleMLS ID #NJCB2031688, Marisue Henry, The Property Co of NJ, LLC. Bright MLS
- $225,0003 bd1 ba1k sqft12 N 8th St, Millville, NJ 08332For Sale
 MLS ID #2704129R, KEITH JEAN PIERRE. All Jersey MLS
- $229,0003 bd1 ba1.2k sqft218 Maurice St, Millville, NJ 08332For SaleMLS ID #NJCB2032946, Derick Robinson, Swink Realty. Bright MLS
- $159,9002 bd1 ba1k sqft500 Sharp St N, Millville, NJ 08332For SaleMLS ID #NJCB2033074, Jordan Hess, EXIT Realty Defined. Bright MLS
- $169,0003 bd2 ba1.3k sqft300 W Foundry St, Millville, NJ 08332For SaleMLS ID #NJCB2032018, Jasmin Elalfy, NJ Elite Group, LLC. Bright MLS
- $240,0002 bd2 ba1.2k sqft2408 Newcombtown Rd, Millville, NJ 08332For SaleMLS ID #NJCB2032240, Lisa J Romano, Keller Williams Prime Realty. Bright MLS
- $231,0003 bd1 ba1k sqft1106 S 2nd St, Millville, NJ 08332For SaleMLS ID #NJCB2031708, Loretta DeTetta-Aureli, BHHS Fox & Roach-Vineland. Bright MLS
- $245,0003 bd2 ba2.1k sqft100 N 2nd St, Millville, NJ 08332For SaleMLS ID #NJCB2032644, Lisa Pho, Keller Williams - Main Street. Bright MLS
- $215,0003 bd2 ba1.4k sqft26 Walnut Rd, Millville, NJ 08332For SaleMLS ID #NJCB2032236, Jill Santandrea, EXIT Realty Defined. Bright MLS
- $150,0005 bd1 ba1.4k sqft515 Dock St, Millville, NJ 08332For SaleMLS ID #NJCB2033086, Michael Fingerman, HomeSmart First Advantage Realty. Bright MLS
- $230,0003 bd1 ba1.2k sqft1906 E Main St, Millville, NJ 08332For SaleMLS ID #NJCB2030782, Rachel Johnson, Keller Williams Realty - Moorestown. Bright MLS
- $109,9003 bd2 ba1.3k sqft420 Oak St E, Millville, NJ 08332For SaleMLS ID #NJCB2033274, Michael Fingerman, HomeSmart First Advantage Realty. Bright MLS
- $230,0005 bd2 ba1.8k sqft419 E Mulberry St, Millville, NJ 08332For SaleMLS ID #NJCB2030698, Mike DePalma, DePalma Realty. Bright MLS
- $220,0003 bd2 ba1.6k sqft17 Betsy Ross Ct, Millville, NJ 08332For SaleMLS ID #NJCB2032890, Desiree Sheppard, Coldwell Banker Excel Realty. Bright MLS
