NEWLY PRICED! Welcome to this charming Cape Cod offering 3 bedrooms, 1 full bath, and 1,061 square feet of comfortable living space, all situated on nearly one acre of property. With plenty of room to spread out, this home offers a blend of character, functionality, and outdoor space. The main level features a spacious living room, a first-floor bedroom, a full bath, and an eat-in kitchen with original wood cabinetry, a double sink, ample counter and cabinet space, and sliding glass doors leading to the backyard. A convenient laundry/mud room is located just off the rear entrance, making everyday living easy. Upstairs, you'll find two additional bedrooms with BRAND NEW carpet, providing flexible space for family, guests, or a home office. Head down to the basement to find plenty of room to store all the extras or make use of the extra available flex space. Enjoy relaxing mornings on the inviting screened front porch or entertain on the rear deck overlooking nature in your own backyard. The asphalt driveway leads to a concrete parking area and a detached garage/workshop, offering plenty of space for vehicles, hobbies, storage, or other projects. Some major updates include a newer roof (2012), downstairs windows (2015), and a new sewer line (2022). Whether you're looking for your first home, room to grow, or a property with space to enjoy the outdoors, this Cape Cod offers endless possibilities in a peaceful setting. Come make it your own! Schedule your private showing today! ***Seller is providing a 1-Year Home Warranty!
For sale
Price cut: $5.9K (9/22)
$231,000
1106 S 2nd St, Millville, NJ 08332
3beds
1,061sqft
Single Family Residence
Built in 1950
0.96 Acres Lot
$230,100 Zestimate®
$218/sqft
$-- HOA
What's special
Asphalt drivewayDouble sinkFirst-floor bedroomInviting screened front porch
- 69 days
- 200
- 14
Zillow last checked:
Listing updated:
Listed by:
Loretta DeTetta-Aureli 856-364-3096,
BHHS Fox & Roach-Vineland
Source: Bright MLS,MLS#: NJCB2031708
Facts & features
Interior
Bedrooms & bathrooms
- Bedrooms: 3
- Bathrooms: 1
- Full bathrooms: 1
- Main level bathrooms: 1
- Main level bedrooms: 1
Basement
- Area: 0
Heating
- Baseboard, Oil
Cooling
- Window Unit(s), Electric
Appliances
- Included: Electric Water Heater
Features
- Basement: Unfinished
- Has fireplace: No
Interior area
- Total structure area: 1,061
- Total interior livable area: 1,061 sqft
- Finished area above ground: 1,061
- Finished area below ground: 0
Property
Parking
- Total spaces: 8
- Parking features: Driveway
- Uncovered spaces: 8
Accessibility
- Accessibility features: None
Features
- Levels: Two
- Stories: 2
- Pool features: None
Lot
- Size: 0.96 Acres
- Dimensions: 70.00 x 600.00
Details
- Additional structures: Above Grade, Below Grade
- Parcel number: 100054600013
- Zoning: RESIDENTIAL
- Special conditions: Standard
Construction
Type & style
- Home type: SingleFamily
- Architectural style: Cape Cod
- Property subtype: Single Family Residence
Materials
- Frame
- Foundation: Block
Condition
- New construction: No
- Year built: 1950
Utilities & green energy
- Sewer: Public Sewer
- Water: Public
Community & HOA
Community
- Subdivision: "none Available"
HOA
- Has HOA: No
Location
- Region: Millville
- Municipality: MILLVILLE CITY
Financial & listing details
- Price per square foot: $218/sqft
- Tax assessed value: $112,600
- Annual tax amount: $4,567
- Date on market: 8/2/2026
- Listing agreement: Exclusive Right To Sell
- Listing terms: Cash,Conventional,FHA,VA Loan
- Inclusions: Stove
- Exclusions: All Personal Property
- Ownership: Fee Simple
Estimated market value
$230,100
$219,000 - $242,000
$2,133/mo
Price history
| Date | Event | Price |
|---|---|---|
| 9/22/2026 | Price change | $231,000-2.5%$218/sqft |
Source:  Bright MLS #NJCB2031708 Report a problem Bright MLS #NJCB2031708 Report a problem | ||
| 8/2/2026 | Listed for sale | $236,900$223/sqft |
Source: Bright MLS #NJCB2031708 Report a problem | ||
Public tax history
| Year | Property taxes | Tax assessment |
|---|---|---|
| 2026 | $4,567 +3.3% | $112,600 |
| 2025 | $4,420 | $112,600 |
| 2024 | $4,420 +0.8% | $112,600 |
| 2023 | $4,382 +2.7% | $112,600 |
| 2022 | $4,269 +142.1% | $112,600 |
| 2021 | $1,763 -56.6% | $112,600 |
| 2020 | $4,061 +18.6% | $112,600 |
| 2019 | $3,425 | $112,600 |
| 2018 | $3,425 -7.7% | $112,600 |
| 2017 | $3,711 +2.3% | $112,600 |
| 2016 | $3,628 -0.2% | $112,600 |
| 2015 | $3,635 +1.4% | $112,600 |
| 2014 | $3,584 +1.5% | $112,600 |
| 2013 | $3,530 -0.8% | $112,600 |
| 2012 | $3,558 -1.7% | $112,600 |
| 2011 | $3,621 +5.5% | $112,600 |
| 2010 | $3,431 +0.7% | $112,600 |
| 2009 | $3,406 +1.1% | $112,600 |
| 2008 | $3,370 | $112,600 |
| 2007 | -- | $112,600 |
| 2006 | -- | $112,600 +1.5% |
| 2005 | -- | $110,900 +103.1% |
| 2003 | -- | $54,600 |
| 2002 | -- | $54,600 |
| 2001 | -- | $54,600 |
Find assessor info on the county website
Monthly payment
Est. payment
Payment breakdown
Explore the cost of this home by adjusting the details. Changes won't be saved.Climate risks
Neighborhood: 08332
Similar homes
- $240,0002 bd2 ba1.2k sqft2408 Newcombtown Rd, Millville, NJ 08332For Sale
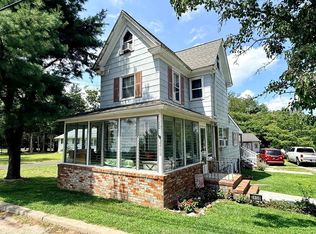
 MLS ID #NJCB2032240, Lisa J Romano, Keller Williams Prime Realty. Bright MLS
 - $230,0003 bd2 ba1.3k sqft506 N 2nd St, Millville, NJ 08332For Sale

 MLS ID #610741, Alec Wolf, HomeSmart First Advantage Realty - Northfield. SJSRMLS
 - $229,0003 bd1 ba1.2k sqft218 Maurice St, Millville, NJ 08332For Sale
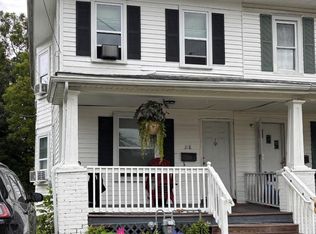 MLS ID #NJCB2032946, Derick Robinson, Swink Realty. Bright MLS
 - $219,0003 bd2 ba1k sqft510 Mistle Rd, Millville, NJ 08332For Sale By Owner

- $225,0002 bd1 ba960 sqft17 Sandy Ln, Millville, NJ 08332For SaleMLS ID #NJCB2032942, Jackie Capoferri, S. Kelly Real Estate LLC. Bright MLS
- $225,0003 bd1 ba1k sqft12 N 8th St, Millville, NJ 08332For Sale
 MLS ID #2704129R, KEITH JEAN PIERRE. All Jersey MLS
 - $185,0003 bd2 ba1.4k sqft829 S 2nd St, Millville, NJ 08332For SaleMLS ID #NJCB2032270, Brittany Stites, Keller Williams Prime Realty. Bright MLS
- $230,0003 bd1 ba1.2k sqft1906 E Main St, Millville, NJ 08332For SaleMLS ID #NJCB2030782, Rachel Johnson, Keller Williams Realty - Moorestown. Bright MLS
- $218,0003 bd2 ba1.5k sqft616 E Pine St, Millville, NJ 08332For SaleMLS ID #NJCB2031688, Marisue Henry, The Property Co of NJ, LLC. Bright MLS
- $245,0003 bd1 ba975 sqft2413 Shelburn Rd, Millville, NJ 08332For SaleMLS ID #NJCB2030972, Joseph Lam, Real Broker, LLC. Bright MLS
- $202,0002 bd1 ba912 sqft505 E Oak St, Brigantine, NJ 08332For SaleMLS ID #610331, Andrew Carr, KELLER WILLIAMS REALTY ATLANTIC SHORE-BRIGANTINE. SJSRMLS
- $229,9992 bd1 ba936 sqft227 Olive Rd, Millville, NJ 08332For SaleMLS ID #609131, QIZHAN (JACK) YAO, REALMART REALTY. SJSRMLS
- $160,0003 bd1 ba1.2k sqft1201 Fairton Rd, Millville, NJ 08332AuctionMLS ID #NJCB2029290, Kimberlee McClellan, Ai Brokers LLC. Bright MLS
- $215,0003 bd2 ba1.4k sqft26 Walnut Rd, Millville, NJ 08332For SaleMLS ID #NJCB2032236, Jill Santandrea, EXIT Realty Defined. Bright MLS
- $149,9903 bd1 ba1.1k sqft120 Middle Ave, Millville, NJ 08332For SaleMLS ID #NJCB2031478, Tina Swink, Swink Realty. Bright MLS
- $225,0002 bd1 ba1.1k sqft59 Mulford Ave, Cedarville, NJ 08311For SaleMLS ID #NJCB2032528, Pam Kotter, BHHS Fox & Roach-Mullica Hill South. Bright MLS
- $150,0005 bd1 ba1.4k sqft515 Dock St, Millville, NJ 08332For SaleMLS ID #NJCB2033086, Michael Fingerman, HomeSmart First Advantage Realty. Bright MLS
