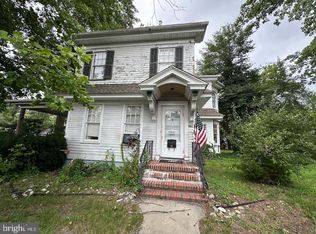
Endless possibilities await in this versatile property! Currently configured as a duplex, this home offers flexibility for investors, multi-generational living, or buyers looking for additional space. The main level features a spacious layout with the current family room being used as a bedroom, a comfortable living area, kitchen, and a full bathroom with a walk-in shower. The upper level offers an expansive rear deck leading into a galley kitchen, living room, one bedroom, and access to the attic. Buyers looking to convert the home back to a single-family residence will appreciate the potential to create two bedrooms on the second floor, along with an additional bedroom or flex space in the attic. Over the past five years, the home has seen several updates, including a renovated kitchen, a newer hot water heater, and other improvements that enhance both comfort and functionality. Step outside to a beautifully maintained, fully fenced backyard offering plenty of room for entertaining, gardening, pets, or simply relaxing. This property is full of character, flexibility, and opportunity. Buyers are responsible for conducting their own due diligence regarding zoning, permitted uses, and any intended future use of the property.
For sale
$228,000
616 E Pine St, Millville, NJ 08332
3beds
1,527sqft
Single Family Residence
Built in 1900
5,663 Square Feet Lot
$-- Zestimate®
$149/sqft
$-- HOA
What's special
Galley kitchenRenovated kitchenSpacious layoutExpansive rear deck
- 59 days
- 237
- 16
Likely to sell faster than
Zillow last checked:
Listing updated:
Listed by:
Marisue Henry 856-776-9822,
Tealestate LLC
Source: Bright MLS,MLS#: NJCB2031688
Facts & features
Interior
Bedrooms & bathrooms
- Bedrooms: 3
- Bathrooms: 2
- Full bathrooms: 2
- Main level bathrooms: 1
Basement
- Area: 0
Heating
- Forced Air, Natural Gas
Cooling
- Window Unit(s), Electric
Appliances
- Included: Gas Water Heater
- Laundry: Main Level
Features
- 2nd Kitchen, Attic, Bathroom - Stall Shower, Bathroom - Tub Shower, Bathroom - Walk-In Shower, Ceiling Fan(s), Combination Kitchen/Dining, Floor Plan - Traditional, Kitchen - Table Space
- Flooring: Carpet
- Basement: Full
- Has fireplace: No
Interior area
- Total structure area: 1,527
- Total interior livable area: 1,527 sqft
- Finished area above ground: 1,527
- Finished area below ground: 0
Property
Parking
- Parking features: On Street
- Has uncovered spaces: Yes
Accessibility
- Accessibility features: None
Features
- Levels: Two
- Stories: 2
- Patio & porch: Deck, Enclosed, Porch, Roof
- Pool features: None
- Fencing: Full
- Has view: Yes
- View description: Street
Lot
- Size: 5,663 Square Feet
- Features: Middle Of Block
Details
- Additional structures: Above Grade, Below Grade, Outbuilding
- Parcel number: 100038600013
- Zoning: RESIDENTIAL
- Special conditions: Standard
Construction
Type & style
- Home type: SingleFamily
- Architectural style: Traditional
- Property subtype: Single Family Residence
Materials
- Frame
- Foundation: Block
Condition
- New construction: No
- Year built: 1900
Utilities & green energy
- Sewer: Public Sewer
- Water: Public
Community & HOA
Community
- Subdivision: Non
HOA
- Has HOA: No
Location
- Region: Millville
- Municipality: MILLVILLE CITY
Financial & listing details
- Price per square foot: $149/sqft
- Tax assessed value: $126,200
- Annual tax amount: $5,118
- Date on market: 7/12/2026
- Listing agreement: Exclusive Right To Sell
- Listing terms: Conventional
- Exclusions: Personal Property, Washer, dryer, Refrigerator
- Ownership: Fee Simple
- Road surface type: Black Top
Estimated market value
Not available
Estimated sales range
Not available
Not available
Price history
| Date | Event | Price |
|---|---|---|
| 7/12/2026 | Listed for sale | $228,000$149/sqft |
Source:  Bright MLS #NJCB2031688 Report a problem Bright MLS #NJCB2031688 Report a problem | ||
Public tax history
Tax history is unavailable.
Monthly payment
Est. payment
Payment breakdown
Explore the cost of this home by adjusting the details. Changes won't be saved.Climate risks
Neighborhood: 08332
Nearby schools
Schools provided by the listing agent
- Middle: Lakeside
- High: Millville Senior
Source: Bright MLS. This data may not be complete. We recommend contacting the local school district to confirm school assignments for this home.

Similar homes
- $230,0003 bd2 ba1.3k sqft506 N 2nd St, Millville, NJ 08332For Sale

 MLS ID #610741, Alec Wolf, HomeSmart First Advantage Realty - Northfield. SJSRMLS
 - $229,9004 bd2 ba1.5k sqft119 S 5th St, Millville, NJ 08332For Sale

 MLS ID #NJCB2032320, Iris Rivera, Better Homes and Gardens Real Estate Maturo. Bright MLS
 - $245,0003 bd2 ba1.7k sqft502 W Main St, Millville, NJ 08332For Sale
 MLS ID #NJCB2031822, Terry Barsotti, BHHS Fox & Roach-Vineland. Bright MLS
 - $240,0003 bd1 ba1.1k sqft900 E Main St, Millville, NJ 08332For Sale
 MLS ID #NJCB2031640, Kate Henderson, Keller Williams Hometown. Bright MLS
 - $249,9005 bd2 ba1.9k sqft200 S 4th St, Millville, NJ 08332For SaleMLS ID #NJCB2029106, Iris Rivera, Better Homes and Gardens Real Estate Maturo. Bright MLS
- $242,0004 bd2 ba1.5k sqft210 E Mulberry St, Millville, NJ 08332For SaleMLS ID #NJCB2030580, Gregory D'Amico, BHHS Fox & Roach - Haddonfield. Bright MLS
- $236,9003 bd1 ba1k sqft1106 S 2nd St, Millville, NJ 08332For SaleMLS ID #NJCB2031708, Loretta DeTetta-Aureli, BHHS Fox & Roach-Vineland. Bright MLS
- $230,0003 bd1 ba1.2k sqft1906 E Main St, Millville, NJ 08332For SaleMLS ID #NJCB2030782, Rachel Johnson, Keller Williams Realty - Moorestown. Bright MLS
- $119,0003 bd2 ba1.3k sqft420 Oak St E, Millville, NJ 08332For SaleMLS ID #NJCB2032854, Michael Fingerman, HomeSmart First Advantage Realty. Bright MLS
- $199,9003 bd-- ba1.4k sqft604 E Mulberry St, Millville, NJ 08332For SaleMLS ID #NJCB2032014, Berniena Taylor, Keller Williams Realty - Washington Township. Bright MLS
- $250,0005 bd2 ba1.8k sqft419 E Mulberry St, Millville, NJ 08332For SaleMLS ID #NJCB2030698, Mike DePalma, DePalma Realty. Bright MLS
- $199,9003 bd-- ba1.3k sqft606 E Mulberry St, Millville, NJ 08332For SaleMLS ID #NJCB2032016, Berniena Taylor, Keller Williams Realty - Washington Township. Bright MLS
- $239,9004 bd-- ba1.6k sqft409 D St, Millville, NJ 08332For SaleMLS ID #NJCB2031622, Gregory Petrelli, Keller Williams Realty - Washington Township. Bright MLS
- $265,0003 bd1 ba1.1k sqft638 S 3rd St, Millville, NJ 08332For SaleMLS ID #NJCB2032276, Jackie Capoferri, S. Kelly Real Estate LLC. Bright MLS
- $189,0002 bd1 ba922 sqft403 Henderson Ave, Millville, NJ 08332For SaleMLS ID #NJCB2031012, Jordan Hess, EXIT Realty Defined. Bright MLS
- $150,0005 bd1 ba1.4k sqft515 Dock St, Millville, NJ 08332For SaleMLS ID #NJCB2032198, Michael Fingerman, HomeSmart First Advantage Realty. Bright MLS
- $245,0003 bd1 ba975 sqft2413 Shelburn Rd, Millville, NJ 08332For SaleMLS ID #NJCB2030972, Joseph Lam, Real Broker, LLC. Bright MLS
- $299,9993 bd-- ba1.6k sqft802 Vine St E, Millville, NJ 08332For SaleMLS ID #NJCB2032588, Lenni McIntosh, DePalma Realty. Bright MLS
- $218,0002 bd2 ba1.8k sqft30 Betsy Ross Ct, Millville, NJ 08332For SaleMLS ID #NJCB2031414, Beth Blandino, Keller Williams Prime Realty. Bright MLS
