Welcome to 210 E Mulberry St, a 4 bedroom, 1.5 bath home offering 1,566 square feet of living space, original character, and functional layout throughout. A covered front porch welcomes you into the home, where hardwood floors, large windows, and spacious rooms create a bright and comfortable setting. The main level features a formal living room with a wood burning fireplace, a formal dining room with built in cabinetry, an updated kitchen with granite countertops and stainless steel appliances, and an additional flex space that can function as a family room, office, playroom, or guest area. A powder room is also located on the first floor. Upstairs, all four bedrooms offer ample closet space, including multiple walk in closets. The primary bedroom includes two walk in closets, one of which provides access to the attic storage area. A full bathroom completes the second floor. The partially finished basement offers additional flexible space for storage, hobbies, workspace, or entertaining, along with a dedicated laundry area. Exterior features include driveway parking, a rear garage area, and outdoor space to enjoy. Conveniently located near Millville’s downtown district, local restaurants, shops, arts venues, and attractions including WheatonArts, the Levoy Theatre, NJ Motorsports Park, and Union Lake Wildlife Area. Property is being sold strictly as-is. Additional photos coming soon.
For sale
Price cut: $5.1K (6/23)
$249,900
210 E Mulberry St, Millville, NJ 08332
4beds
1,566sqft
:
Get pre-qualified$1,856/mo
Single Family Residence
Built in 1927
3,193 Square Feet Lot
$-- Zestimate®
$160/sqft
$-- HOA
What's special
- 83 days |
- 1,304 |
- 126 |
Zillow last checked:
Listing updated:
Listed by:
Gregory D'Amico 609-472-1629,
BHHS Fox & Roach - Haddonfield
Source: Bright MLS,MLS#: NJCB2030580
Facts & features
Interior
Bedrooms & bathrooms
- Bedrooms: 4
- Bathrooms: 2
- Full bathrooms: 1
- 1/2 bathrooms: 1
- Main level bathrooms: 2
- Main level bedrooms: 4
Basement
- Area: 0
Heating
- Forced Air, Natural Gas
Cooling
- Central Air, Natural Gas
Appliances
- Included: Gas Water Heater
- Laundry: In Basement
Features
- Flooring: Hardwood
- Basement: Full,Interior Entry,Concrete
- Number of fireplaces: 1
Interior area
- Total structure area: 1,566
- Total interior livable area: 1,566 sqft
- Finished area above ground: 1,566
- Finished area below ground: 0
Property
Parking
- Total spaces: 3
- Parking features: Garage Faces Rear, Asphalt, Detached, Driveway, On Street
- Garage spaces: 1
- Uncovered spaces: 2
Accessibility
- Accessibility features: None
Features
- Levels: Two
- Stories: 2
- Pool features: None
Lot
- Size: 3,193 Square Feet
- Dimensions: 45.00 x 71.00
Details
- Additional structures: Above Grade, Below Grade
- Parcel number: 100036800005
- Zoning: RESIDENTIAL
- Special conditions: Standard
Construction
Type & style
- Home type: SingleFamily
- Architectural style: Traditional
- Property subtype: Single Family Residence
Materials
- Aluminum Siding, Brick
- Foundation: Concrete Perimeter
- Roof: Pitched,Shingle
Condition
- Very Good
- New construction: No
- Year built: 1927
Utilities & green energy
- Electric: 200+ Amp Service
- Sewer: No Septic System, Public Sewer
- Water: Public
- Utilities for property: Cable Available, Electricity Available, Natural Gas Available
Community & HOA
Community
- Subdivision: None Available.
HOA
- Has HOA: No
Location
- Region: Millville
- Municipality: MILLVILLE CITY
Financial & listing details
- Price per square foot: $160/sqft
- Tax assessed value: $154,300
- Annual tax amount: $6,258
- Date on market: 5/17/2026
- Listing agreement: Exclusive Right To Sell
- Listing terms: Cash,Conventional,FHA,VA Loan
- Ownership: Fee Simple
Estimated market value
Not available
Estimated sales range
Not available
Not available
Price history
| Date | Event | Price |
|---|---|---|
| 6/23/2026 | Price change | $249,900-2%$160/sqft |
Source:  Bright MLS #NJCB2030580 Report a problem Bright MLS #NJCB2030580 Report a problem | ||
| 5/18/2026 | Listed for sale | $255,000+10.9%$163/sqft |
Source: Bright MLS #NJCB2030580 Report a problem | ||
| 8/23/2023 | Sold | $230,000$147/sqft |
Source: Public Record Report a problem | ||
| 6/12/2023 | Sold | $230,000+2.2%$147/sqft |
Source: Bright MLS #NJCB2012184 Report a problem | ||
| 4/27/2023 | Pending sale | $225,000$144/sqft |
Source: Berkshire Hathaway HomeServices Fox & Roach, REALTORS #NJCB2012184 Report a problem | ||
| 4/27/2023 | Contingent | $225,000$144/sqft |
Source: Bright MLS #NJCB2012184 Report a problem | ||
| 4/19/2023 | Listed for sale | $225,000+17.2%$144/sqft |
Source: Bright MLS #NJCB2012184 Report a problem | ||
| 7/8/2022 | Sold | $192,000+7.3%$123/sqft |
Source: Bright MLS #NJCB2007244 Report a problem | ||
| 6/14/2022 | Pending sale | $179,000$114/sqft |
Source: Bright MLS #NJCB2007244 Report a problem | ||
| 6/7/2022 | Listed for sale | $179,000+364.9%$114/sqft |
Source: Bright MLS #NJCB2007244 Report a problem | ||
| 1/21/2022 | Sold | $38,500$25/sqft |
Source: Public Record Report a problem | ||
Public tax history
| Year | Property taxes | Tax assessment |
|---|---|---|
| 2025 | $6,056 | $154,300 |
| 2024 | $6,056 +0.8% | $154,300 |
| 2023 | $6,005 +36.9% | $154,300 +33.4% |
| 2022 | $4,386 +142.1% | $115,700 |
| 2021 | $1,812 -56.6% | $115,700 |
| 2020 | $4,173 +16.9% | $115,700 |
| 2019 | $3,571 | $115,700 |
| 2018 | $3,571 -6.4% | $115,700 |
| 2017 | $3,813 +2.3% | $115,700 |
| 2016 | $3,728 -0.2% | $115,700 |
| 2015 | $3,735 +1.4% | $115,700 |
| 2014 | $3,683 +1.5% | $115,700 |
| 2013 | $3,627 -0.8% | $115,700 |
| 2012 | $3,656 -1.7% | $115,700 |
| 2011 | $3,721 +5.5% | $115,700 |
| 2010 | $3,525 +0.7% | $115,700 |
| 2009 | $3,500 +1.1% | $115,700 |
| 2008 | $3,463 | $115,700 |
| 2007 | -- | $115,700 |
| 2006 | -- | $115,700 |
| 2005 | -- | $115,700 +106.2% |
| 2003 | -- | $56,100 |
| 2002 | -- | $56,100 |
| 2001 | -- | $56,100 |
Find assessor info on the county website
Monthly payment
Est. payment
Payment breakdown
Explore the cost of this home by adjusting the details. Changes won't be saved.Climate risks
Neighborhood: 08332
Nearby schools
GreatSchools rating
- 2/10Silver Run SchoolGrades: K-5Distance: 1 mi
- 3/10Lakeside Middle SchoolGrades: 6-8Distance: 1.5 mi
- 3/10Millville Senior High SchoolGrades: 9-12Distance: 0.9 mi
Schools provided by the listing agent
- District: Millville Area
Source: Bright MLS. This data may not be complete. We recommend contacting the local school district to confirm school assignments for this home.
- $250,200-- bd2 ba2.4k sqft301 N 2nd St, Millville, NJ 08332Off Market
- $217,600-- bd1 ba3k sqft307 N 2nd St, Millville, NJ 08332Off Market
- $251,500-- bd2 ba2.4k sqft216 Mulberry St, Millville, NJ 08332Off Market
- $304,400-- bd3 ba3.5k sqft309 N 2nd St, Millville, NJ 08332Off Market
- $---- bd-- ba-- sqft217 E Mulberry St, Millville, NJ 08332Off Market
- $310,0007 bd3 ba2.6k sqft229 N 2nd St, Millville, NJ 08332Sold
- $259,9004 bd-- ba1.8k sqft213 E Mulberry St, Millville, NJ 08332Sold
- $179,900-- bd-- ba-- sqft219 E Mulberry St, Millville, NJ 08332Off Market
A local agent can set up tours, give advice and negotiate with sellers.
A local lender can help you make sure your offer is ready when you are.
Similar homes
- $229,9004 bd3 ba1.2k sqft521 N 3rd St, Millville, NJ 08332For Sale
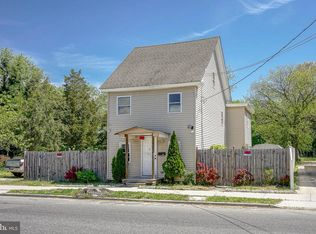
 MLS ID #NJCB2030342, Iris Rivera, Better Homes and Gardens Real Estate Maturo. Bright MLS
 - $270,0004 bd2 ba1.8k sqft326 Maurice St, Millville, NJ 08332For Sale
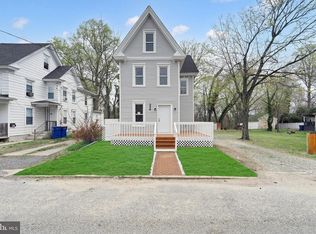 MLS ID #NJCB2029790, Joshua Behr, Keller Williams Realty - Washington Township. Bright MLS
 - $269,9005 bd2 ba1.9k sqft200 S 4th St, Millville, NJ 08332For Sale
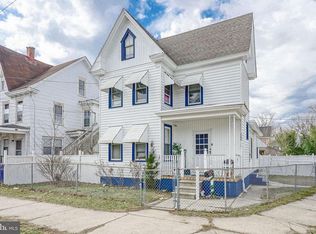 MLS ID #NJCB2029106, Iris Rivera, Better Homes and Gardens Real Estate Maturo. Bright MLS
 - $239,9004 bd-- ba1.6k sqft409 D St, Millville, NJ 08332For Sale
 MLS ID #NJCB2031622, Gregory Petrelli, Keller Williams Realty - Washington Township. Bright MLS
 - $228,0003 bd2 ba1.5k sqft616 E Pine St, Millville, NJ 08332For SaleMLS ID #NJCB2031688, Marisue Henry, Tealestate LLC. Bright MLS
- $199,9003 bd-- ba1.4k sqft604 E Mulberry St, Millville, NJ 08332For SaleMLS ID #NJCB2032014, Berniena Taylor, Keller Williams Realty - Washington Township. Bright MLS
- $185,0003 bd2 ba1.5k sqft403 Sassafras St, Millville, NJ 08332For SaleMLS ID #NJCB2031768, Austin Wuest, Keller Williams - Main Street. Bright MLS
- $199,9003 bd-- ba1.3k sqft606 E Mulberry St, Millville, NJ 08332For SaleMLS ID #NJCB2032016, Berniena Taylor, Keller Williams Realty - Washington Township. Bright MLS
- $239,9003 bd2 ba1.2k sqft309 S 5th St, Millville, NJ 08332For SaleMLS ID #NJCB2032012, Jill Falcone, Coldwell Banker Argus Real Estate. Bright MLS
- $285,0005 bd2 ba1.8k sqft703 Buck St #705, Millville, NJ 08332For SaleMLS ID #NJCB2030908, Nancy Hund, EXP Realty, LLC. Bright MLS
- $169,0003 bd2 ba1.3k sqft300 W Foundry St, Millville, NJ 08332For SaleMLS ID #NJCB2032018, Jasmin Elalfy, NJ Elite Group, LLC. Bright MLS
- $260,0003 bd2 ba1.4k sqft113 Pine Rd, Millville, NJ 08332For SaleMLS ID #NJCB2031168, Mike DePalma, DePalma Realty. Bright MLS
- $289,0003 bd1 ba1.2k sqft1517 Fairton Rd, Millville, NJ 08332For SaleMLS ID #NJCB2030800, Tina Rannels, BHHS Fox & Roach-Vineland. Bright MLS
- $230,0003 bd1 ba1.2k sqft1906 E Main St, Millville, NJ 08332For SaleMLS ID #NJCB2030782, Rachel Johnson, Keller Williams Realty - Moorestown. Bright MLS
- $280,0003 bd2 ba1k sqft622 3rd St N, Millville, NJ 08332For SaleMLS ID #NJCB2030766, Gregory Hennis, Coldwell Banker Excel Realty. Bright MLS
- $192,0002 bd1 ba922 sqft403 Henderson Ave, Millville, NJ 08332For SaleMLS ID #NJCB2031012, Jordan Hess, EXIT Realty Defined. Bright MLS
- $349,9004 bd2 ba1.4k sqft1921 Mountain Dr, Millville, NJ 08332For SaleMLS ID #NJCB2031976, Cydney Long, EXP Realty, LLC. Bright MLS
- $239,9004 bd1 ba1.3k sqft268 Giles Rd, Bridgeton, NJ 08302For SaleMLS ID #NJCB2032036, Bernadette Augello, BHHS Fox & Roach-Washington-Gloucester. Bright MLS
- $160,0002 bd1 ba1.3k sqft719 Vine St E #E, Millville, NJ 08332For SaleMLS ID #NJCB2030892, Nancy Barringer, DePalma Realty. Bright MLS
- $325,0003 bd2 ba1.4k sqft5542 Snyder Ave, Millville, NJ 08332For SaleMLS ID #NJCB2031702, Lisa J Romano, Keller Williams Prime Realty. Bright MLS
