Welcome Home! Schedule your appointment today to see this Beautifully Renovated 4 Bedroom, 2 Full Bathroom Single home in Millville, NJ. Upon pulling up to your new home, take notice of the NEW Front Wood Deck! Enter into the Open 1st Floor Concept. The 1st room is the Family Room with NEW Wood-Like Laminate Floors, Fresh Paint, NEW Lights, and it's open to the Dining Room. The Dining Room comes with NEW Wood-Like Laminate Flooring, Fresh Paint, and it opens to the Gorgeous NEW Kitchen! Your Eat-In Kitchen features NEW Beautiful Quartz Countertops, NEW Wood Cabinets, a Terrific Tile Backsplash, NEW Stainless Steel Appliances, a Big Kitchen Island with Seating for 3, NEW Lights, and Fresh Paint. Right off the Kitchen is a Storage Closet. Next, is the NEW 1st Full Bathroom that boasts NEW Everything including a NEW Stand-Up Shower, a NEW Sink/Vanity, a NEW Toilet, NEW Tile Flooring, NEW Lights, and Fresh Paint. The 1st Floor also comes with a Laundry Room, a Mud Room, a door to out back, and a door to the basement. Head up to the 2nd Floor and into the Primary Bedroom that comes with NEW Wood-Like Laminate Flooring, NEW Lights, and 2 Closets. Right off the Primary Bedroom is the 2nd NEW Full Bathroom! This room features NEW Tile Flooring, a NEW Toilet, NEW Lights, a NEW Sink/Vanity, and a NEW Tub/Shower with a Terrific Tile Surround. Down the hallway is the 2nd and 3rd Bedrooms both with NEW Wood-Like Laminate Flooring, NEW Lights, and 2 Closets each! Need more space? Head up to the Finished 3rd Floor featuring 2 Great Rooms/Spaces. The 1st Room is 17x19 and the 2nd Room is 14x9. These Great Spaces can be used as the 4th and 5th Bedrooms, or an Office, Playroom, or Gym. This Stunning Room also comes with a NEW Roof, NEW Siding, a Driveway with Parking for 6+ Cars, and more! Don't miss the opportunity to make this your home today!
Pending
$260,000
326 Maurice St, Millville, NJ 08332
4beds
1,848sqft
Single Family Residence
Built in 1907
7,405 Square Feet Lot
$255,900 Zestimate®
$141/sqft
$-- HOA
What's special
- 47 days
- 320
- 29
Likely to sell faster than
Zillow last checked:
Listing updated:
Listed by:
Joshua Behr 856-470-7667,
Keller Williams Realty - Washington Township
Source: Bright MLS,MLS#: NJCB2032858
Facts & features
Interior
Bedrooms & bathrooms
- Bedrooms: 4
- Bathrooms: 2
- Full bathrooms: 2
- Main level bathrooms: 1
Rooms
- Room types: Dining Room, Primary Bedroom, Bedroom 2, Bedroom 3, Bedroom 4, Kitchen, Family Room, Laundry, Bathroom 2, Bonus Room, Full Bath
Primary bedroom
- Level: Upper
- Area: 143 Square Feet
- Dimensions: 11 X 13
Bedroom 2
- Level: Upper
- Area: 143 Square Feet
- Dimensions: 11 X 13
Bedroom 3
- Level: Upper
- Area: 143 Square Feet
- Dimensions: 13 X 11
Bedroom 4
- Level: Upper
- Area: 126 Square Feet
- Dimensions: 9 X 14
Bathroom 2
- Level: Upper
- Area: 35 Square Feet
- Dimensions: 5 X 7
Bonus room
- Level: Upper
- Area: 323 Square Feet
- Dimensions: 19 X 17
Dining room
- Level: Main
- Area: 143 Square Feet
- Dimensions: 11 X 13
Family room
- Level: Main
- Area: 169 Square Feet
- Dimensions: 13 X 13
Other
- Level: Main
- Area: 32 Square Feet
- Dimensions: 8 X 4
Kitchen
- Level: Main
- Area: 266 Square Feet
- Dimensions: 19 X 14
Laundry
- Level: Main
- Area: 49 Square Feet
- Dimensions: 7 X 7
Mud room
- Level: Main
- Area: 28 Square Feet
- Dimensions: 7 X 4
Heating
- Baseboard, Radiator, Natural Gas
Cooling
- Window Unit(s), Electric
Appliances
- Included: Microwave, Built-In Range, Dishwasher, Self Cleaning Oven, Oven/Range - Gas, Refrigerator, Stainless Steel Appliance(s), Electric Water Heater
- Laundry: Main Level, Hookup, Washer/Dryer Hookups Only, Laundry Room, Mud Room
Features
- Bathroom - Stall Shower, Bathroom - Tub Shower, Open Floorplan, Eat-in Kitchen, Kitchen Island, Upgraded Countertops, Dry Wall, Plaster Walls
- Flooring: Laminate, Tile/Brick
- Doors: Six Panel
- Windows: Replacement
- Basement: Partial,Unfinished
- Has fireplace: No
Interior area
- Total structure area: 1,848
- Total interior livable area: 1,848 sqft
- Finished area above ground: 1,848
- Finished area below ground: 0
Property
Parking
- Parking features: Driveway, On Street
- Has uncovered spaces: Yes
Accessibility
- Accessibility features: None
Features
- Levels: Three
- Stories: 3
- Patio & porch: Deck
- Exterior features: Lighting, Street Lights
- Pool features: None
- Fencing: Partial,Wood
Lot
- Size: 7,405 Square Feet
- Dimensions: 85 x 88
- Features: Level, Front Yard, Rear Yard, SideYard(s)
Details
- Additional structures: Above Grade, Below Grade
- Parcel number: 100009700018
- Zoning: RESIDENTIAL
- Special conditions: Standard
Construction
Type & style
- Home type: SingleFamily
- Architectural style: Traditional
- Property subtype: Single Family Residence
Materials
- Frame, Vinyl Siding
- Foundation: Stone, Concrete Perimeter
- Roof: Shingle,Pitched
Condition
- Very Good
- New construction: No
- Year built: 1907
- Major remodel year: 2026
Utilities & green energy
- Electric: 200+ Amp Service, Circuit Breakers
- Sewer: Public Sewer
- Water: Public
Community & HOA
Community
- Subdivision: None Available
HOA
- Has HOA: No
Location
- Region: Millville
- Municipality: MILLVILLE CITY
Financial & listing details
- Price per square foot: $141/sqft
- Tax assessed value: $86,200
- Annual tax amount: $3,496
- Date on market: 9/8/2026
- Listing agreement: Exclusive Right To Sell
- Listing terms: Cash,Conventional,FHA,VA Loan
- Inclusions: All Existing Appliances - All Being Conveyed For No Monetary Value.
- Ownership: Fee Simple
Estimated market value
$255,900
$243,000 - $269,000
$2,258/mo
Price history
| Date | Event | Price |
|---|---|---|
| 10/15/2026 | Pending sale | $260,000$141/sqft |
Source:  Bright MLS #NJCB2032858 Report a problem Bright MLS #NJCB2032858 Report a problem | ||
| 10/7/2026 | Contingent | $260,000$141/sqft |
Source: Bright MLS #NJCB2032858 Report a problem | ||
| 10/7/2026 | Listing removed | $260,000$141/sqft |
Source: Bright MLS #NJCB2032858 Report a problem | ||
| 9/8/2026 | Price change | $260,000-3.7%$141/sqft |
Source: Bright MLS #NJCB2032858 Report a problem | ||
| 6/30/2026 | Price change | $270,000-3.6%$146/sqft |
Source: Bright MLS #NJCB2029790 Report a problem | ||
| 4/27/2026 | Price change | $280,000-3.4%$152/sqft |
Source: Bright MLS #NJCB2029790 Report a problem | ||
| 4/6/2026 | Listed for sale | $290,000+176.2%$157/sqft |
Source: Bright MLS #NJCB2029790 Report a problem | ||
| 5/8/2025 | Sold | $105,000+10.5%$57/sqft |
Source: Public Record Report a problem | ||
| 7/1/2014 | Listing removed | $95,000$51/sqft |
Source: Maturo Realty Inc #421014 Report a problem | ||
| 12/4/2013 | Listed for sale | $95,000+58.1%$51/sqft |
Source: Maturo Realty Inc #421014 Report a problem | ||
| 6/3/2005 | Sold | $60,100$33/sqft |
Source: Public Record Report a problem | ||
Public tax history
| Year | Property taxes | Tax assessment |
|---|---|---|
| 2026 | $3,496 +3.3% | $86,200 |
| 2025 | $3,383 | $86,200 |
| 2024 | $3,383 +0.8% | $86,200 |
| 2023 | $3,355 +2.7% | $86,200 |
| 2022 | $3,268 +142.1% | $86,200 |
| 2021 | $1,350 -56.6% | $86,200 |
| 2020 | $3,109 +7.1% | $86,200 |
| 2019 | $2,904 | $86,200 |
| 2018 | $2,904 +2.2% | $86,200 |
| 2017 | $2,841 +2.3% | $86,200 |
| 2016 | $2,777 -0.2% | $86,200 |
| 2015 | $2,783 +1.4% | $86,200 |
| 2014 | $2,744 +0.7% | $86,200 |
| 2012 | $2,724 -1.7% | $86,200 |
| 2011 | $2,772 +5.5% | $86,200 |
| 2010 | $2,627 +0.7% | $86,200 |
| 2009 | $2,608 +1.1% | $86,200 |
| 2008 | $2,580 | $86,200 |
| 2007 | -- | $86,200 |
| 2006 | -- | $86,200 |
| 2005 | -- | $86,200 +119.3% |
| 2003 | -- | $39,300 |
| 2002 | -- | $39,300 |
| 2001 | -- | $39,300 |
Find assessor info on the county website
Monthly payment
Est. payment
Payment breakdown
Explore the cost of this home by adjusting the details. Changes won't be saved.Climate risks
Neighborhood: 08332

Similar homes
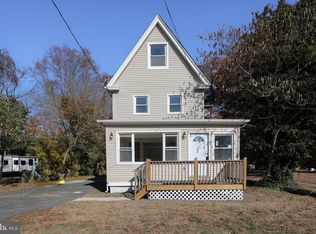
- $245,0003 bd2 ba2.1k sqft100 N 2nd St, Millville, NJ 08332For Sale
 MLS ID #NJCB2032644, Lisa Pho, Keller Williams - Main Street. Bright MLS
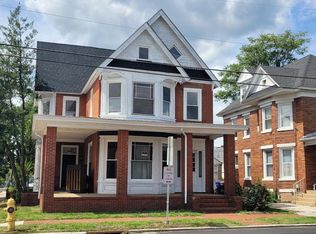
 - $230,0003 bd2 ba1.3k sqft506 N 2nd St, Millville, NJ 08332For Sale

 MLS ID #610741, Alec Wolf, HomeSmart First Advantage Realty - Northfield. SJSRMLS
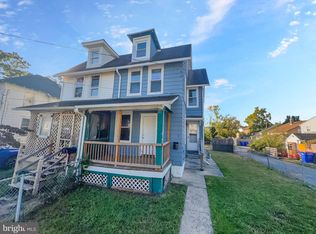
 - $189,9004 bd2 ba1.2k sqft7 Green St W, Millville, NJ 08332For Sale
 MLS ID #NJCB2033378, Mike DePalma, DePalma Realty. Bright MLS
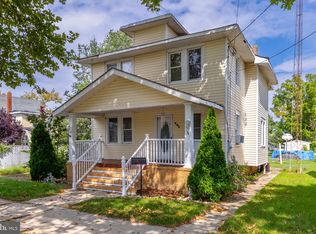
 - $207,0003 bd3 ba1.6k sqft402-404 F St, Millville, NJ 08332For Sale
 MLS ID #NJCB2032762, Anne Hopkins, BHHS Fox & Roach-Mullica Hill South. Bright MLS
 - $225,0003 bd1 ba1k sqft12 N 8th St, Millville, NJ 08332For Sale
 MLS ID #2704129R, KEITH JEAN PIERRE. All Jersey MLS
 - $269,9004 bd1 ba1k sqft531 E Park Ave, Vineland, NJ 08360For SaleMLS ID #NJCB2033456, CHRISTINA PENNYPACKER, Real Broker, LLC. Bright MLS
- $150,0005 bd1 ba1.4k sqft515 Dock St, Millville, NJ 08332For SaleMLS ID #NJCB2033086, Michael Fingerman, HomeSmart First Advantage Realty. Bright MLS
- $287,0003 bd1 ba1k sqft421 Manor Ave, Millville, NJ 08332For SaleMLS ID #NJCB2032848, Lauren Reed, Reeves & Melvin. Bright MLS
- $275,0003 bd2 ba1k sqft622 3rd St N, Millville, NJ 08332For SaleMLS ID #NJCB2030766, Gregory Hennis, Coldwell Banker Excel Realty. Bright MLS
- $159,9002 bd1 ba1k sqft500 Sharp St N, Millville, NJ 08332For SaleMLS ID #NJCB2033074, Jordan Hess, EXIT Realty Defined. Bright MLS
- $359,9003 bd2 ba1.8k sqft512 Brian Ave, Millville, NJ 08332For SaleMLS ID #NJCB2033030, Justin M. Selby, Collini Real Estate LLC. Bright MLS
- $285,0005 bd2 ba1.6k sqft118 W Park Ave, Vineland, NJ 08360For SaleMLS ID #NJCB2032284, Carlo Drogo SR., EXP Realty, LLC. Bright MLS
- $230,0003 bd1 ba1.2k sqft1906 E Main St, Millville, NJ 08332For SaleMLS ID #NJCB2030782, Rachel Johnson, Keller Williams Realty - Moorestown. Bright MLS
- $285,9003 bd1 ba1k sqft8 Waldens Dr, Bridgeton, NJ 08302For SaleMLS ID #NJCB2033434, Lakesha White, Keller Williams Prime Realty. Bright MLS
- $215,0003 bd2 ba1.4k sqft26 Walnut Rd, Millville, NJ 08332For SaleMLS ID #NJCB2032236, Jill Santandrea, EXIT Realty Defined. Bright MLS
- $258,0002 bd1 ba1k sqft391 E Butler Ave, Vineland, NJ 08360For SaleMLS ID #NJCB2030110, Valerie Regan, Real Broker, LLC. Bright MLS
- $335,0003 bd2 ba1.2k sqft8202 W Buckshutem Rd, Millville, NJ 08332For SaleMLS ID #NJCB2031692, Diana Glavnik, HomeSmart First Advantage Realty. Bright MLS
- $279,0004 bd2 ba1.6k sqft76 Rockville Rd, Bridgeton, NJ 08302For SaleMLS ID #NJCB2030462, John Natale, Real Broker, LLC. Bright MLS
- $385,0004 bd3 ba2.4k sqft415 N 3rd St, Millville, NJ 08332For SaleMLS ID #NJCB2031118, Francis Mellace, Century 21 Rauh & Johns. Bright MLS
- $285,9903 bd3 ba1.3k sqft40 Whitaker Ct, Millville, NJ 08332New ConstructionMLS ID #NJCB2032592, Steven Likanchuk, DePalma Realty. Bright MLS
