Anyone with a little vision can see this house has some great potential and Old World charm. This almost 1800 sq foot home has a living room, kitchen, separate dining room, laundry room, half bath and bonus room on the main floor. Some updates have been made to kitchen. An open staircase leads to 3 bedrooms and 1 bathroom on upper level with an attic on the 3rd level for extra space or possible 4th bedroom. The hot water heater, furnace and roof are 6 years old. Home has a partial basement, with a bar, and a crawlspace as well. There is a 3 car detached garage with a full loft above it. This house has a wraparound driveway for easy access, coming and going. With some TLC make this home your own! Buyer is responsible for all inspections and certifications needed including CO. Property being sold "As Is".
For sale
Price cut: $20K (9/28)
$225,000
502 W Main St, Millville, NJ 08332
3beds
1,792sqft
Single Family Residence
Built in 1896
0.43 Acres Lot
$-- Zestimate®
$126/sqft
$-- HOA
What's special
Open staircaseHalf bathLaundry roomSeparate dining room
- 82 days
- 318
- 29
Zillow last checked:
Listing updated:
Listed by:
Terry Barsotti 856-207-5559,
BHHS Fox & Roach-Vineland
Source: Bright MLS,MLS#: NJCB2031822
Facts & features
Interior
Bedrooms & bathrooms
- Bedrooms: 3
- Bathrooms: 2
- Full bathrooms: 1
- 1/2 bathrooms: 1
- Main level bathrooms: 1
Rooms
- Room types: Living Room, Dining Room, Kitchen, Laundry
Dining room
- Level: Main
Kitchen
- Level: Main
Laundry
- Level: Main
Living room
- Level: Main
Heating
- Baseboard, Natural Gas
Cooling
- Window Unit(s), Natural Gas
Appliances
- Included: Oven/Range - Electric, Dishwasher, Washer, Dryer, Disposal, Electric Water Heater
- Laundry: Main Level, Laundry Room
Features
- Attic, Bar, Formal/Separate Dining Room, Eat-in Kitchen, 9'+ Ceilings, Plaster Walls
- Flooring: Hardwood, Wood
- Basement: Partial,Exterior Entry
- Has fireplace: No
Interior area
- Total structure area: 1,792
- Total interior livable area: 1,792 sqft
- Finished area above ground: 1,792
- Finished area below ground: 0
Property
Parking
- Total spaces: 11
- Parking features: Garage Faces Front, Circular Driveway, Detached, Off Street
- Garage spaces: 3
- Has uncovered spaces: Yes
Accessibility
- Accessibility features: None
Features
- Levels: Two and One Half
- Stories: 2.5
- Patio & porch: Patio
- Has private pool: Yes
- Pool features: Above Ground, Private
- Frontage length: Road Frontage: 153
Lot
- Size: 0.43 Acres
- Dimensions: 158.00 x 119.00
- Features: Corner Lot, Rear Yard, Wooded, Corner Lot/Unit
Details
- Additional structures: Above Grade, Below Grade
- Parcel number: 100009600019
- Zoning: R
- Special conditions: Standard
Construction
Type & style
- Home type: SingleFamily
- Architectural style: Colonial
- Property subtype: Single Family Residence
Materials
- Frame
- Foundation: Block, Stone
- Roof: Shingle
Condition
- New construction: No
- Year built: 1896
Utilities & green energy
- Sewer: Public Septic
- Water: Public
Community & HOA
Community
- Subdivision: "none"
HOA
- Has HOA: No
Location
- Region: Millville
- Municipality: MILLVILLE CITY
Financial & listing details
- Price per square foot: $126/sqft
- Tax assessed value: $111,800
- Annual tax amount: $4,534
- Date on market: 7/23/2026
- Listing agreement: Exclusive Right To Sell
- Ownership: Fee Simple
Estimated market value
Not available
Estimated sales range
Not available
$2,370/mo
Price history
| Date | Event | Price |
|---|---|---|
| 9/28/2026 | Price change | $225,000-8.2%$126/sqft |
Source:  Bright MLS #NJCB2031822 Report a problem Bright MLS #NJCB2031822 Report a problem | ||
| 7/23/2026 | Listed for sale | $245,000+600%$137/sqft |
Source: Bright MLS #NJCB2031822 Report a problem | ||
| 7/8/2024 | Sold | $35,000-75.9%$20/sqft |
Source: Public Record Report a problem | ||
| 5/26/2023 | Listing removed | $145,000$81/sqft |
Source: Bright MLS #NJCB2011916 Report a problem | ||
| 4/22/2023 | Price change | $145,000-6.5%$81/sqft |
Source: Bright MLS #NJCB2011916 Report a problem | ||
| 4/1/2023 | Listed for sale | $155,000+331.2%$86/sqft |
Source: Bright MLS #NJCB2011916 Report a problem | ||
| 2/6/2018 | Sold | $35,950-10.1%$20/sqft |
Source: Public Record Report a problem | ||
| 12/12/2017 | Listed for sale | $40,000-75.8%$22/sqft |
Source: A J Falciani Realty #1004301821 Report a problem | ||
| 8/17/2007 | Sold | $165,000+45.4%$92/sqft |
Source: Public Record Report a problem | ||
| 1/31/2003 | Sold | $113,500$63/sqft |
Source: Public Record Report a problem | ||
Public tax history
| Year | Property taxes | Tax assessment |
|---|---|---|
| 2026 | $4,535 +3.3% | $111,800 |
| 2025 | $4,388 | $111,800 |
| 2024 | $4,388 +0.8% | $111,800 |
| 2023 | $4,351 +2.7% | $111,800 |
| 2022 | $4,238 +142.1% | $111,800 |
| 2021 | $1,751 -56.6% | $111,800 |
| 2020 | $4,033 +7.1% | $111,800 |
| 2019 | $3,767 | $111,800 |
| 2018 | $3,767 +2.2% | $111,800 |
| 2017 | $3,685 +2.3% | $111,800 |
| 2016 | $3,602 -0.2% | $111,800 |
| 2015 | $3,609 +1.4% | $111,800 |
| 2014 | $3,559 +1.5% | $111,800 |
| 2013 | $3,505 -0.8% | $111,800 |
| 2012 | $3,533 -1.7% | $111,800 |
| 2011 | $3,595 +5.5% | $111,800 |
| 2010 | $3,407 +0.7% | $111,800 |
| 2009 | $3,382 +1.1% | $111,800 |
| 2008 | $3,346 | $111,800 |
| 2007 | -- | $111,800 |
| 2006 | -- | $111,800 |
| 2005 | -- | $111,800 +105.1% |
| 2003 | -- | $54,500 |
| 2002 | -- | $54,500 |
| 2001 | -- | $54,500 |
Find assessor info on the county website
Monthly payment
Est. payment
Payment breakdown
Explore the cost of this home by adjusting the details. Changes won't be saved.Climate risks
Neighborhood: 08332
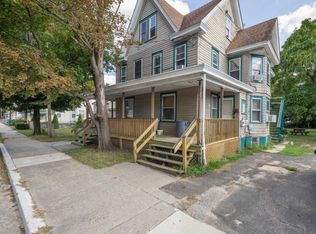

Similar homes
- $229,0003 bd1 ba1.2k sqft218 Maurice St, Millville, NJ 08332For Sale
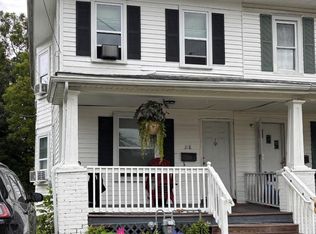
 MLS ID #NJCB2032946, Derick Robinson, Swink Realty. Bright MLS
 - $230,0003 bd2 ba1.3k sqft506 N 2nd St, Millville, NJ 08332For Sale

 MLS ID #610741, Alec Wolf, HomeSmart First Advantage Realty - Northfield. SJSRMLS
 - $218,0003 bd2 ba1.5k sqft616 E Pine St, Millville, NJ 08332For Sale
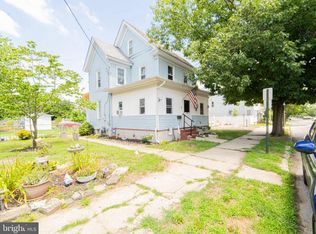 MLS ID #NJCB2031688, Marisue Henry, The Property Co of NJ, LLC. Bright MLS
 - $245,0003 bd2 ba2.1k sqft100 N 2nd St, Millville, NJ 08332For Sale
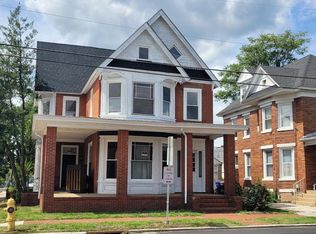 MLS ID #NJCB2032644, Lisa Pho, Keller Williams - Main Street. Bright MLS
 - $231,0003 bd1 ba1k sqft1106 S 2nd St, Millville, NJ 08332For SaleMLS ID #NJCB2031708, Loretta DeTetta-Aureli, BHHS Fox & Roach-Vineland. Bright MLS
- $240,0002 bd2 ba1.2k sqft2408 Newcombtown Rd, Millville, NJ 08332For SaleMLS ID #NJCB2032240, Lisa J Romano, Keller Williams Prime Realty. Bright MLS
- $199,9004 bd2 ba2.1k sqft11 Mulford Ave #13, Millville, NJ 08332For SaleMLS ID #NJCB2032802, Mike DePalma, DePalma Realty. Bright MLS
- $185,0004 bd2 ba1.7k sqft2052 Wheaton Ave, Millville, NJ 08332For SaleMLS ID #NJCB2033238, Melissa Fiori-Lacivita, BHHS Fox & Roach-Vineland. Bright MLS
- $225,0003 bd1 ba1k sqft12 N 8th St, Millville, NJ 08332For Sale
 MLS ID #2704129R, KEITH JEAN PIERRE. All Jersey MLS
 - $225,0002 bd1 ba960 sqft17 Sandy Ln, Millville, NJ 08332For SaleMLS ID #NJCB2032942, Jackie Capoferri, S. Kelly Real Estate LLC. Bright MLS
- $185,0003 bd2 ba1.4k sqft829 S 2nd St, Millville, NJ 08332For SaleMLS ID #NJCB2032270, Brittany Stites, Keller Williams Prime Realty. Bright MLS
- $202,0002 bd1 ba912 sqft505 E Oak St, Brigantine, NJ 08332For SaleMLS ID #610331, Andrew Carr, KELLER WILLIAMS REALTY ATLANTIC SHORE-BRIGANTINE. SJSRMLS
- $230,0003 bd1 ba1.2k sqft1906 E Main St, Millville, NJ 08332For SaleMLS ID #NJCB2030782, Rachel Johnson, Keller Williams Realty - Moorestown. Bright MLS
- $160,0003 bd1 ba1.2k sqft1201 Fairton Rd, Millville, NJ 08332AuctionMLS ID #NJCB2029290, Kimberlee McClellan, Ai Brokers LLC. Bright MLS
- $149,9903 bd1 ba1.1k sqft120 Middle Ave, Millville, NJ 08332For SaleMLS ID #NJCB2031478, Tina Swink, Swink Realty. Bright MLS
- $245,0003 bd1 ba975 sqft2413 Shelburn Rd, Millville, NJ 08332For SaleMLS ID #NJCB2030972, Joseph Lam, Real Broker, LLC. Bright MLS
- $219,9002 bd2 ba1.1k sqft818 E Grape St, Vineland, NJ 08360For SaleMLS ID #NJCB2033226, Lenni McIntosh, DePalma Realty. Bright MLS
