Welcome to your next carefree chapter! This beautiful home has so much to offer. There are 2 bedrooms; the large primary bedroom has an attached en-suite bath with a walk-in shower, a jetted tub, and a double vanity. There is also plenty of storage with a large walk-through closet. You will also find a large office/flex room with a gas fireplace, a large living room open to the kitchen with a cozy eat-in area that leads to the front porch thru the sliding glass doors. There is a separate dining room right next to the kitchen area. A full walk-up attic with so much space where your imagination could go wild. There is a laundry room right off the side entrance. You also have a double car garage with an extra wide parking pad. 3rd party approval is required through the Liberty Village Community. Solar is owned outright.
For sale
$224,000
30 Betsy Ross Ct, Millville, NJ 08332
2beds
1,848sqft
Manufactured Home
Built in 2007
6,000 Square Feet Lot
$221,100 Zestimate®
$121/sqft
$1,113/mo HOA
What's special
Gas fireplaceCozy eat-in areaExtra wide parking padAttached en-suite bathDouble vanityFront porchJetted tub
- 29 days |
- 229 |
- 7 |
Zillow last checked:
Listing updated:
Listed by:
Beth Blandino 856-466-0626,
Keller Williams Prime Realty
Source: Bright MLS,MLS#: NJCB2031414
Facts & features
Interior
Bedrooms & bathrooms
- Bedrooms: 2
- Bathrooms: 2
- Full bathrooms: 2
- Main level bathrooms: 2
- Main level bedrooms: 2
Heating
- Forced Air, Natural Gas
Cooling
- Central Air, Electric
Appliances
- Included: Microwave, Built-In Range, Dishwasher, Disposal, Dryer, Exhaust Fan, Washer, Water Heater, Electric Water Heater, Gas Water Heater, Solar Hot Water
Features
- Attic, Bathroom - Tub Shower, Bathroom - Walk-In Shower, Breakfast Area, Ceiling Fan(s), Combination Kitchen/Dining, Entry Level Bedroom, Open Floorplan, Formal/Separate Dining Room, Kitchen Island, Dry Wall
- Flooring: Carpet, Ceramic Tile, Vinyl
- Windows: Bay/Bow
- Has basement: No
- Number of fireplaces: 1
- Fireplace features: Gas/Propane
Interior area
- Total structure area: 1,848
- Total interior livable area: 1,848 sqft
- Finished area above ground: 1,848
Property
Parking
- Total spaces: 6
- Parking features: Garage Faces Front, Garage Door Opener, Storage, Detached, Driveway
- Garage spaces: 2
- Uncovered spaces: 4
Accessibility
- Accessibility features: 2+ Access Exits
Features
- Levels: One
- Stories: 1
- Pool features: None
- Has spa: Yes
- Spa features: Bath
Lot
- Size: 6,000 Square Feet
Details
- Additional structures: Above Grade
- Parcel number: 30
- Zoning: R
- Special conditions: Standard,Third Party Approval
Construction
Type & style
- Home type: MobileManufactured
- Architectural style: Ranch/Rambler
- Property subtype: Manufactured Home
Materials
- Roof: Architectural Shingle
Condition
- Very Good
- New construction: No
- Year built: 2007
Utilities & green energy
- Electric: 200+ Amp Service
- Sewer: Public Septic
- Water: Public
- Utilities for property: Cable Connected, Phone, Natural Gas Available
Community & HOA
Community
- Senior community: Yes
- Subdivision: Liberty Village
HOA
- Has HOA: Yes
- Amenities included: Clubhouse, Fitness Center, Storage, Game Room
- Services included: Common Area Maintenance, Health Club, Maintenance Grounds, Road Maintenance, Sewer, Snow Removal, Taxes, Trash, Water
- HOA fee: $1,113 monthly
- HOA name: HOMETOWN AMERICA COMMUNITIES
Location
- Region: Millville
- Municipality: MILLVILLE CITY
Financial & listing details
- Price per square foot: $121/sqft
- Annual tax amount: $306
- Date on market: 6/30/2026
- Listing agreement: Exclusive Agency
- Listing terms: Cash,Other
- Inclusions: All Appliances: Refrigerator, Range, Microwave, Dishwasher, Garbage Disposal, Washer, Dryer, Security System, All Window Treatments, Fully Furnished Except For A Few Pieces.
- Exclusions: Grandfather Clock, One Tv, Computer System & Accessories, And Personal Items.
- Ownership: Fee Simple
- Body type: Double Wide
Estimated market value
$221,100
$210,000 - $232,000
Not available
Price history
| Date | Event | Price |
|---|---|---|
| 7/14/2026 | Listed for sale | $224,000$121/sqft |
Source:  Bright MLS #NJCB2031414 Report a problem Bright MLS #NJCB2031414 Report a problem | ||
Public tax history
Tax history is unavailable.
Monthly payment
Climate risks
Neighborhood: 08332
Nearby schools
GreatSchools rating
- 2/10Bacon Elementary SchoolGrades: K-5Distance: 1 mi
- 3/10Lakeside Middle SchoolGrades: 6-8Distance: 3.3 mi
- 3/10Millville Senior High SchoolGrades: 9-12Distance: 1.7 mi
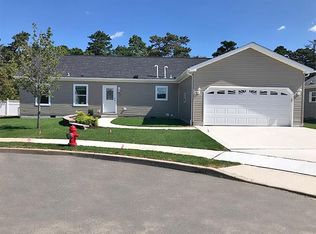
- $324,7003 bd2 ba1.6k sqft13 Betsy Ross Ct, Millville, NJ 08332Off Market
- $--3 bd2 ba1.6k sqft17 Betsy Ross Ct, Millville, NJ 08332Off Market

- $175,0002 bd2 ba1.2k sqft36 Paul Revere Ct, Millville, NJ 08332Sold
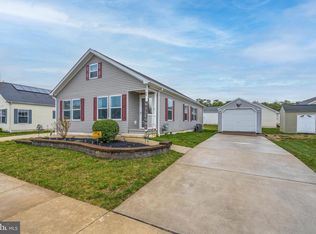
- $133,0002 bd2 ba1.5k sqft28 Betsy Ross Ct, Millville, NJ 08332Sold

- $189,0002 bd2 ba1.4k sqft27 Betsy Ross Ct, Millville, NJ 08332Sold
- $263,6002 bd2 ba-- sqft16 Betsy Ross Ct, Millville, NJ 08332Off Market
- $190,4002 bd2 ba-- sqft18 Betsy Ross Ct, Franklin, NJ 08322Off Market
- $252,4003 bd2 ba-- sqft47 Paul Revere Ct, Millville, NJ 08332Off Market
A local agent can set up tours, give advice and negotiate with sellers.
A local lender can help you make sure your offer is ready when you are.
Similar homes
- $245,0003 bd2 ba1.7k sqft502 W Main St, Millville, NJ 08332For Sale
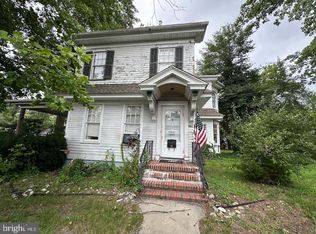
 MLS ID #NJCB2031822, Terry Barsotti, BHHS Fox & Roach-Vineland. Bright MLS
 - $220,0002 bd2 ba960 sqft406 Ireland Ave, Millville, NJ 08332For Sale
 MLS ID #NJCB2031154, Larry DePalma, DePalma Realty. Bright MLS
 - $210,0003 bd2 ba1k sqft17 Willow Rd, Millville, NJ 08332For Sale
 MLS ID #261818, Skyler Edwards, BLUE HOMES REAL ESTATE LLC - CMCH. CMCAOR
 - $228,0003 bd2 ba1.5k sqft616 E Pine St, Millville, NJ 08332For Sale
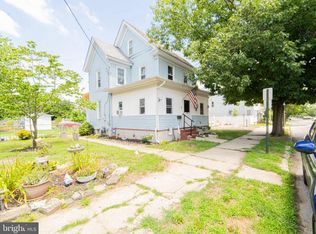 MLS ID #NJCB2031688, Marisue Henry, Tealestate LLC. Bright MLS
 - $219,0002 bd2 ba1.4k sqft3501 S Lincoln Ave #76, Vineland, NJ 08361For SaleMLS ID #NJCB2030170, Tony Wilson, Collini Real Estate LLC. Bright MLS
- $279,9004 bd2 ba1.5k sqft404 Henderson Ave, Millville, NJ 08332For SaleMLS ID #NJCB2030672, Larry DePalma, DePalma Realty. Bright MLS
- $250,0005 bd2 ba1.8k sqft419 E Mulberry St, Millville, NJ 08332For SaleMLS ID #NJCB2030698, Mike DePalma, DePalma Realty. Bright MLS
- $224,9003 bd2 ba1.7k sqft17 Rosewood Ln, Mays Landing, NJ 08330For Sale
 MLS ID #609458, Barbara Sorrentino, BETTER HOMES and GARDENS REAL ESTATE MATURO REALTY-Mays Landing. SJSRMLS
 - $269,9005 bd2 ba1.9k sqft200 S 4th St, Millville, NJ 08332For SaleMLS ID #NJCB2029106, Iris Rivera, Better Homes and Gardens Real Estate Maturo. Bright MLS
- $279,9003 bd2 ba2k sqft224 W Main St, Millville, NJ 08332For SaleMLS ID #NJCB2031526, Jill Falcone, Coldwell Banker Argus Real Estate. Bright MLS
- $165,9003 bd2 ba1.6k sqft2110 Mayslanding Rd Lot 219, Millville, NJ 08332New ConstructionUMH Properties Inc
- $150,0003 bd2 ba924 sqft7701 Raymond Dr, Millville, NJ 08332For SaleMLS ID #NJCB2031034, Shawn DuLowe, HomeSmart First Advantage Realty. Bright MLS
- $130,0002 bd1 ba1.1k sqft6700 Magnolia Dr, Millville, NJ 08332For SaleMLS ID #NJCB2030970, Michele Wheaton, Wheaton Real Estate LLC. Bright MLS
- $250,0003 bd1 ba1.2k sqft1906 E Main St, Millville, NJ 08332For SaleMLS ID #NJCB2030782, Rachel Johnson, Keller Williams Realty - Moorestown. Bright MLS
- $325,0003 bd2 ba1.9k sqft1309 Pleasant Dr, Millville, NJ 08332For SaleMLS ID #NJCB2030518, Eugene Kelley, RE/MAX Preferred - Vineland. Bright MLS
- $309,0003 bd2 ba1.4k sqft320 S Carlton Ave, Millville, NJ 08332For SaleMLS ID #NJCB2028798, Ronnie Glomb, Your Town Realty. Bright MLS
- $325,0003 bd2 ba1.4k sqft5542 Snyder Ave, Millville, NJ 08332For SaleMLS ID #NJCB2031702, Lisa J Romano, Keller Williams Prime Realty. Bright MLS
- $274,0003 bd1 ba975 sqft2413 Shelburn Rd, Millville, NJ 08332For SaleMLS ID #NJCB2030972, Joseph Lam, Real Broker, LLC. Bright MLS
- $150,0003 bd1 ba1.1k sqft120 Middle Ave, Millville, NJ 08332For SaleMLS ID #NJCB2031478, Tina Swink, Swink Realty. Bright MLS
- $295,0003 bd2 ba1.8k sqft992 Steep Run Rd, Millville, NJ 08332For SaleMLS ID #NJCB2031360, Jackie Capoferri, S. Kelly Real Estate LLC. Bright MLS
