55 Never looked SO GOOD! This one is a real charmer. Penn Lincoln 55+ Community - Located on a prime interior street on a cul-de-sac. Features include an updated granite kitchen with stainless appliances. The floor to ceiling cabinets in the laundry room/pantry offer plenty of storage in addition to the large convenient addtl. pantry. A chest freezer is an added bonus. The 2 spacious bedrooms each have large walk-in type closets accompanied by 2 full baths. The L-shaped Dining Room & Living Room allows for an open more modern concept with wood floors throughout. The HI-LIGHT of this charmer is the cozy front sunroom with window views of the outdoors. The front porch is perfect for morning coffee or evening chats with friends. In addition to the front porch, there is a concrete driveway leading onto a covered carport with a rear entrance to the home and an outdoor shed for extra storage. The back yard is very spacious & peaceful with a walking path that boarders the entire community. This home is being sold in AS-IN condition. Sale subject to Park approval for prospective Buyer. This home is one you must see !
For sale
$219,000
3501 S Lincoln Ave #76, Vineland, NJ 08361
2beds
1,450sqft
Manufactured Home
Built in 2003
2,500 Square Feet Lot
$217,600 Zestimate®
$151/sqft
$-- HOA
What's special
Large walk-in type closetsWood floors throughoutChest freezer
- 81 days |
- 375 |
- 13 |
Zillow last checked:
Listing updated:
Listed by:
Tony Wilson 856-207-5554,
Collini Real Estate LLC
Source: Bright MLS,MLS#: NJCB2030170
Facts & features
Interior
Bedrooms & bathrooms
- Bedrooms: 2
- Bathrooms: 2
- Full bathrooms: 2
- Main level bathrooms: 2
- Main level bedrooms: 2
Basement
- Area: 0
Heating
- Forced Air, Natural Gas
Cooling
- Central Air, Electric
Appliances
- Included: Microwave, Dishwasher, Dryer, Exhaust Fan, Freezer, Ice Maker, Self Cleaning Oven, Stainless Steel Appliance(s), Washer, Water Heater, Refrigerator, Gas Water Heater
- Laundry: Main Level
Features
- Bathroom - Tub Shower, Bathroom - Walk-In Shower, Ceiling Fan(s), Dining Area, Kitchen Island, Walk-In Closet(s), Dry Wall
- Flooring: Engineered Wood
- Doors: Storm Door(s)
- Windows: Double Hung, Window Treatments
- Has basement: No
- Has fireplace: No
Interior area
- Total structure area: 1,450
- Total interior livable area: 1,450 sqft
- Finished area above ground: 1,450
- Finished area below ground: 0
Property
Parking
- Total spaces: 2
- Parking features: Concrete, Driveway, Attached Carport
- Carport spaces: 1
- Uncovered spaces: 1
Accessibility
- Accessibility features: None
Features
- Levels: One
- Stories: 1
- Patio & porch: Porch, Deck
- Exterior features: Lawn Sprinkler
- Pool features: None
- Park: Penn Lincoln
Lot
- Size: 2,500 Square Feet
- Features: Cul-De-Sac
Details
- Additional structures: Above Grade, Below Grade
- Parcel number: 140760100001
- Lease amount: $640
- Zoning: R-6
- Special conditions: Standard
Construction
Type & style
- Home type: MobileManufactured
- Architectural style: Ranch/Rambler
- Property subtype: Manufactured Home
Materials
- Vinyl Siding
- Foundation: Concrete Perimeter
- Roof: Asphalt
Condition
- Excellent
- New construction: No
- Year built: 2003
Utilities & green energy
- Electric: 150 Amps
- Sewer: Public Sewer
- Water: Public
- Utilities for property: Cable Available, Electricity Available, Natural Gas Available, Cable
Community & HOA
Community
- Senior community: Yes
- Subdivision: Penn Lincoln
HOA
- Has HOA: No
Location
- Region: Vineland
- Municipality: VINELAND CITY
Financial & listing details
- Price per square foot: $151/sqft
- Tax assessed value: $2,953,700
- Annual tax amount: $93,425
- Date on market: 5/29/2026
- Listing agreement: Exclusive Right To Sell
- Listing terms: Cash,Conventional
- Inclusions: Refrigerator, Range, Over The Range Microwave, Washer / Dryer, Chest Freezer, Garbage Disposal, Outdoor Shed, Ceiling Fans Indoor And Outdoor .
- Exclusions: Second Outdoor Shed (new) Negotiable With Sale
- Ownership: Land Lease
- Body type: Double Wide
Estimated market value
$217,600
$207,000 - $228,000
$1,798/mo
Price history
| Date | Event | Price |
|---|---|---|
| 5/29/2026 | Listed for sale | $219,000+47%$151/sqft |
Source:  Bright MLS #NJCB2030170 Report a problem Bright MLS #NJCB2030170 Report a problem | ||
| 7/12/2024 | Sold | $149,000$103/sqft |
Source: Bright MLS #NJCB2017868 Report a problem | ||
| 5/23/2024 | Pending sale | $149,000$103/sqft |
Source: Bright MLS #NJCB2017868 Report a problem | ||
| 5/13/2024 | Listed for sale | $149,000$103/sqft |
Source: Bright MLS #NJCB2017868 Report a problem | ||
Public tax history
Tax history is unavailable.
Monthly payment
Climate risks
Neighborhood: 08361
Nearby schools
GreatSchools rating
- 4/10Dr. William Mennies Elementary SchoolGrades: K-5Distance: 1.4 mi
- 2/10Veterans Memorial Int SchoolGrades: 6-8Distance: 3.1 mi
- 1/10Vineland HighGrades: 9-12Distance: 3.6 mi
- $210,0002 bd3 ba1.7k sqft3501 S Lincoln Ave LOT 80-S-80, Vineland, NJ 08361Sold
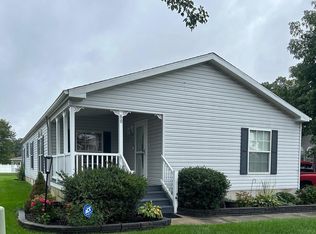
- $210,0002 bd2 ba1.4k sqft3501 S Lincoln Ave #49, Vineland, NJ 08361Sold

- $284,000-- bd-- ba-- sqft3541 S Lincoln Ave, Vineland, NJ 08361Off Market
- $---- bd-- ba-- sqft3501 S Lincoln Ave UNIT 38, Vineland, NJ 08361Off Market
- $---- bd-- ba-- sqft3501 S Lincoln Ave UNIT 78, Vineland, NJ 08361Off Market
- $---- bd-- ba-- sqft3501 S Lincoln Ave #42, Vineland, NJ 08361Off Market
- $---- bd-- ba-- sqft3501 S Lincoln Ave UNIT 79, Vineland, NJ 08361Off Market
- $---- bd-- ba-- sqft3501 S Lincoln Ave UNIT 51, Vineland, NJ 08361Off Market
A local agent can set up tours, give advice and negotiate with sellers.
A local lender can help you make sure your offer is ready when you are.
Similar homes
- $215,0002 bd2 ba1k sqft3501 S Lincoln Ave Unit 62, Vineland, NJ 08361For Sale

 MLS ID #NJCB2031978, Amy Sheldon, EXP Realty, LLC. Bright MLS
 - $179,0003 bd2 ba1.9k sqft1616 Pennsylvania Ave #224, Vineland, NJ 08361For Sale
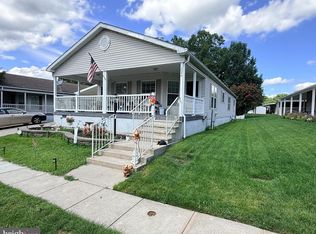 MLS ID #NJCB2032114, Loretta DeTetta-Aureli, BHHS Fox & Roach-Vineland. Bright MLS
 - $165,0002 bd2 ba1.5k sqft1616 Pennsylvania Ave Unit 232, Vineland, NJ 08361For Sale
 MLS ID #11926215, Patrick Crocetta, Hometown America, a Manufactured Home Dealer. My State MLS
 - $172,5003 bd2 ba1.8k sqft1616 Pennsylvania Ave Unit 185, Vineland, NJ 08361For Sale
 MLS ID #NJCB2031952, Tori Henderson, Swink Realty. Bright MLS
 - $149,9002 bd2 ba1.3k sqft1616 Pennsylvania Ave #242, Vineland, NJ 08361For SaleMLS ID #11899369, Patrick Crocetta, Hometown America, a Manufactured Home Dealer. My State MLS
- $229,9004 bd2 ba1.5k sqft119 S 5th St, Millville, NJ 08332For SaleMLS ID #NJCB2032320, Iris Rivera, Better Homes and Gardens Real Estate Maturo. Bright MLS
- $218,0002 bd2 ba1.8k sqft30 Betsy Ross Ct, Millville, NJ 08332For SaleMLS ID #NJCB2031414, Beth Blandino, Keller Williams Prime Realty. Bright MLS
- $165,0003 bd2 ba1.7k sqft1616 Pennsylvania Ave Unit 257, Vineland, NJ 08361For SaleMLS ID #NJCB2026206, Mariangeli Mosher, Century 21 Alliance-Cherry Hill. Bright MLS
- $225,0002 bd2 ba1k sqft91 Reagan Ct, Millville, NJ 08332For SaleMLS ID #NJCB2030876, Desiree Sheppard, Coldwell Banker Excel Realty. Bright MLS
- $165,9003 bd2 ba1.6k sqft2110 Mayslanding Rd Lot 219, Millville, NJ 08332New ConstructionUMH Properties Inc
- $200,0002 bd2 ba1.7k sqft32 Paul Revere Ct, Millville, NJ 08332For SaleMLS ID #NJCB2031696, Ron Bruce, BHHS Fox & Roach-Mullica Hill South. Bright MLS
- $325,0003 bd2 ba2k sqft2903 S Lincoln Ave, Vineland, NJ 08361For SaleMLS ID #NJCB2022844, Eugene Kelley, RE/MAX Preferred - Vineland. Bright MLS
- $234,9003 bd2 ba1.2k sqft309 S 5th St, Millville, NJ 08332For SaleMLS ID #NJCB2032012, Jill Falcone, Coldwell Banker Argus Real Estate. Bright MLS
- $217,5002 bd1 ba912 sqft505 E Oak St, Brigantine, NJ 08332For Sale
 MLS ID #610331, Andrew Carr, KELLER WILLIAMS REALTY ATLANTIC SHORE-BRIGANTINE. SJSRMLS
 - $220,0002 bd2 ba960 sqft406 Ireland Ave, Millville, NJ 08332For SaleMLS ID #NJCB2031154, Larry DePalma, DePalma Realty. Bright MLS
- $236,9003 bd1 ba1k sqft1106 S 2nd St, Millville, NJ 08332For SaleMLS ID #NJCB2031708, Loretta DeTetta-Aureli, BHHS Fox & Roach-Vineland. Bright MLS
- $219,0002 bd2 ba1.4k sqft458 Cranberry Dr, Williamstown, NJ 08094For SaleMLS ID #NJGL2073438, Chris Carr, HomeZu. Bright MLS
- $239,9002 bd1 ba884 sqft199 Landis Ave, Bridgeton, NJ 08302For SaleMLS ID #NJCB2032124, Naomi Kenelia, Keller Williams Prime Realty. Bright MLS
- $245,0003 bd2 ba1.7k sqft502 W Main St, Millville, NJ 08332For SaleMLS ID #NJCB2031822, Terry Barsotti, BHHS Fox & Roach-Vineland. Bright MLS
- $190,0002 bd2 ba1.5k sqft64 Hickory Ln, Mays Landing, NJ 08330For SaleMLS ID #NJAC2025616, George Bittner, Realty Mark Advantage. Bright MLS
