New PRICE!!! Motivated Seller!! Welcome to Unit 62 in the Penn Lincoln 55+ Community, where comfort, convenience, and low-maintenance living come together! This beautifully maintained 2-bedroom, 2-full-bath home is move-in ready and offers thoughtful upgrades throughout. The spacious primary suite is designed for comfort, featuring a walk-in closet, an additional closet for extra storage, and a private en-suite bathroom with a walk-in shower. The second bedroom also includes a walk-in closet, making it perfect for guests, hobbies, or a home office. A second full bathroom with a tub enclosure provides added convenience. The well-appointed kitchen is sure to impress with rich dark wood cabinetry, soft-close drawers, a pantry cabinet with convenient pull-out shelving, and included appliances. The gas stove and refrigerator are both just over one year old, making this kitchen as functional as it is attractive. Adjacent to the kitchen, the laundry room offers upper storage cabinets along with a washer and dryer that are included with the home. Step outside and enjoy your recently upgraded front porch featuring durable Trex decking—the perfect place to relax with your morning coffee or unwind in the evening. Additional recent improvements include a newer shed roof (within the last two years), upgraded side entry steps with easy-access 4-inch risers, a concrete front sidewalk, paved driveway, and an attached carport for protected parking. Enjoy affordable living with a monthly lot rent of $690, while benefiting from Vineland City Electric and Water along with South Jersey Gas utilities. Buyers must be approved by Penn Lincoln prior to purchase. If you're looking for a well-maintained home that offers functional living space, thoughtful updates, and the convenience of a 55+ community, Unit 62 is ready for its next owner. Schedule your private showing today!
For sale
Price cut: $3K (8/21)
$212,000
3501 S Lincoln Ave Unit 62, Vineland, NJ 08361
2beds
1,000sqft
Single Family Residence
Built in 2001
-- sqft lot
$211,600 Zestimate®
$212/sqft
$-- HOA
What's special
Paved drivewayIncluded appliancesWalk-in closetWell-appointed kitchenRich dark wood cabinetrySpacious primary suiteSoft-close drawers
- 28 days |
- 1,013 |
- 40 |
Zillow last checked:
Listing updated:
Listed by:
Amy Sheldon 856-305-9602,
EXP Realty, LLC
Source: Bright MLS,MLS#: NJCB2031978
Facts & features
Interior
Bedrooms & bathrooms
- Bedrooms: 2
- Bathrooms: 2
- Full bathrooms: 2
- Main level bathrooms: 2
- Main level bedrooms: 2
Rooms
- Room types: Living Room, Dining Room, Primary Bedroom, Kitchen, Bedroom 1
Primary bedroom
- Level: Main
- Area: 0 Square Feet
- Dimensions: 0 X 0
Primary bedroom
- Features: Walk-In Closet(s)
- Level: Unspecified
Bedroom 1
- Level: Main
- Area: 0 Square Feet
- Dimensions: 0 X 0
Dining room
- Level: Main
- Area: 0 Square Feet
- Dimensions: 0 X 0
Kitchen
- Features: Kitchen - Gas Cooking
- Level: Main
- Area: 0 Square Feet
- Dimensions: 0 X 0
Living room
- Level: Main
- Area: 0 Square Feet
- Dimensions: 0 X 0
Heating
- Forced Air, Natural Gas
Cooling
- Central Air, Gas
Appliances
- Included: Microwave, Dishwasher, Dryer, Oven/Range - Gas, Refrigerator, Washer, Water Heater, Gas Water Heater
- Laundry: Main Level
Features
- Dining Area, Cathedral Ceiling(s)
- Flooring: Luxury Vinyl
- Has basement: No
- Has fireplace: No
Interior area
- Total structure area: 1,000
- Total interior livable area: 1,000 sqft
- Finished area above ground: 1,000
Property
Parking
- Total spaces: 3
- Parking features: Attached Carport, Driveway
- Carport spaces: 1
- Uncovered spaces: 2
Accessibility
- Accessibility features: None
Features
- Levels: One
- Stories: 1
- Patio & porch: Porch
- Exterior features: Sidewalks, Street Lights
- Pool features: None
Lot
- Features: Cul-De-Sac, Level
Details
- Additional structures: Above Grade
- Parcel number: 140760100001
- Lease amount: $690
- Zoning: RES
- Special conditions: Standard
Construction
Type & style
- Home type: SingleFamily
- Architectural style: Ranch/Rambler
- Property subtype: Single Family Residence
Materials
- Vinyl Siding
- Foundation: Crawl Space
Condition
- Excellent
- New construction: No
- Year built: 2001
Utilities & green energy
- Sewer: Public Sewer
- Water: Public
- Utilities for property: Cable Connected
Community & HOA
Community
- Senior community: Yes
- Subdivision: Penn Lincoln
HOA
- Has HOA: No
- Services included: Common Area Maintenance, Snow Removal, Trash, Water, Sewer, Management
Location
- Region: Vineland
- Municipality: VINELAND CITY
Financial & listing details
- Price per square foot: $212/sqft
- Date on market: 7/30/2026
- Listing agreement: Exclusive Right To Sell
- Listing terms: Cash,Private Financing Available
- Inclusions: Refrigerator, Stove, Microwave, Dishwasher, Washer, Dryer, Kitchen Table & Chairs, Shed - As-is Condition
- Exclusions: Seller Personal Property
- Ownership: Land Lease
Estimated market value
$211,600
$201,000 - $222,000
$2,132/mo
Price history
| Date | Event | Price |
|---|---|---|
| 8/21/2026 | Price change | $212,000-1.4%$212/sqft |
Source:  Bright MLS #NJCB2031978 Report a problem Bright MLS #NJCB2031978 Report a problem | ||
| 7/30/2026 | Listed for sale | $215,000+3.4%$215/sqft |
Source: Bright MLS #NJCB2031978 Report a problem | ||
| 7/30/2026 | Listing removed | -- |
Source: Owner Report a problem | ||
| 7/10/2026 | Listed for sale | $208,000+10.1%$208/sqft |
Source: Owner Report a problem | ||
| 3/4/2024 | Listing removed | -- |
Source: Owner Report a problem | ||
| 2/24/2024 | Listed for sale | $189,000+208.2%$189/sqft |
Source: Owner Report a problem | ||
| 2/4/2022 | Sold | $61,316-35.4%$61/sqft |
Source: Bright MLS #NJCB2002556 Report a problem | ||
| 1/13/2021 | Listing removed | -- |
Source:  Bright MLS Report a problem Bright MLS Report a problem | ||
| 10/19/2020 | Listed for sale | $94,900+91.7%$95/sqft |
Source: 24-7 Real Estate LLC #NJCB129412 Report a problem | ||
| 7/12/2020 | Listing removed | $49,500$50/sqft |
Source: Century 21 Rauh & Johns #NJCB126080 Report a problem | ||
| 3/11/2020 | Listed for sale | $49,500$50/sqft |
Source: Century 21 Rauh & Johns #NJCB126080 Report a problem | ||
| 12/5/2019 | Listing removed | $49,500$50/sqft |
Source: CENTURY 21 Rauh & Johns #NJCB122646 Report a problem | ||
| 10/3/2019 | Price change | $49,500-9.2%$50/sqft |
Source: CENTURY 21 Rauh & Johns #NJCB122646 Report a problem | ||
| 9/17/2019 | Price change | $54,500-9.2%$55/sqft |
Source: CENTURY 21 Rauh & Johns #NJCB122646 Report a problem | ||
| 8/30/2019 | Listed for sale | $60,000-17.7%$60/sqft |
Source: Century 21 Rauh & Johns #NJCB122646 Report a problem | ||
| 2/14/2019 | Listing removed | $72,900$73/sqft |
Source: Collini Real Estate LLC #1002229544 Report a problem | ||
| 11/4/2018 | Price change | $72,900-12.1%$73/sqft |
Source: Collini Real Estate LLC #1002229544 Report a problem | ||
| 9/6/2018 | Price change | $82,900-10.8%$83/sqft |
Source: Collini Real Estate LLC #1002229544 Report a problem | ||
| 8/14/2018 | Listed for sale | $92,900-2.2%$93/sqft |
Source: Collini Real Estate LLC #1002229544 Report a problem | ||
| 5/4/2012 | Listing removed | $95,000$95/sqft |
Source: RE/MAX Unlimited #5839061 Report a problem | ||
| 4/2/2011 | Listed for sale | $95,000-17.3%$95/sqft |
Source: Listhub #373466 Report a problem | ||
| 12/12/2010 | Listing removed | $114,900$115/sqft |
Source: Exit Uptown Realty #341428 Report a problem | ||
| 8/11/2010 | Listed for sale | $114,900$115/sqft |
Source: Exit Uptown Realty #341428 Report a problem | ||
Public tax history
Tax history is unavailable.
Monthly payment
Est. payment
Payment breakdown
Explore the cost of this home by adjusting the details. Changes won't be saved.Climate risks
Neighborhood: 08361
Nearby schools
GreatSchools rating
- 4/10Dr. William Mennies Elementary SchoolGrades: K-5Distance: 1.3 mi
- 2/10Veterans Memorial Int SchoolGrades: 6-8Distance: 3 mi
- 1/10Vineland HighGrades: 9-12Distance: 3.5 mi
- $144,9002 bd2 ba1k sqft3501 S Lincoln Ave #75, Vineland, NJ 08361Sold

- $348,6003 bd2 ba-- sqft3501 S Lincoln Ave UNIT 86, Vineland, NJ 08361Off Market
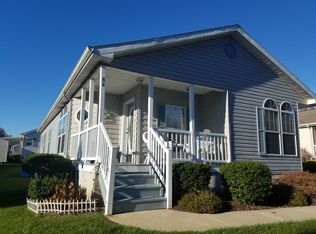
- $---- bd-- ba-- sqft3501 S Lincoln Ave UNIT 38, Vineland, NJ 08361Off Market
- $---- bd-- ba-- sqft3501 S Lincoln Ave UNIT 78, Vineland, NJ 08361Off Market
- $---- bd-- ba-- sqft3501 S Lincoln Ave #42, Vineland, NJ 08361Off Market
- $---- bd-- ba-- sqft3501 S Lincoln Ave UNIT 79, Vineland, NJ 08361Off Market
- $---- bd-- ba-- sqft3501 S Lincoln Ave UNIT 51, Vineland, NJ 08361Off Market
- $---- bd-- ba-- sqft3501 S Lincoln Ave UNIT 72, Vineland, NJ 08361Off Market
A local agent can set up tours, give advice and negotiate with sellers.
A local lender can help you make sure your offer is ready when you are.
Similar homes
- $219,0002 bd2 ba1.4k sqft3501 S Lincoln Ave #76, Vineland, NJ 08361For Sale
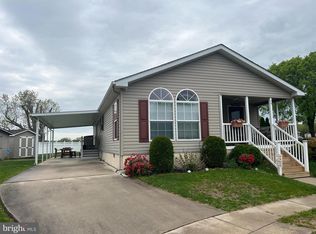
 MLS ID #NJCB2030170, Tony Wilson, Collini Real Estate LLC. Bright MLS
 - $239,9004 bd1 ba1.4k sqft310 7th St N, Millville, NJ 08332For Sale
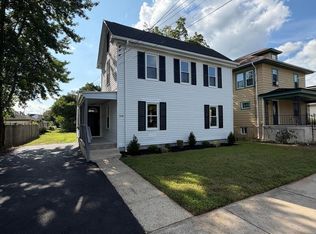 MLS ID #NJCB2032580, Jill Santandrea, EXIT Realty Defined. Bright MLS
 - $149,9002 bd2 ba1.3k sqft1616 Pennsylvania Ave #242, Vineland, NJ 08361For Sale
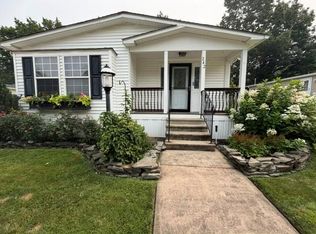 MLS ID #11899369, Patrick Crocetta, Hometown America, a Manufactured Home Dealer. My State MLS
 - $230,0003 bd2 ba1.3k sqft506 N 2nd St, Millville, NJ 08332For Sale

 MLS ID #610741, Alec Wolf, HomeSmart First Advantage Realty - Northfield. SJSRMLS
 - $209,9004 bd3 ba1.2k sqft521 N 3rd St, Millville, NJ 08332For SaleMLS ID #NJCB2030342, Iris Rivera, Better Homes and Gardens Real Estate Maturo. Bright MLS
- $189,0002 bd1 ba922 sqft403 Henderson Ave, Millville, NJ 08332For SaleMLS ID #NJCB2031012, Jordan Hess, EXIT Realty Defined. Bright MLS
- $185,0002 bd1 ba995 sqft1169 Sharp Rd Unit 14, Vineland, NJ 08360For SaleMLS ID #NJCB2031870, Anthony Gioielli, BHHS Fox & Roach-Mullica Hill South. Bright MLS
- $225,0002 bd2 ba1k sqft91 Reagan Ct, Millville, NJ 08332For SaleMLS ID #NJCB2030876, Desiree Sheppard, Coldwell Banker Excel Realty. Bright MLS
- $215,9002 bd1 ba896 sqft315 Beech Rd, Millville, NJ 08332For SaleMLS ID #NJCB2030514, Michelle Urgo, Coldwell Banker Excel Realty. Bright MLS
- $299,9003 bd2 ba1.3k sqft34 S Valley Ave, Vineland, NJ 08360For SaleMLS ID #NJCB2032286, Osbaldo Matias, Keller Williams Prime Realty. Bright MLS
- $310,0003 bd2 ba1.4k sqft5542 Snyder Ave, Millville, NJ 08332For SaleMLS ID #NJCB2031702, Lisa J Romano, Keller Williams Prime Realty. Bright MLS
- $230,0003 bd1 ba1.2k sqft1906 E Main St, Millville, NJ 08332For SaleMLS ID #NJCB2030782, Rachel Johnson, Keller Williams Realty - Moorestown. Bright MLS
- $215,0003 bd2 ba1.4k sqft26 Walnut Rd, Millville, NJ 08332For SaleMLS ID #NJCB2032236, Jill Santandrea, EXIT Realty Defined. Bright MLS
- $215,0003 bd2 ba1.2k sqft188 Carlisle Place Rd, Dorchester, NJ 08316For SaleMLS ID #NJCB2030738, Tracey Giordano, Coldwell Banker Excel Realty. Bright MLS
- $199,9003 bd-- ba1.3k sqft606 E Mulberry St, Millville, NJ 08332For SaleMLS ID #NJCB2032016, Berniena Taylor, Keller Williams Realty - Washington Township. Bright MLS
- $245,0003 bd2 ba1.3k sqft159 Walnut Ln, Buena, NJ 08310For SaleMLS ID #NJAC2025742, Michael Gumbel, Rosedale Real Estate LLC. Bright MLS
- $199,9003 bd-- ba1.4k sqft604 E Mulberry St, Millville, NJ 08332For SaleMLS ID #NJCB2032014, Berniena Taylor, Keller Williams Realty - Washington Township. Bright MLS
- $314,9003 bd1 ba1.1k sqft9 Cornwall Ave, Millville, NJ 08332For SaleMLS ID #NJCB2032628, Jackie Capoferri, S. Kelly Real Estate LLC. Bright MLS
- $229,9003 bd2 ba1.2k sqft309 S 5th St, Millville, NJ 08332For SaleMLS ID #NJCB2032012, Jill Falcone, Coldwell Banker Argus Real Estate. Bright MLS
- $169,0003 bd2 ba1.3k sqft300 W Foundry St, Millville, NJ 08332For SaleMLS ID #NJCB2032018, Jasmin Elalfy, NJ Elite Group, LLC. Bright MLS
