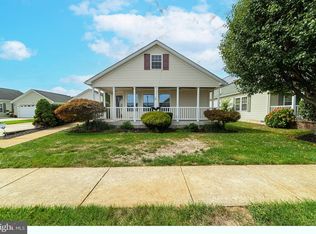
Welcome to 91 Reagan Drive, located in the desirable Liberty Village community. This spacious 2-bedroom, 2-bath home offers an open-concept floor plan designed for comfortable everyday living and entertaining. The generous layout provides flexibility for a variety of lifestyles, while the large walk-up attic presents a unique opportunity for future expansion. Whether you're looking for additional living space, a home office, hobby room, or guest accommodations, the unfinished attic offers endless possibilities. The bright and inviting interior features ample living and dining areas, creating a seamless flow throughout the home. Outside, enjoy the convenience of a whole-house generator, providing added peace of mind during unexpected power outages. One of the many benefits of Liberty Village is the comprehensive monthly fee, which includes lawn maintenance, mowing, seeding, fertilizing, trimming, water, sewer, trash collection, and municipal taxes, helping simplify your monthly expenses. The home is also equipped with solar panels, which may help reduce electricity costs. Don't miss this opportunity to own a well-maintained home with room to grow in one of the area's most sought-after communities. Schedule your private showing today and discover everything 91 Reagan Drive has to offer.
For sale
$225,000
91 Reagan Ct, Millville, NJ 08332
2beds
1,000sqft
Manufactured Home
Built in 2006
-- sqft lot
$220,500 Zestimate®
$225/sqft
$1,021/mo HOA
What's special
Whole-house generatorOpen-concept floor planBright and inviting interiorSolar panels
- 136 days
- 195
- 12
Zillow last checked:
Listing updated:
Listed by:
Desiree Sheppard 609-364-8071,
Coldwell Banker Excel Realty
Source: Bright MLS,MLS#: NJCB2030876
Facts & features
Interior
Bedrooms & bathrooms
- Bedrooms: 2
- Bathrooms: 2
- Full bathrooms: 2
- Main level bathrooms: 2
- Main level bedrooms: 2
Rooms
- Room types: Attic
Other
- Features: Attic - Walk-Up
- Level: Upper
Heating
- Forced Air, Natural Gas
Cooling
- Central Air, Electric
Appliances
- Included: Dishwasher, Dryer, Exhaust Fan, Microwave, Oven/Range - Gas, Refrigerator, Washer, Water Heater, Gas Water Heater
- Laundry: Main Level
Features
- Attic, Ceiling Fan(s), Combination Kitchen/Dining, Open Floorplan, Bathroom - Tub Shower, Bathroom - Stall Shower, Soaking Tub, Primary Bath(s), Recessed Lighting, Walk-In Closet(s), Dry Wall
- Flooring: Carpet, Luxury Vinyl
- Doors: Storm Door(s)
- Windows: Double Pane Windows, Screens
- Has basement: No
- Has fireplace: No
Interior area
- Total structure area: 1,000
- Total interior livable area: 1,000 sqft
- Finished area above ground: 1,000
Video & virtual tour
Property
Parking
- Total spaces: 3
- Parking features: Garage Faces Front, Concrete, Detached, Driveway
- Garage spaces: 1
- Uncovered spaces: 2
Accessibility
- Accessibility features: None
Features
- Levels: Two
- Stories: 2
- Patio & porch: Porch
- Exterior features: Extensive Hardscape, Rain Gutters, Lawn Sprinkler, Sidewalks, Stone Retaining Walls, Street Lights
- Pool features: None
Lot
- Features: Corner Lot
Details
- Additional structures: Above Grade
- Parcel number: NO TAX RECORD
- Zoning: R
- Special conditions: Standard
Construction
Type & style
- Home type: MobileManufactured
- Property subtype: Manufactured Home
Materials
- Foundation: Crawl Space
- Roof: Architectural Shingle
Condition
- Excellent
- New construction: No
- Year built: 2006
- Major remodel year: 2026
Utilities & green energy
- Sewer: Private Sewer
- Water: Private/Community Water
Community & HOA
Community
- Security: Fire Sprinkler System
- Senior community: Yes
- Subdivision: Liberty Villae
HOA
- Has HOA: Yes
- Amenities included: Fitness Center, Clubhouse, Community Center
- Services included: Maintenance Grounds, Sewer, Snow Removal, Taxes, Trash, Water, Common Area Maintenance
- HOA fee: $1,021 monthly
- HOA name: HOMETOWN LIBERTY VILLAGE
Location
- Region: Millville
- Municipality: MILLVILLE CITY
Financial & listing details
- Price per square foot: $225/sqft
- Date on market: 6/2/2026
- Listing agreement: Exclusive Agency
- Listing terms: Cash,Other
- Inclusions: Refrigerator, Dishwasher, Stove, Microwave, Washer And Dryer.
- Ownership: Fee Simple
- Body type: Double Wide
Estimated market value
$220,500
$209,000 - $232,000
Not available
Price history
| Date | Event | Price |
|---|---|---|
| 6/2/2026 | Listed for sale | $225,000$225/sqft |
Source:  Bright MLS #NJCB2030876 Report a problem Bright MLS #NJCB2030876 Report a problem | ||
Public tax history
Tax history is unavailable.
Monthly payment
Climate risks
Neighborhood: 08332
Nearby schools
Schools provided by the listing agent
- District: Millville Area
Source: Bright MLS. This data may not be complete. We recommend contacting the local school district to confirm school assignments for this home.


Similar homes
- $231,0003 bd1 ba1k sqft1106 S 2nd St, Millville, NJ 08332For Sale

 MLS ID #NJCB2031708, Loretta DeTetta-Aureli, BHHS Fox & Roach-Vineland. Bright MLS
 - $215,0003 bd2 ba1.4k sqft26 Walnut Rd, Millville, NJ 08332For Sale
 MLS ID #NJCB2032236, Jill Santandrea, EXIT Realty Defined. Bright MLS
 - $240,0002 bd2 ba1.2k sqft2408 Newcombtown Rd, Millville, NJ 08332For Sale
 MLS ID #NJCB2032240, Lisa J Romano, Keller Williams Prime Realty. Bright MLS
 - $239,9003 bd1 ba1.1k sqft10 Caloris Ave, Millville, NJ 08332For Sale
 MLS ID #NJCB2033236, Rob Negron, EXP Realty, LLC. Bright MLS
 - $230,0003 bd2 ba1.3k sqft506 N 2nd St, Millville, NJ 08332For Sale
 MLS ID #610741, Alec Wolf, HomeSmart First Advantage Realty - Northfield. SJSRMLS
 - $230,0003 bd1 ba1.2k sqft1906 E Main St, Millville, NJ 08332For SaleMLS ID #NJCB2030782, Rachel Johnson, Keller Williams Realty - Moorestown. Bright MLS
- $225,0003 bd1 ba1k sqft12 N 8th St, Millville, NJ 08332For Sale
 MLS ID #2704129R, KEITH JEAN PIERRE. All Jersey MLS
 - $185,0003 bd2 ba1.4k sqft829 S 2nd St, Millville, NJ 08332For SaleMLS ID #NJCB2032270, Brittany Stites, Keller Williams Prime Realty. Bright MLS
- $189,9004 bd2 ba1.2k sqft7 Green St W, Millville, NJ 08332For SaleMLS ID #NJCB2033378, Mike DePalma, DePalma Realty. Bright MLS
- $209,0002 bd1 ba960 sqft17 Sandy Ln, Millville, NJ 08332For SaleMLS ID #NJCB2032942, Jackie Capoferri, S. Kelly Real Estate LLC. Bright MLS
- $229,0003 bd1 ba1.2k sqft218 Maurice St, Millville, NJ 08332For SaleMLS ID #NJCB2032946, Derick Robinson, Swink Realty. Bright MLS
- $229,9992 bd1 ba936 sqft227 Olive Rd, Millville, NJ 08332For SaleMLS ID #609131, QIZHAN (JACK) YAO, REALMART REALTY. SJSRMLS
- $219,0002 bd2 ba1.4k sqft3501 S Lincoln Ave #76, Vineland, NJ 08361For SaleMLS ID #NJCB2030170, Tony Wilson, Collini Real Estate LLC. Bright MLS
- $150,0003 bd2 ba924 sqft7701 Raymond Dr, Millville, NJ 08332For SaleMLS ID #NJCB2031034, Shawn DuLowe, HomeSmart First Advantage Realty. Bright MLS
- $207,0002 bd2 ba1k sqft3501 S Lincoln Ave Unit 62, Vineland, NJ 08361For SaleMLS ID #NJCB2031978, Amy Sheldon, EXP Realty, LLC. Bright MLS
- $225,0002 bd1 ba1.1k sqft59 Mulford Ave, Cedarville, NJ 08311For SaleMLS ID #NJCB2032528, Pam Kotter, BHHS Fox & Roach-Mullica Hill South. Bright MLS
- $238,9002 bd2 ba955 sqft2701 Canyon Ct, Mays Landing, NJ 08330For SaleMLS ID #NJAC2026728, Victoria Rodriguez, Real Broker, LLC. Bright MLS
- $225,0002 bd1 ba858 sqft2516 Cherry St, Port Norris, NJ 08349For SaleMLS ID #NJCB2033208, Lenni McIntosh, DePalma Realty. Bright MLS
- $292,0003 bd1 ba1k sqft421 Manor Ave, Millville, NJ 08332For SaleMLS ID #NJCB2032848, Lauren Reed, Reeves & Melvin. Bright MLS
