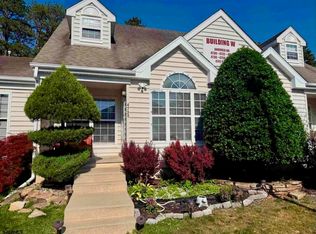
Bright, airy, and beautifully spacious, this 2-bedroom, 2-bath condo offers the perfect blend of comfort and functionality. The open living area is filled with natural light and enhanced by soaring ceilings that create an expansive, welcoming feel throughout the main space. The thoughtful layout provides generously sized rooms and a seamless flow ideal for both everyday living and entertaining. The main-level bedroom offers convenience and flexibility, while the upstairs bedroom features its own private full bath, creating a great option for guests or added privacy. With two full bathrooms and a well-designed multi-level layout, this home provides both space and versatility to fit a variety of living needs. Conveniently located near Route 40 and just minutes from Hamilton Mall. If you’ve been looking for a bright and spacious home with character and room to spread out, this could be the one.
For sale
$238,900
2701 Canyon Ct, Mays Landing, NJ 08330
2beds
955sqft
:
Get pre-qualifiedN/A
Townhouse
Built in 1988
-- sqft lot
$235,900 Zestimate®
$250/sqft
$266/mo HOA
What's special
- 154 days |
- 212 |
- 12 |
Zillow last checked:
Listing updated:
Listed by:
Victoria Rodriguez 215-669-2388,
Real Broker, LLC
Source: Bright MLS,MLS#: NJAC2023064
Facts & features
Interior
Bedrooms & bathrooms
- Bedrooms: 2
- Bathrooms: 2
- Full bathrooms: 2
- Main level bathrooms: 2
- Main level bedrooms: 2
Basement
- Area: 0
Heating
- Central, Natural Gas
Cooling
- Central Air, Electric
Appliances
- Included: Dishwasher, Disposal, Dryer, Oven, Refrigerator, Cooktop, Washer, Water Heater, Gas Water Heater
Features
- Bathroom - Tub Shower, Entry Level Bedroom, Walk-In Closet(s), Ceiling Fan(s)
- Flooring: Carpet
- Has basement: No
- Has fireplace: No
Interior area
- Total structure area: 955
- Total interior livable area: 955 sqft
- Finished area above ground: 955
- Finished area below ground: 0
Property
Parking
- Total spaces: 1
- Parking features: Parking Lot
Accessibility
- Accessibility features: None
Features
- Levels: Two
- Stories: 2
- Exterior features: Lighting, Storage, Sidewalks
- Pool features: Community
Details
- Additional structures: Above Grade, Below Grade
- Parcel number: 1201135 3000710C0710
- Zoning: GA-I
- Special conditions: Standard
Construction
Type & style
- Home type: Townhouse
- Architectural style: Traditional
- Property subtype: Townhouse
Materials
- Vinyl Siding
- Foundation: Slab
Condition
- New construction: No
- Year built: 1988
Utilities & green energy
- Sewer: Public Sewer
- Water: Public
Community & HOA
Community
- Subdivision: Timber Glen
HOA
- Has HOA: Yes
- Amenities included: Pool
- Services included: Snow Removal, Trash, Pool(s), Common Area Maintenance, Maintenance Grounds
- HOA fee: $266 monthly
- HOA name: TIMBER GLEN CONDO ASSOCIATION
Location
- Region: Mays Landing
- Municipality: HAMILTON TWP
Financial & listing details
- Price per square foot: $250/sqft
- Tax assessed value: $99,700
- Annual tax amount: $3,509
- Date on market: 2/20/2026
- Listing agreement: Exclusive Agency
- Ownership: Condominium
Estimated market value
$235,900
$224,000 - $248,000
$2,180/mo
Price history
| Date | Event | Price |
|---|---|---|
| 3/5/2026 | Listed for sale | $238,900$250/sqft |
Source:  Bright MLS #NJAC2023064 Report a problem Bright MLS #NJAC2023064 Report a problem | ||
| 2/26/2026 | Listing removed | $238,900$250/sqft |
Source: Bright MLS #NJAC2023064 Report a problem | ||
| 2/21/2026 | Listed for sale | $238,900+165.4%$250/sqft |
Source: Bright MLS #NJAC2023064 Report a problem | ||
| 8/7/2002 | Sold | $90,000+38.7%$94/sqft |
Source: Public Record Report a problem | ||
| 10/14/1999 | Sold | $64,900$68/sqft |
Source: Public Record Report a problem | ||
Public tax history
| Year | Property taxes | Tax assessment |
|---|---|---|
| 2025 | $3,421 | $99,700 |
| 2024 | $3,421 +1.1% | $99,700 |
| 2023 | $3,384 +11% | $99,700 |
| 2022 | $3,048 | $99,700 +5.3% |
| 2021 | $3,048 -0.2% | $94,700 |
| 2020 | $3,056 +3.6% | $94,700 |
| 2019 | $2,949 | $94,700 |
| 2018 | $2,949 -3.6% | $94,700 |
| 2017 | $3,059 +3.5% | $94,700 -7.8% |
| 2016 | $2,956 -8.7% | $102,700 |
| 2015 | $3,236 +4% | $102,700 -16.6% |
| 2014 | $3,113 | $123,200 +95.9% |
| 2002 | -- | $62,900 |
| 2001 | -- | $62,900 |
Find assessor info on the county website
Monthly payment
Est. payment
Payment breakdown
Explore the cost of this home by adjusting the details. Changes won't be saved.Climate risks
Neighborhood: 08330
Nearby schools
GreatSchools rating
- 4/10George L. Hess Elementary SchoolGrades: 1-5Distance: 3.6 mi
- 4/10William Davies Middle SchoolGrades: PK,6-8Distance: 2.4 mi
- 3/10Oakcrest High SchoolGrades: 9-12Distance: 2.2 mi
Schools provided by the listing agent
- Elementary: George L. Hess Educational Complex
- Middle: William Davies
- High: Oakcrest
- District: Hamilton Township Public Schools
Source: Bright MLS. This data may not be complete. We recommend contacting the local school district to confirm school assignments for this home.
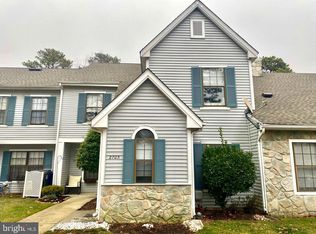
- $259,9002 bd2 ba1.1k sqft2705 Canyon Ct, Mays Landing, NJ 08330Sold
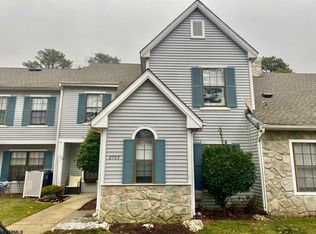
- $259,9002 bd2 ba-- sqft2705 Canyon Ct #2705, Mays Landing, NJ 08330Sold
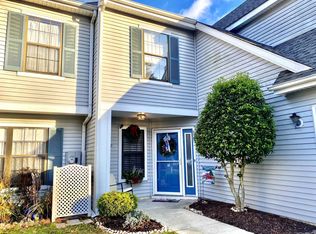
- $250,0002 bd2 ba-- sqft2707 Canyon Ct #2707, Mays Landing, NJ 08330Sold
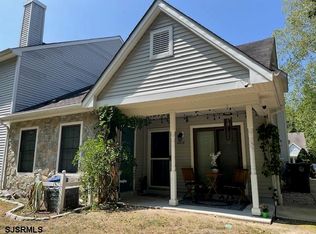
- $255,0003 bd2 ba-- sqft2619 Canyon Ct #2619, Mays Landing, NJ 08330Sold
- $220,5002 bd2 ba1.1k sqft2717 Canyon Ct, Mays Landing, NJ 08330Off Market
- $263,0002 bd3 ba-- sqft2609 Canyon Ct #2609, Mays Landing, NJ 08330Sold
- $237,0002 bd2 ba-- sqft2617 Boulder Ct #2617, Mays Landing, NJ 08330Sold
- $235,0002 bd2 ba955 sqft2619 Boulder Ct, Mays Landing, NJ 08330Sold
A local agent can set up tours, give advice and negotiate with sellers.
A local lender can help you make sure your offer is ready when you are.
Similar homes
- $230,0002 bd2 ba1.1k sqftTimber Glen, Mays Landing, NJ 08330For Sale

 MLS ID #609373, KATHLEEN PILEGGI, KELLER WILLIAMS REALTY ATLANTIC SHORE-Northfield. SJSRMLS
 - $249,0002 bd2 ba1.1k sqftHarding Run 2, Mays Landing, NJ 08330For Sale
 MLS ID #609175, DENNIS MORENO, FARLEY and FERRY REALTY, INC. SJSRMLS
 - $219,9002 bd2 ba1.1k sqft4746 Summersweet Dr, Mays Landing, NJ 08330For Sale

 MLS ID #NJAC2025250, Matthew Peeke, Keller Williams Realty - Washington Township. Bright MLS
 - $219,9002 bd2 ba1.1k sqftHarding Run 2, Mays Landing, NJ 08330For Sale
 MLS ID #609279, MATTHEW PEEKE, KELLER WILLIAMS REALTY-WASHINGTON TWP. SJSRMLS
 - $214,0002 bd2 ba992 sqftHarding Run 2, Mays Landing, NJ 08330For SaleMLS ID #608435, Nicole Ruiz Flores, KELLER WILLIAMS REALTY ATLANTIC SHORE-Northfield. SJSRMLS
- $219,9002 bd2 ba1k sqft1525 Madison Ct, Mays Landing, NJ 08330For SaleMLS ID #NJAC2023152, Kathleen Amphrazis, Century 21 Action Plus Realty - Northfield. Bright MLS
- $198,0002 bd2 ba992 sqftHarding Run 2, Mays Landing, NJ 08330For SaleMLS ID #608862, SAMY SABBAGH, SFR, CENTURY 21 ATLANTIC PROFESSIONAL REALTY. SJSRMLS
- $259,9993 bd3 ba1.3k sqft1526 Thomas Jefferson Ct #1526, Mays Landing, NJ 08330For SaleMLS ID #NJAC2023672, Annmarie Corsetto, RE/MAX at Barnegat Bay - Manahawkin. Bright MLS
- $194,9502 bd2 ba1.2k sqftWoodlands, Mays Landing, NJ 08330For SaleMLS ID #608468, ERIK EWELL, LPT Realty. SJSRMLS
- $279,9003 bd3 ba1.3k sqft1536 Thomas Jefferson Ct, Mays Landing, NJ 08330For SaleMLS ID #NJAC2024650, Norma Pepino, BHHS Fox & Roach-Margate. Bright MLS
- $189,9002 bd1 ba908 sqftWoodlands, Mays Landing, NJ 08330For SaleMLS ID #609314, AMY SULLIVAN, RE/MAX ATLANTIC. SJSRMLS
- $199,9002 bd2 ba1k sqftHarding Run 2, Mays Landing, NJ 08330For SaleMLS ID #607386, JOSEPH RICCI, CENTURY 21 FRICK REALTORS. SJSRMLS
- $244,9002 bd1 ba1k sqftCountry Place, Egg Harbor Township, NJ 08234For SaleMLS ID #609591, HAMED PAYANDEHFAR, Century 21 Action Plus Realty - Northfield. SJSRMLS
- $349,9003 bd1 ba1k sqft1908 Cates Rd, Mays Landing, NJ 08330For SaleMLS ID #NJAC2024948, Theresa Scott, Redfin. Bright MLS
- $170,0002 bd1 ba1k sqftHarding Run 2, Mays Landing, NJ 08330For SaleMLS ID #601759, Kimberlee McClellan, Ai Brokers LLC. SJSRMLS
- $245,0003 bd2 ba1.3k sqft159 Walnut Ln, Buena, NJ 08310For SaleMLS ID #NJAC2025742, Michael Gumbel, Rosedale Real Estate LLC. Bright MLS
- $205,0002 bd3 ba1k sqft23 Theresa Ct, Galloway, NJ 08205For Sale
 MLS ID #2617456R, JACQUELINE HASTINGS. All Jersey MLS
 - $239,9002 bd3 ba1.2k sqftSociety Hill 3, Absecon, NJ 08205For SaleMLS ID #609285, Alexandra Nappen, BHHS FOX and ROACH-Simpson OC. SJSRMLS
- $215,0002 bd2 ba1.1k sqftMattix Forge, Galloway, NJ 08205For SaleMLS ID #609531, Carrie Paul, Compass New Jersey-Ocean City (O463E). SJSRMLS
- $232,0002 bd3 ba1.2k sqftSociety Hill 3, Absecon, NJ 08205For SaleMLS ID #609064, DENISE NAPLES, RITE FIT REALTY, LLC. SJSRMLS
